Skip main navigation
Closed
  • $418,000

    5141 Arnold St, Covington, GA 30014

    3beds
    --sqft
    Single Family Residence
    Built in 2024
    4,356 Square Feet Lot
    $388,800 Zestimate®
    $--/sqft
    $1,856 Estimated rent

    Home value

    $388,800

    $365,000 - $408,000

    $1,856/mo

    Zestimate® history
    Loading
    Loading...

    Owner options

    List your home for rent

    $1,856/mo

    Rent Zestimate®

    Find your next renter with Zillow Rental Manager. Plus, with online applications, you can quickly screen prospective tenants – for free.

    Learn more

    $1,856/mo

    Rent Zestimate®

    Refinance and save

    $3,063/mo

    Est. payment

    Refinancing to a lower rate could help reduce your monthly payments and save thousands over the life of the loan.

    See today's rates

    $3,063/mo

    Est. payment

    Explore your selling options

    Work with a Zillow partner agent

    Leverage their expertise and Zillow's premium Showcase listings to get your home seen by more buyers.

    Get started

    List with your own agent

    Get your home in front of millions of buyers by listing it on Zillow.

    Learn how to do it

    Sell it yourself

    Take full control of how buyers see your home on Zillow by listing For Sale by Owner (FSBO).

    List your home

    What's special

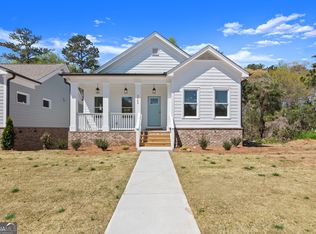
    This Beautifully Crafted Cottage Style Home Boasts a Luxurious yet functional design, perfect for modern family living. As you enter through the covered front porch, you're greeted by an inviting expansive open floor plan on the main level, featuring a spacious great room with a cozy fireplace adorned with shiplap accents and flanked by windows. The gourmet kitchen is a chef's dream, equipped with custom cabinets, quartz countertops, under-cabinet lighting, custom tile backsplash, large island with farmhouse sink, pantry, and a separate dining area, ideal for entertaining guests or casual family meals. The main level also includes an owner's suite conveniently situated for privacy, featuring a trey ceiling, large walk-in closet, and a spa-like ensuite bath with an oversized shower, double vanity, and custom cabinetry. Two additional Bedrooms on the lower level provide ample space for family members or guests, offering flexibility and comfort. Enjoy outdoor living to the fullest with both covered and uncovered deck spaces, perfect for relaxing or hosting summer barbecues. The covered patio extends the entertainment possibilities, providing a sheltered retreat for al fresco dining or simply enjoying the fresh air. This home also features a convenient laundry room on the main level and a 2-car garage for parking and storage needs. Located in a desirable Clarks Grove Subdivision it's proximity shopping, schools, parks, trails, and main routes 20 & 285, this ranch-style home offers the perfect blend of comfort, convenience, and style for modern family living. Seller Offering $10,000.00 towards Closing Costs with Preferred Lender! THIS PROPERTY QUALIFIES UPTO 100% FINANACING WITH NO MORTGAGE INSURANCE! ASK FOR DETAILS

    Zillow last checked:

    Listing updated:

    Listed by:

    Pasqualina Breznak 908-432-5180,

    Keller Williams Realty North Atlanta,

    Robert Breznak 404-455-9962,

    Keller Williams Realty North Atlanta

    Bought with:

    Julie Adams, 394480

    Atlanta Communities

    Source: GAMLS,MLS#: 10310845MLS Logo

    Facts & features

    Interior

    Bedrooms & bathrooms
    • Bedrooms: 3
    • Bathrooms: 3
    • Full bathrooms: 2
    • 1/2 bathrooms: 1
    • Main level bathrooms: 1
    • Main level bedrooms: 1
    Rooms
    • Room types: Laundry
    Dining room
    • Features: Separate Room
    Kitchen
    • Features: Breakfast Bar, Kitchen Island, Solid Surface Counters, Walk-in Pantry
    Heating
    • Forced Air, Natural Gas
    Cooling
    • Ceiling Fan(s), Central Air, Electric
    Appliances
    • Included: Dishwasher, Disposal, Electric Water Heater, Microwave
    • Laundry: Other
    Features
    • Double Vanity, High Ceilings, Master On Main Level, Tray Ceiling(s)
    • Flooring: Carpet, Laminate, Tile
    • Windows: Double Pane Windows
    • Basement: Bath Finished,Daylight,Exterior Entry,Finished,Full
    • Number of fireplaces: 1
    • Fireplace features: Factory Built, Family Room
    • Common walls with other units/homes: No Common Walls
    Interior area
    • Total structure area: 0
    • Finished area above ground: 0
    • Finished area below ground: 0

    Property

    Parking
    • Total spaces: 2
    • Parking features: Garage, Garage Door Opener, Side/Rear Entrance
    • Has garage: Yes
    Features
    • Levels: Two
    • Stories: 2
    • Patio & porch: Deck, Patio
    • Waterfront features: No Dock Or Boathouse
    • Body of water: None
    Lot
    • Size: 4,356 Square Feet
    • Features: Level, Private
    Details
    • Parcel number: C035000070142000

    Construction

    Type & style
    • Home type: SingleFamily
    • Architectural style: Bungalow/Cottage,Craftsman,Ranch
    • Property subtype: Single Family Residence
    Materials
    • Brick, Concrete
    • Foundation: Pillar/Post/Pier, Slab
    • Roof: Composition
    Condition
    • New Construction
    • New construction: Yes
    • Year built: 2024
    Details
    • Warranty included: Yes

    Utilities & green energy

    • Electric: 220 Volts
    • Sewer: Public Sewer
    • Water: Public
    • Utilities for property: Cable Available, Electricity Available, Natural Gas Available, Phone Available, Sewer Available, Underground Utilities, Water Available
    Green energy
    • Energy efficient items: Appliances
    • Water conservation: Low-Flow Fixtures

    Community & HOA

    Community
    • Features: Clubhouse, Park, Pool, Street Lights, Near Shopping
    • Security: Carbon Monoxide Detector(s), Smoke Detector(s)
    • Subdivision: Clarks Grove
    HOA
    • Has HOA: Yes
    • Services included: Swimming
    • HOA fee: $1,000 annually
    Location
    • Region: Covington

    Financial & listing details

    • Tax assessed value: $393,700
    • Annual tax amount: $250
    • Date on market: 6/3/2024
    • Cumulative days on market: 57 days
    • Listing agreement: Exclusive Right To Sell
    • Listing terms: 1031 Exchange,Cash,Conventional,FHA,VA Loan
    • Electric utility on property: Yes

    Price history

    DateEventPrice
    11/18/2025Listing removed$443,000+6%
    Source: GAMLS #10261489 Report a problem
    8/23/2024Sold$418,000
    Source: GAMLS #10310845 Report a problem
    7/30/2024Contingent$418,000
    Source: GAMLS #10310845 Report a problem
    6/24/2024Price change$418,000-2.3%
    Source: FMLS GA #7396655 Report a problem
    6/3/2024Listed for sale$428,000-3.4%
    Source: FMLS GA #7396655 Report a problem
    6/1/2024Listing removed--
    Source: GAMLS #10261489 Report a problem
    3/1/2024Listed for sale$443,000+5.2%
    Source: FMLS GA #7345954 Report a problem
    4/1/2023Listing removed$421,165
    Source: FMLS GA #7105075 Report a problem
    11/6/2022Price change$421,165-3%
    Source: GAMLS #10085323 Report a problem
    8/25/2022Listed for sale$434,165
    Source: FMLS GA #7105075 Report a problem

    Public tax history

    YearProperty taxesTax assessment
    2025$4,471 +1074.1%$157,480 +1130.3%
    2024$381 +1.7%$12,800 +3.2%
    2023$374 -12.3%$12,400
    2022$427 $12,400
    Find assessor info on the county website

    Neighborhood: 30014

    Nearby schools

    GreatSchools rating
    Schools provided by the listing agent
    • Elementary: Porterdale
    • Middle: Clements
    • High: Newton

    Source: GAMLS. This data may not be complete. We recommend contacting the local school district to confirm school assignments for this home.

    Get a cash offer in 3 minutes
    Find out how much your home could sell for in as little as 3 minutes with a no-obligation cash offer.
    Estimated market value

    $388,800

    Get a cash offer in 3 minutes
    Find out how much your home could sell for in as little as 3 minutes with a no-obligation cash offer.
    Estimated market value

    $388,800