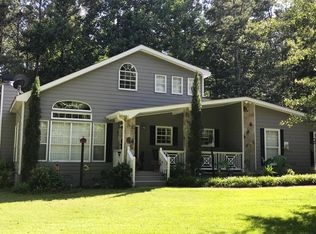
Four bedrooms, three full baths, on half bath, 4.53 acres. Discover timeless Southern charm in this beautiful traditional brick home situated on 4.53 picturesque acres surrounded by mature trees and lush landscaping. Recent updates include fresh interior paint, brand-new carpeting, newly sanded and refinished hardwood floors, and all new kitchen appliances, including double wall ovens, built-in microwave, a smooth-top electric cooktop. A welcoming covered front porch leads into a dramatic two-story foyer with elegant architectural details and beautiful hardwood floors. The spacious family room features soaring vaulted ceilings, striking stone fireplace, and abundant natural light. A formal dining area provides an inviting setting for entertaining. The generously sized kitchen offers granite countertops, abundant cabinetry, ana center island. Upstairs bonus room with full bath access, bright glass -enclosed sunroom overlooking the expansive backyard. Abundant privacy, mature trees, generous outdoor space. Move-in ready with extensive updates and time-less Southern charm
Active
$675,000
1355 Old Loganville Rd SW, Loganville, GA 30052
4beds
3,078sqft
Single Family Residence
Built in 1999
4.54 Acres Lot
$-- Zestimate®
$219/sqft
$-- HOA
What's special
Striking stone fireplaceLush landscapingCenter islandAbundant natural lightSpacious family roomFormal dining areaWelcoming covered front porch
- 29 days
- 13
- 2
Zillow last checked:
Listing updated:
Listed by:
Alex Velasco 404-921-4274,
BHGRE Metro Brokers
Source: GAMLS,MLS#: 10875446
Facts & features
Interior
Bedrooms & bathrooms
- Bedrooms: 4
- Bathrooms: 4
- Full bathrooms: 3
- 1/2 bathrooms: 1
- Main level bathrooms: 2
- Main level bedrooms: 3
Rooms
- Room types: Bonus Room
Dining room
- Features: Separate Room
Kitchen
- Features: Breakfast Bar, Kitchen Island, Solid Surface Counters
Heating
- Forced Air
Cooling
- Central Air
Appliances
- Included: Microwave, Oven, Cooktop
- Laundry: In Hall
Features
- Master On Main Level, Double Vanity, Walk-In Closet(s)
- Flooring: Tile, Carpet, Hardwood
- Windows: Double Pane Windows
- Basement: None
- Number of fireplaces: 1
- Fireplace features: Masonry
- Common walls with other units/homes: No Common Walls
Interior area
- Total structure area: 3,078
- Total interior livable area: 3,078 sqft
- Finished area above ground: 3,078
- Finished area below ground: 0
Property
Parking
- Total spaces: 2
- Parking features: Garage
- Has garage: Yes
Accessibility
- Accessibility features: Other
Features
- Levels: Two
- Stories: 2
- Patio & porch: Porch, Patio
Lot
- Size: 4.54 Acres
- Features: None
Details
- Additional structures: Shed(s)
- Parcel number: R5095 283
Construction
Type & style
- Home type: SingleFamily
- Architectural style: Ranch
- Property subtype: Single Family Residence
Materials
- Wood Siding
- Roof: Composition
Condition
- Resale
- New construction: No
- Year built: 1999
Utilities & green energy
- Electric: 220 Volts
- Sewer: Public Sewer
- Water: Public
- Utilities for property: Natural Gas Available, Electricity Available, High Speed Internet, Cable Available
Community & HOA
Community
- Features: None
- Security: Carbon Monoxide Detector(s)
- Subdivision: OLD LOGANVILLE
HOA
- Has HOA: No
- Services included: None
Location
- Region: Loganville
Financial & listing details
- Price per square foot: $219/sqft
- Annual tax amount: $8,057
- Date on market: 10/19/2026
- Cumulative days on market: 29 days
- Listing agreement: Exclusive Right To Sell
- Electric utility on property: Yes
Estimated market value
Not available
Estimated sales range
Not available
Not available
Price history
| Date | Event | Price |
|---|---|---|
| 11/16/2026 | Listed for sale | $675,000$219/sqft |
Source:  GAMLS #10875446 Report a problem | ||
Public tax history
Tax history is unavailable.
Monthly payment
Est. payment
Payment breakdown
Explore the cost of this home by adjusting the details. Changes won't be saved.Climate risks
Neighborhood: 30052
Nearby schools
Schools provided by the listing agent
- Elementary: Magill
- Middle: Grace Snell
- High: South Gwinnett
Source: GAMLS. This data may not be complete. We recommend contacting the local school district to confirm school assignments for this home.

Similar homes
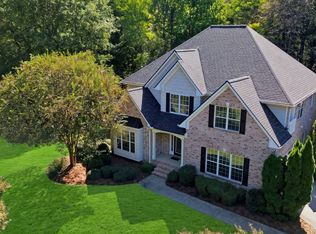
- $515,0003 bd4 ba3.2k sqft2400 Marler Way, Loganville, GA 30052For Sale
 MLS ID #12027068, Joanne Thayer, Your Home Sold Guaranteed Realty. My State MLS
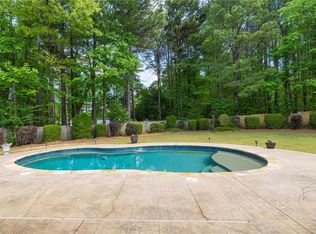
- $540,0004 bd4 ba3.3k sqft280 Starfire Ct, Loganville, GA 30052For Sale
 MLS ID #7753136, Briana McCladdie, Golden Empire Real Estate, LLC. FMLS GA
- $650,0004 bd4 ba2.5k sqft2305 Hawthorne Trce, Monroe, GA 30655Active

 MLS ID #10829756, Jason T Strantz, Summit Realty Group. GAMLS
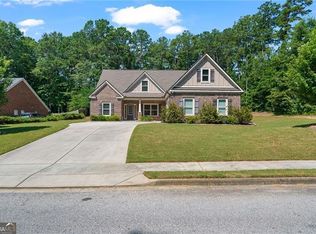
- $529,9004 bd3 ba2.6k sqft902 Edgewater Dr, Loganville, GA 30052Active
 MLS ID #10694690, Jessica Dunlap, BHGRE Metro Brokers. GAMLS
- $539,5004 bd5 ba2.4k sqft1543 Thompson Mill Rd, Monroe, GA 30655ActiveMLS ID #10889717, Melvin Besares, BHGRE Metro Brokers. GAMLS
- $430,0004 bd3 ba3k sqft611 Peach Pl, Loganville, GA 30052ActiveMLS ID #10875922, Silva Tavitian, Keller Williams Realty Atl. Partners. GAMLS
- $462,0004 bd4 ba3.7k sqft1801 Sycamore Dr, Loganville, GA 30052ActiveMLS ID #10879388, Tanya Pickens, Opendoor Brokerage. GAMLS
- $620,0004 bd4 ba4.1k sqft880 Providence Club Dr, Monroe, GA 30656ActiveMLS ID #10889550, Melissa Phillips, Keller Williams Realty Atl. Partners. GAMLS
- $414,9004 bd2 ba2.8k sqft1180 Roseberry Ct, Grayson, GA 30017ActiveMLS ID #10877940, CARISSA COVINGTON, 20 West Realty. GAMLS
- $600,0004 bd3 ba3.1k sqft3827 Lance Bluff Ct, Duluth, GA 30097For SaleMLS ID #7836346, Rip Pruitt, Century 21 Connect Realty. FMLS GA
- $619,0004 bd3 ba3.6k sqft877 Guinevere Way SW, Lilburn, GA 30047ActiveMLS ID #10841049, Jill Wyatt, BHHS Georgia Properties. GAMLS
- $638,0004 bd4 ba3.4k sqft2115 Wildwood Lake Dr, Suwanee, GA 30024For SaleMLS ID #7778212, Jia Liu, Carter Realty Partners, LLC. FMLS GA
- $525,0004 bd3 ba3.5k sqft3043 Bridge Walk Dr, Lawrenceville, GA 30044ActiveMLS ID #10890229, Brynn Draughon, Century 21 Connect Realty. GAMLS
- $449,0004 bd2 ba2.2k sqft1891 Flowering Dr, Grayson, GA 30017For SaleMLS ID #7865732, Oanh To, ATL Realty Star, LLC. FMLS GA
- $487,0004 bd4 ba3.6k sqft2266 Orion Ct, Grayson, GA 30017ActiveMLS ID #10797066, Amy Cook, BHGRE Metro Brokers. GAMLS
- $535,2005 bd4 ba4.4k sqft395 Amberbrook Cir, Grayson, GA 30017ActiveMLS ID #10826015, Dustin Barker, BHHS Georgia Properties. GAMLS
- $650,0006 bd5 ba3.8k sqft2094 Cape Liberty Dr, Suwanee, GA 30024For SaleMLS ID #7837479, Jessica Thompson, Compass. FMLS GA
- $776,9004 bd3 ba3.4k sqft1796 Suwanee Valley Rd, Lawrenceville, GA 30043For SaleMLS ID #7790014, Robert Walker, Virtual Properties Realty. Biz. FMLS GA
- $659,0005 bd5 ba3.5k sqft1345 Cresthaven Ln, Lawrenceville, GA 30043For SaleMLS ID #7796705, Sidra Siddiqui, HomeSmart. FMLS GA
