Nestled on a beautiful 0.62-acre lot in the Ginger Lake Estates community, this impressive two-story home combines generous living spaces with a peaceful, private setting. From the moment you enter, the soaring two-story foyer and open-concept design create an inviting sense of space. The main level features beautiful hardwood flooring, high ceilings, and a spacious family room anchored by a cozy fireplace. The well-appointed kitchen offers abundant cabinetry, stone countertops, a center island, gas range, eat-in area, and walk-in pantry, with an open view into the family room—perfect for entertaining and everyday gatherings. With 5 generously sized bedrooms and 3.5 baths, there is plenty of flexibility for everyone. The spacious primary suite provides a relaxing retreat with a tray ceiling, dual vanities, soaking tub, and walk-in closet. The additional bedrooms offer excellent options for family, guests, a home office, or hobby space. A main-level bedroom adds even more versatility and makes the home ideal for guests or multigenerational living. The upper-level laundry room adds everyday convenience, while ample storage and closet space help keep everything organized. Step outside and enjoy the privacy of the large wooded homesite, where the patio provides a perfect spot for morning coffee, weekend grilling, or relaxing after a long day. With a 2-car garage and additional parking in the driveway, there's plenty of room for vehicles and guests. Conveniently located in Conyers, this home offers a peaceful residential setting while remaining close to shopping, dining, schools, recreation, and major commuter routes. Five bedrooms. Three and a half baths. A spacious home. A private lot. Endless possibilities. Come see why 2503 Ginger Leaf Drive NE deserves to be your next address!
Active
$499,900
2503 Ginger Leaf Dr, Conyers, GA 30013
5beds
2,923sqft
Single Family Residence, Residential
Built in 2016
0.62 Acres Lot
$495,500 Zestimate®
$171/sqft
$25/mo HOA
What's special
- 9 days
- 4
- 1
Zillow last checked:
Listing updated:
Listed by:
Stephanie Williams,
Desired Properties, LLC. 678-431-8316
Source: FMLS GA,MLS#: 7828880
Facts & features
Interior
Bedrooms & bathrooms
- Bedrooms: 5
- Bathrooms: 4
- Full bathrooms: 4
- Main level bathrooms: 1
- Main level bedrooms: 1
Rooms
- Room types: Dining Room, Family Room, Kitchen, Laundry, Living Room, Office
Primary bedroom
- Features: Oversized Master, Sitting Room
- Level: Oversized Master, Sitting Room
Bedroom
- Features: Oversized Master, Sitting Room
Primary bathroom
- Features: Double Vanity, Separate Tub/Shower, Vaulted Ceiling(s)
Dining room
- Features: Seats 12+, Separate Dining Room
Kitchen
- Features: Cabinets White, Kitchen Island, Pantry, Stone Counters, View to Family Room
Heating
- Central
Cooling
- Ceiling Fan(s), Central Air
Appliances
- Included: Dishwasher, Refrigerator, Gas Cooktop, Gas Oven, Disposal, Microwave
- Laundry: Laundry Room, Upper Level
Features
- High Ceilings 10 or Greater, Entrance Foyer, High Ceilings 9 ft Main, High Ceilings 9 ft Upper, Recessed Lighting, Restrooms, Tray Ceiling(s), Walk-In Closet(s)
- Flooring: Hardwood, Vinyl, Carpet
- Windows: Double Pane Windows
- Basement: None
- Number of fireplaces: 1
- Fireplace features: Family Room
- Common walls with other units/homes: No Common Walls
Interior area
- Total structure area: 2,923
- Total interior livable area: 2,923 sqft
Property
Parking
- Parking features: Driveway, Garage Faces Front
- Has garage: Yes
- Has uncovered spaces: Yes
Accessibility
- Accessibility features: None
Features
- Levels: Two
- Stories: 2
- Patio & porch: Front Porch, Patio
- Exterior features: Private Yard, Rain Gutters
- Pool features: None
- Spa features: None
- Fencing: None
- Has view: Yes
- View description: Neighborhood
- Waterfront features: None
- Body of water: None
Lot
- Size: 0.62 Acres
- Dimensions: 52x184x226x173
- Features: Cul-De-Sac, Level
Details
- Additional structures: None
- Parcel number: 092A010004
- Other equipment: None
- Horse amenities: None
Construction
Type & style
- Home type: SingleFamily
- Architectural style: Traditional
- Property subtype: Single Family Residence, Residential
Materials
- Brick Front, Vinyl Siding
- Foundation: Slab
- Roof: Composition
Condition
- Resale
- New construction: No
- Year built: 2016
Utilities & green energy
- Electric: Other
- Sewer: Public Sewer
- Water: Public
- Utilities for property: Underground Utilities, Water Available
Green energy
- Energy efficient items: Windows
- Energy generation: None
Community & HOA
Community
- Features: Homeowners Assoc, Near Schools, Near Shopping, Sidewalks, Street Lights
- Security: Fire Alarm
- Subdivision: Ginger Leaf
HOA
- Has HOA: Yes
- HOA fee: $300 annually
Location
- Region: Conyers
Financial & listing details
- Price per square foot: $171/sqft
- Annual tax amount: $5,041
- Date on market: 8/19/2026
- Cumulative days on market: 10 days
- Road surface type: Asphalt, Concrete
Estimated market value
$495,500
$471,000 - $520,000
$2,724/mo
Price history
| Date | Event | Price |
|---|---|---|
| 8/28/2026 | Listed for sale | $499,900+13.6%$171/sqft |
Source:  FMLS GA #7828880 Report a problem FMLS GA #7828880 Report a problem | ||
| 11/9/2023 | Listing removed | $439,900$150/sqft |
Source:  GAMLS #20147866 Report a problem GAMLS #20147866 Report a problem | ||
| 9/26/2023 | Price change | $439,900-4.3%$150/sqft |
Source: GAMLS #20147866 Report a problem | ||
| 9/21/2023 | Listed for sale | $459,900$157/sqft |
Source: GAMLS #20147866 Report a problem | ||
Public tax history
Tax history is unavailable.
Monthly payment
Est. payment
Payment breakdown
Explore the cost of this home by adjusting the details. Changes won't be saved.Climate risks
Neighborhood: 30013
Nearby schools
Schools provided by the listing agent
- Elementary: Flat Shoals - Rockdale
- Middle: Memorial
- High: Salem
Source: FMLS GA. This data may not be complete. We recommend contacting the local school district to confirm school assignments for this home.
- $410,8005 bd3 ba2.7k sqft2503 Ginger Leaf Dr NE, Conyers, GA 30013Off Market

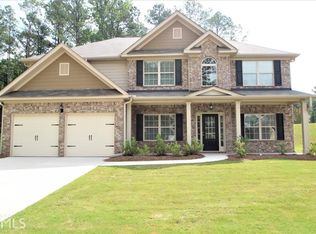
- $406,8005 bd3 ba2.7k sqft2503 Ginger Leaf Dr NE #4, Conyers, GA 30013Off Market

- $519,1005 bd3 ba2.9k sqft2507 Ginger Leaf Dr NE, Conyers, GA 30013Off Market
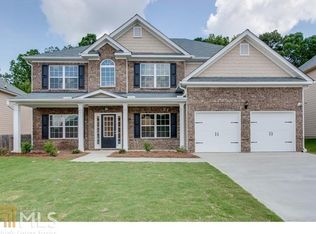
- $413,5005 bd3 ba2.9k sqft2507 Ginger Leaf Dr NE #3, Conyers, GA 30013Off Market
Similar homes
- $495,0005 bd3 ba3.4k sqft2420 Brynlyn Woods Dr NE, Conyers, GA 30013Active
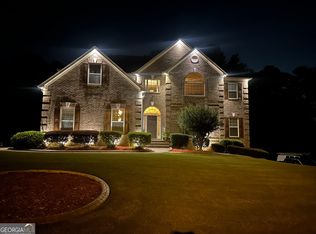
 MLS ID #10782352, Sandy Greene, Sandy Greene Realty. GAMLS
 - $460,0004 bd3 ba3.6k sqft2725 Glendale Dr NE, Conyers, GA 30013Active
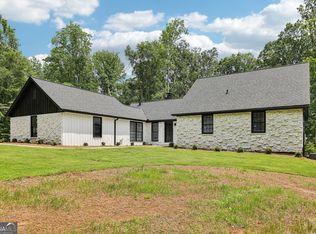 MLS ID #10826500, Tiffney Riffle, Keller Williams Premier. GAMLS
 - $450,0003 bd3 ba4k sqft3189 Spring Lake Dr NE, Conyers, GA 30013Active
 MLS ID #10819735, Joseph Stockdale, Joe Stockdale Real Estate. GAMLS
 - $--5 bd5 ba4.1k sqft175 Piedmont Cir, Covington, GA 30016Auction
 Auction.com 2
 - $374,9005 bd3 ba3.1k sqft2909 Crabapple Cir SE, Conyers, GA 30013ActiveMLS ID #10788603, Robert E Salmons Jr., Entera Realty. GAMLS
- $415,9005 bd4 ba3.6k sqft90 Partridge Dr, Covington, GA 30016ActiveMLS ID #10820166, Marcia Gayle, BHGRE Metro Brokers. GAMLS
- $499,0003 bd2 ba2.6k sqft20 Tabor Forest Dr, Oxford, GA 30054ActiveMLS ID #10788156, Tara Sachs, Virtual Properties Realty.com. GAMLS
- $320,0004 bd3 ba2.8k sqft2416 Fieldstone Dr SE, Conyers, GA 30013ActiveMLS ID #10782682, Carrie Chewning, Southern Classic Realtors. GAMLS
- $299,9003 bd2 ba1.9k sqft2294 Fairview Rd SE, Conyers, GA 30013ActiveMLS ID #10830167, Marquetta Talley, Keller Williams Realty Atl. Partners. GAMLS
- $375,0003 bd2 ba3.2k sqft2595 Golfview Ter SE, Conyers, GA 30013For Sale
 MLS ID #7783422, Shamon Alphonse, Century 21 Connect Realty. FMLS GA
 - $386,9004 bd3 ba2.8k sqft393 Sand Dune Way, Conyers, GA 30013New ConstructionFMLS GA
- $290,1004 bd3 ba2.6k sqft2216 Country Club Dr SE, Conyers, GA 30013ActiveMLS ID #10806349, Arthur Chung, EveryState. GAMLS
- $275,0003 bd3 ba2.6k sqft2544 Highland Dr SE, Conyers, GA 30013ActiveMLS ID #10796345, Nikki Crowder, Solutions First Realty LLC. GAMLS
- $295,0003 bd2 ba1.8k sqft3109 Avondale Dr SE, Conyers, GA 30013ActiveMLS ID #10834387, Blake Keathley, EveryState. GAMLS
- $289,0005 bd4 ba2.2k sqft1424 Steam Engine Way NE, Conyers, GA 30013For SaleMLS ID #7759370, Josh Stanton, Keller Williams Realty Metro Atlanta. FMLS GA
- $365,0005 bd4 ba2.8k sqft175 Providence Pkwy, Covington, GA 30014ActiveMLS ID #10823430, Mark Spain, Mark Spain Real Estate. GAMLS
- $361,9004 bd3 ba2.3k sqft621 Slate Rd, Conyers, GA 30013ActiveGAMLS
- $335,0005 bd3 ba2.8k sqft2335 Jennas Way SE, Conyers, GA 30013ActiveMLS ID #10794335, Jacqueline Belton, Indigo Park Realty LLC. GAMLS
- $374,9004 bd3 ba2.6k sqft2111 Highland Club Dr SE, Conyers, GA 30013ActiveMLS ID #10779660, Jennifer Astrin, Astrin Real Estate. GAMLS
