Beautifully remodeled, brick front home on a level lot. Enter into a two story foyer, with an open concept living and dining room to your right. Here you'll find a large and new picture window. The kitchen overlooks the family room with a gas fireplace and an exit to the backyard. Choose to sit in the eat-in kitchen or more informal bar seating at the kitchen island. The master bedroom, laundry room, and half bath are on the main level. This bedroom has vaulted ceilings and an exit to the backyard. The master bath houses the walk in closet, a dual head tile shower, and double vanities. Upstairs are three additional bedrooms and a full bathroom. A list of additional contractor updates include: all new paint inside and out, in the kitchen: new garage door, new picture window in living room, updated granite and backsplash in kitchen, new cabinets with gold hardware, stainless steel appliances, all new light fixtures, fresh interior paint, new carpet in bedrooms, new tile flooring in master bath, updated vanities in all bathrooms. Make an appointment today and let's put your LAST name on this FRONT door!
Active
$374,900
2111 Highland Club Dr SE, Conyers, GA 30013
4beds
2,632sqft
:
Get pre-qualified$2,556/mo
Single Family Residence
Built in 1991
-- sqft lot
$372,300 Zestimate®
$142/sqft
$27/mo HOA
What's special
Gas fireplaceBrick front homeStainless steel appliancesTwo story foyerEat-in kitchenExit to the backyardLevel lot
- 64 days |
- 356 |
- 32 |
Zillow last checked:
Listing updated:
Listed by:
Jennifer Astrin 678-480-5366,
Astrin Real Estate
Source: GAMLS,MLS#: 10779660
Facts & features
Interior
Bedrooms & bathrooms
- Bedrooms: 4
- Bathrooms: 3
- Full bathrooms: 2
- 1/2 bathrooms: 1
- Main level bathrooms: 1
- Main level bedrooms: 1
Rooms
- Room types: Den, Foyer, Laundry
Dining room
- Features: Dining Rm/Living Rm Combo, Seats 12+
Kitchen
- Features: Breakfast Area, Breakfast Bar, Kitchen Island, Pantry
Heating
- Central
Cooling
- Ceiling Fan(s), Central Air
Appliances
- Included: Dishwasher, Microwave, Oven/Range (Combo), Refrigerator, Stainless Steel Appliance(s)
- Laundry: Common Area
Features
- Double Vanity, High Ceilings, Master On Main Level, Separate Shower, Tile Bath, Entrance Foyer, Vaulted Ceiling(s), Walk-In Closet(s)
- Flooring: Carpet, Tile, Vinyl
- Basement: None
- Number of fireplaces: 1
- Fireplace features: Family Room
Interior area
- Total structure area: 2,632
- Total interior livable area: 2,632 sqft
- Finished area above ground: 2,632
- Finished area below ground: 0
Video & virtual tour
Property
Parking
- Total spaces: 2
- Parking features: Attached, Garage
- Has attached garage: Yes
Features
- Levels: Two
- Stories: 2
Lot
- Features: Level
Details
- Parcel number: 093B010150
Construction
Type & style
- Home type: SingleFamily
- Architectural style: Brick Front
- Property subtype: Single Family Residence
Materials
- Brick
- Roof: Composition
Condition
- Updated/Remodeled
- New construction: No
- Year built: 1991
Utilities & green energy
- Sewer: Public Sewer
- Water: Public
- Utilities for property: Cable Available, Electricity Available, High Speed Internet, Sewer Connected, Water Available
Community & HOA
Community
- Features: Near Shopping
- Subdivision: Highland Chase
HOA
- Has HOA: Yes
- Services included: Maintenance Grounds
- HOA fee: $325 annually
Location
- Region: Conyers
Financial & listing details
- Price per square foot: $142/sqft
- Tax assessed value: $351,800
- Annual tax amount: $5,198
- Date on market: 6/5/2026
- Cumulative days on market: 64 days
- Listing agreement: Exclusive Right To Sell
- Electric utility on property: Yes
Estimated market value
$372,300
$354,000 - $391,000
$2,557/mo
Price history
| Date | Event | Price |
|---|---|---|
| 7/30/2026 | Listed for rent | $2,895$1/sqft |
Source: GAMLS #10815906 Report a problem | ||
| 6/5/2026 | Listed for sale | $374,900-1.1%$142/sqft |
Source:  GAMLS #10779660 Report a problem GAMLS #10779660 Report a problem | ||
| 6/5/2026 | Listing removed | $378,900$144/sqft |
Source: GAMLS #10702923 Report a problem | ||
| 5/8/2026 | Price change | $378,900-0.3%$144/sqft |
Source: GAMLS #10702923 Report a problem | ||
| 3/4/2026 | Price change | $379,900+1.1%$144/sqft |
Source: GAMLS #10702923 Report a problem | ||
| 2/27/2026 | Listed for sale | $375,900$143/sqft |
Source: GAMLS #10651416 Report a problem | ||
| 1/20/2026 | Pending sale | $375,900$143/sqft |
Source: GAMLS #10651416 Report a problem | ||
| 12/1/2025 | Listed for sale | $375,900-0.8%$143/sqft |
Source: GAMLS #10651416 Report a problem | ||
| 12/1/2025 | Listing removed | $379,000$144/sqft |
Source:  FMLS GA #7664542 Report a problem FMLS GA #7664542 Report a problem | ||
| 10/11/2025 | Listed for sale | $379,000+80.5%$144/sqft |
Source: GAMLS #10623462 Report a problem | ||
| 5/6/2025 | Sold | $210,000+20%$80/sqft |
Source: Public Record Report a problem | ||
| 11/27/2024 | Sold | $175,000-21%$66/sqft |
Source: GAMLS #10354997 Report a problem | ||
| 10/19/2024 | Price change | $221,600-5.6%$84/sqft |
Source: GAMLS #10354997 Report a problem | ||
| 10/1/2024 | Price change | $234,700-6.5%$89/sqft |
Source: GAMLS #10354997 Report a problem | ||
| 8/28/2024 | Price change | $251,100-6.4%$95/sqft |
Source: GAMLS #10354997 Report a problem | ||
| 8/9/2024 | Listed for sale | $268,180+13.8%$102/sqft |
Source: GAMLS #10354997 Report a problem | ||
| 1/4/2024 | Listing removed | $235,600$90/sqft |
Source: GAMLS #20157409 Report a problem | ||
| 1/4/2024 | Listed for sale | $235,600$90/sqft |
Source: GAMLS #20157409 Report a problem | ||
| 12/22/2023 | Pending sale | $235,600$90/sqft |
Source: GAMLS #20157409 Report a problem | ||
| 12/13/2023 | Price change | $235,600-4.4%$90/sqft |
Source: GAMLS #20157409 Report a problem | ||
| 11/9/2023 | Listed for sale | $246,400-7.2%$94/sqft |
Source: GAMLS #20157409 Report a problem | ||
| 10/2/2023 | Listing removed | $265,500$101/sqft |
Source: GAMLS #20103632 Report a problem | ||
| 9/27/2023 | Listed for sale | $265,500$101/sqft |
Source: GAMLS #20103632 Report a problem | ||
| 8/28/2023 | Listing removed | $265,500$101/sqft |
Source: GAMLS #20103632 Report a problem | ||
| 8/10/2023 | Listed for sale | $265,500+45.1%$101/sqft |
Source: GAMLS #20103632 Report a problem | ||
| 8/1/2017 | Sold | $183,000-3.6%$70/sqft |
Source: Public Record Report a problem | ||
| 12/29/2004 | Sold | $189,900+15.1%$72/sqft |
Source: Public Record Report a problem | ||
| 4/28/1999 | Sold | $165,000+15.4%$63/sqft |
Source: Public Record Report a problem | ||
| 1/27/1997 | Sold | $143,000+15.3%$54/sqft |
Source: Public Record Report a problem | ||
| 3/8/1994 | Sold | $124,000$47/sqft |
Source: Public Record Report a problem | ||
Public tax history
| Year | Property taxes | Tax assessment |
|---|---|---|
| 2025 | $5,512 +3.8% | $140,720 +4.7% |
| 2024 | $5,312 +18.9% | $134,360 +19.4% |
| 2023 | $4,467 +2.1% | $112,520 +4.8% |
| 2022 | $4,374 +4.6% | $107,320 +12.1% |
| 2021 | $4,183 +7.1% | $95,760 +10.1% |
| 2020 | $3,905 +9.5% | $87,000 +10% |
| 2019 | $3,566 +1.2% | $79,080 +2.2% |
| 2018 | $3,522 +10.6% | $77,400 +10.6% |
| 2017 | $3,186 +13.4% | $70,000 +13.4% |
| 2016 | $2,809 | $61,720 +13.5% |
| 2015 | $2,809 | $54,400 -2.5% |
| 2014 | -- | $55,800 -9.4% |
| 2013 | -- | $61,560 |
| 2012 | $2,576 +96.3% | -- |
| 2011 | $1,312 -12.2% | $61,560 -11.3% |
| 2010 | $1,495 -0.7% | $69,440 -9.3% |
| 2009 | $1,506 +30.2% | $76,560 |
| 2008 | $1,157 -58.1% | $76,560 |
| 2007 | $2,762 +5.3% | $76,560 +5.3% |
| 2006 | $2,622 -1.3% | $72,680 |
| 2005 | $2,656 +293.5% | $72,680 -0.1% |
| 2004 | $675 | $72,720 -60% |
| 2003 | -- | $181,800 +150% |
| 2002 | -- | $72,720 +11.4% |
| 2001 | $1,148 +101.2% | $65,280 +3.8% |
| 2000 | $571 | $62,880 |
Find assessor info on the county website
Monthly payment
Est. payment
Payment breakdown
Explore the cost of this home by adjusting the details. Changes won't be saved.Climate risks
Neighborhood: 30013
Nearby schools
GreatSchools rating
- 4/10Peek's Chapel Elementary SchoolGrades: PK-5Distance: 1.1 mi
- 5/10Memorial Middle SchoolGrades: 6-8Distance: 2 mi
- 2/10Salem High SchoolGrades: 9-12Distance: 2.4 mi
Schools provided by the listing agent
- Elementary: Peeks Chapel
- Middle: Memorial
- High: Salem
Source: GAMLS. This data may not be complete. We recommend contacting the local school district to confirm school assignments for this home.
- $417,6005 bd4 ba3.5k sqft2113 Highland Club Dr SE, Conyers, GA 30013Off Market

- $374,6005 bd3 ba2.9k sqft2109 Highland Club Dr SE, Conyers, GA 30013Off Market
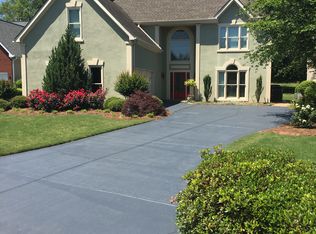
- $314,1003 bd2 ba1.9k sqft2115 Highland Club Dr SE, Conyers, GA 30013Off Market
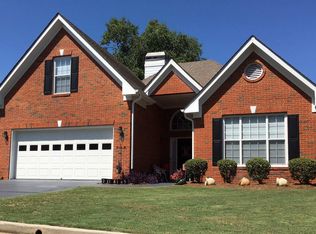
- $294,3003 bd3 ba2.1k sqft2149 Green Way Cir SE, Conyers, GA 30013Off Market

- $281,2003 bd2 ba2.1k sqft2117 Highland Club Dr SE, Conyers, GA 30013Off Market
- $365,0005 bd4 ba2.7k sqft2147 Green Way Cir SE, Conyers, GA 30013Off Market
- $315,4003 bd2 ba2.2k sqft2112 Highland Club Dr SE, Conyers, GA 30013Off Market
- $275,5004 bd3 ba2.5k sqft2201 Chase Way SE, Conyers, GA 30013Sold
A local agent can set up tours, give advice and negotiate with sellers.
Similar homes
- $349,9003 bd3 ba2.1k sqft3219 Lindas Cir SE, Conyers, GA 30013Active

 MLS ID #10770991, Natalia Shmigelsky, Drake Realty, Inc.. GAMLS
 - $400,0004 bd3 ba2.4k sqft95 Bridgemill Dr, Covington, GA 30014Active
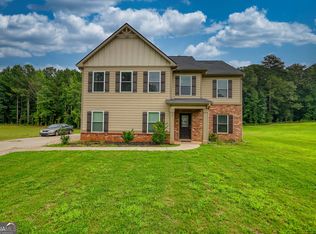 MLS ID #10819192, Monique Lennon, Joe Stockdale Real Estate. GAMLS
 - $399,0004 bd3 ba2.8k sqft1210 Brookstone Cir, Conyers, GA 30012Active Under Contract
 MLS ID #10797550, Tony Crawford, HomeSmart. GAMLS
 - $349,9994 bd3 ba2.2k sqft1255 Brookstone Cir, Conyers, GA 30012Active
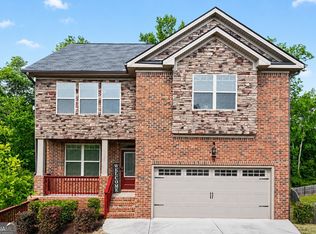 MLS ID #10758613, Charlette Graham, Keller Williams Realty Atl. Partners. GAMLS
 - $355,0004 bd3 ba2.3k sqft145 Chapel Heights Way, Covington, GA 30016ActiveMLS ID #10812190, Debi Jackson, Agents Realty LLC. GAMLS
- $370,0005 bd3 ba2.4k sqft105 Dawn Ct, Jackson, GA 30233ActiveMLS ID #10817092, S. Chasity Cagle, The Legacy Real Estate Group. GAMLS
- $359,0005 bd3 ba2.4k sqft435 Fieldstone Ln, Covington, GA 30016ActiveMLS ID #10804138, Jay Allen, HomeSmart. GAMLS
- $398,0003 bd4 ba2.9k sqft316 Tussahaw Trl, Locust Grove, GA 30248ActiveMLS ID #10817231, David Pope, SouthSide, REALTORS. GAMLS
- $294,0004 bd3 ba2.1k sqft170 Rosewood Cir, Covington, GA 30016ActiveMLS ID #10768243, Mark Spain, Mark Spain Real Estate. GAMLS
- $379,9004 bd3 ba2.6k sqft105 Avalon Dr, McDonough, GA 30252ActiveMLS ID #10794594, Brandy N Dudley, BHHS Georgia Properties. GAMLS
- $399,0004 bd3 ba2k sqft160 Rosewood Cir, Covington, GA 30016ActiveMLS ID #10804589, Glenda Gonzalez, La Rosa Realty Georgia LLC. GAMLS
- $349,9003 bd3 ba1.9k sqft20 Orchard Ln, Covington, GA 30014ActiveMLS ID #10818524, Tonya Bullard, Pinnacle Realtors. GAMLS
- $369,9004 bd3 ba2.7k sqft128 Northtowne Cv, Stockbridge, GA 30281ActiveMLS ID #10765984, Renea Anderson, SouthSide, REALTORS. GAMLS
- $379,5004 bd3 ba2.5k sqft224 Vernon Walk, McDonough, GA 30252ActiveMLS ID #10800724, Stephanie R Burt, YesiRealty. GAMLS
- $315,0004 bd3 ba1.9k sqft2502 Fraggle Roc, Conyers, GA 30012ActiveMLS ID #10765166, June Hyde, Keller Williams Realty Atl. Partners. GAMLS
- $335,0004 bd3 ba2.2k sqft15 Kevin Ct, Porterdale, GA 30014Active Under ContractMLS ID #10774784, Rhiannon L Townley, RE/MAX Around Atlanta East. GAMLS
- $365,0003 bd3 ba1.7k sqft462 Selfridge Rd, McDonough, GA 30252ActiveMLS ID #10790279, Tavaras Jones, Keller Williams Premier. GAMLS
- $379,9003 bd2 ba1.8k sqft5411 Hightower Trl, Oxford, GA 30054ActiveMLS ID #10808465, Nichole Ponder, Chapman Hall Realtors Professionals. GAMLS
- $387,0004 bd3 ba2.4k sqft5120 Arnold St, Covington, GA 30014ActiveMLS ID #10697758, Ben Wood, Century 21 Realty 1 Professionals. GAMLS
- $289,9003 bd2 ba1.6k sqft245 Trotters Walk, Covington, GA 30016ActiveMLS ID #10816355, Debi Jackson, Agents Realty LLC. GAMLS
