Welcome to this beautifully updated and impeccably maintained home in the highly desirable Gardens of Fieldstone! Nestled on a peaceful cul-de-sac in one of the area's most established communities, this exceptional 3-bedroom, 2.5-bath residence blends timeless style with modern comfort. A dramatic two-story foyer and soaring family room create an impressive first impression, while expansive windows flood the home with natural light. The thoughtfully designed floor plan offers spacious living areas, a formal dining room ideal for entertaining, and tasteful updates throughout. The fully renovated kitchen is the heart of the home, featuring crisp white cabinetry, quartz countertops, stainless steel appliances, a designer tile backsplash, and elegant tile flooring-perfectly balancing beauty and functionality. The spacious primary suite serves as a private retreat with its own sitting room, ideal for a home office, reading nook, nursery, or fitness space. The luxurious en-suite bath offers dual vanities, a beautifully tiled walk-in shower, and generous storage. Two additional oversized bedrooms provide comfortable accommodations for family and guests. Step outside to a private, fenced backyard with plenty of space for entertaining, relaxing, or enjoying time with pets. For added peace of mind, the home also features a newer roof and newer water heater. Combining quality updates, an ideal floor plan, and an unbeatable location, this move-in ready home is one you won't want to miss. With its exceptional condition, modern upgrades, abundant natural light, spacious layout, and prime location, this home truly checks all the boxes!
Active
$349,900
3219 Lindas Cir SE, Conyers, GA 30013
3beds
2,164sqft
Single Family Residence
Built in 2000
0.26 Acres Lot
$347,100 Zestimate®
$162/sqft
$-- HOA
What's special
Fully renovated kitchenNewer roofAbundant natural lightStainless steel appliancesLuxurious en-suite bathDramatic two-story foyerPeaceful cul-de-sac
- 154 days
- 299
- 44
Zillow last checked:
Listing updated:
Listed by:
Natalia Shmigelsky 404-729-5732,
Drake Realty, Inc.
Source: GAMLS,MLS#: 10770991
Facts & features
Interior
Bedrooms & bathrooms
- Bedrooms: 3
- Bathrooms: 3
- Full bathrooms: 2
- 1/2 bathrooms: 1
Rooms
- Room types: Family Room, Foyer, Office
Dining room
- Features: Seats 12+, Separate Room
Kitchen
- Features: Breakfast Area, Pantry, Solid Surface Counters
Heating
- Central, Forced Air, Natural Gas
Cooling
- Ceiling Fan(s), Central Air, Electric
Appliances
- Included: Dishwasher, Gas Water Heater, Oven/Range (Combo), Stainless Steel Appliance(s)
- Laundry: In Hall, Laundry Closet, Upper Level
Features
- Double Vanity, High Ceilings, Roommate Plan, Split Bedroom Plan, Tile Bath, Entrance Foyer, Vaulted Ceiling(s)
- Flooring: Hardwood, Laminate, Tile, Vinyl
- Basement: None
- Number of fireplaces: 1
- Fireplace features: Family Room, Gas Starter
- Common walls with other units/homes: No Common Walls
Interior area
- Total structure area: 2,164
- Total interior livable area: 2,164 sqft
- Finished area above ground: 2,164
- Finished area below ground: 0
Property
Parking
- Total spaces: 2
- Parking features: Attached, Garage, Garage Door Opener, Kitchen Level
- Has attached garage: Yes
Features
- Levels: Two
- Stories: 2
- Patio & porch: Patio
- Exterior features: Garden
- Fencing: Back Yard,Chain Link
Lot
- Size: 0.26 Acres
- Features: Cul-De-Sac, Level, Private
Details
- Parcel number: 079B010141
Construction
Type & style
- Home type: SingleFamily
- Architectural style: Traditional,Tudor
- Property subtype: Single Family Residence
Materials
- Stucco, Vinyl Siding
- Foundation: Slab
- Roof: Composition
Condition
- Resale
- New construction: No
- Year built: 2000
Utilities & green energy
- Sewer: Public Sewer
- Water: Public
- Utilities for property: Cable Available, Electricity Available, High Speed Internet, Natural Gas Available, Phone Available, Sewer Available, Sewer Connected
Community & HOA
Community
- Features: None
- Subdivision: Gardens of Fieldstone
HOA
- Has HOA: No
- Services included: None
Location
- Region: Conyers
Financial & listing details
- Price per square foot: $162/sqft
- Tax assessed value: $345,100
- Annual tax amount: $3,216
- Date on market: 5/24/2026
- Cumulative days on market: 154 days
- Listing agreement: Exclusive Right To Sell
- Electric utility on property: Yes
Estimated market value
$347,100
$330,000 - $364,000
$2,114/mo
Price history
| Date | Event | Price |
|---|---|---|
| 5/23/2026 | Listed for sale | $349,900+169.2%$162/sqft |
Source:  FMLS GA #7775759 Report a problem FMLS GA #7775759 Report a problem | ||
| 11/17/2014 | Sold | $130,000-6.5%$60/sqft |
Source: Public Record Report a problem | ||
| 7/30/2014 | Listing removed | $139,000$64/sqft |
Source: Keller Williams Realty Atlanta Metro East #07276932 Report a problem | ||
| 5/28/2014 | Listed for sale | $139,000+37.6%$64/sqft |
Source: Keller Williams Realty Atlanta Metro East #07276932 Report a problem | ||
| 7/9/2009 | Sold | $101,000-61.4%$47/sqft |
Source: Public Record Report a problem | ||
| 10/29/2008 | Sold | $261,407+100.3%$121/sqft |
Source: Public Record Report a problem | ||
| 10/24/2001 | Sold | $130,500$60/sqft |
Source: Public Record Report a problem | ||
| 6/19/2001 | Sold | $130,500+357.9%$60/sqft |
Source: Public Record Report a problem | ||
| 1/7/2000 | Sold | $28,500$13/sqft |
Source: Public Record Report a problem | ||
Public tax history
| Year | Property taxes | Tax assessment |
|---|---|---|
| 2025 | $3,216 -2.4% | $138,040 +11.3% |
| 2024 | $3,295 +51.7% | $124,040 +5.2% |
| 2023 | $2,171 -8.1% | $117,960 +15.7% |
| 2022 | $2,364 +8.3% | $101,960 +21.7% |
| 2021 | $2,182 +15.5% | $83,760 +10.4% |
| 2020 | $1,890 +38.6% | $75,880 +29.8% |
| 2019 | $1,363 -1.3% | $58,480 |
| 2018 | $1,382 +23.8% | $58,480 +10.4% |
| 2017 | $1,116 -1.4% | $52,960 -1% |
| 2016 | $1,133 | $53,520 +13.8% |
| 2015 | $1,133 -47.6% | $47,040 +24.2% |
| 2014 | $2,160 +252.1% | $37,880 -29.9% |
| 2013 | $614 -39.2% | $54,000 |
| 2012 | $1,009 -13.3% | -- |
| 2011 | $1,165 -10.7% | $55,680 -9.9% |
| 2010 | $1,303 -48.9% | $61,800 -12.3% |
| 2009 | $2,553 | $70,480 |
| 2008 | $2,553 +144.3% | $70,480 |
| 2007 | $1,045 +6.8% | $70,480 +4.6% |
| 2006 | $979 +25.1% | $67,400 +17.3% |
| 2005 | $783 -62.6% | $57,480 |
| 2004 | $2,093 | $57,480 -60% |
| 2003 | -- | $143,700 +150% |
| 2002 | $2,001 -2.8% | $57,480 |
| 2001 | $2,059 +610.1% | $57,480 +614.9% |
| 2000 | $290 | $8,040 |
Find assessor info on the county website
Monthly payment
Est. payment
Payment breakdown
Explore the cost of this home by adjusting the details. Changes won't be saved.Climate risks
Neighborhood: 30013
Nearby schools
Schools provided by the listing agent
- Elementary: Peeks Chapel
- Middle: Memorial
- High: Salem
Source: GAMLS. This data may not be complete. We recommend contacting the local school district to confirm school assignments for this home.

Similar homes
- $319,9003 bd3 ba1.4k sqft3380 Salem Cove Way SE, Conyers, GA 30013Active

 MLS ID #10789821, Christina Parker, Trelora Realty, Inc.. GAMLS
 - $340,0004 bd2 ba1.9k sqft25 Lake Charles Ct, Covington, GA 30016Active
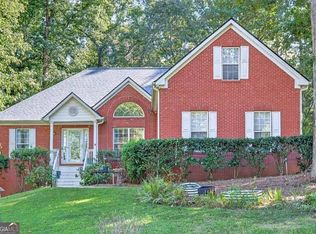 MLS ID #10871966, Lance Real Estate Group, Bolst. GAMLS
 - $319,9004 bd3 ba2.6k sqft220 Spring Lake Ter, Covington, GA 30016Active
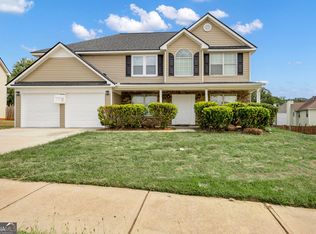 MLS ID #10857656, June Hyde, Keller Williams Realty Atl. Partners. GAMLS
 - $349,0004 bd3 ba2.3k sqft145 Chapel Heights Way, Covington, GA 30016Active
 MLS ID #10812190, Debi Jackson, Agents Realty LLC. GAMLS
 - $359,9003 bd3 ba1.7k sqft462 Selfridge Rd, McDonough, GA 30252ActiveMLS ID #10875483, Tatyana Billingsley, eXp Realty. GAMLS
- $329,9004 bd4 ba3k sqft2125 Smyrna Rd SW, Conyers, GA 30094ActiveMLS ID #10740065, June Hyde, Keller Williams Realty Atl. Partners. GAMLS
- $349,9004 bd3 ba2k sqft15 Kestrel Cir, Covington, GA 30014ActiveMLS ID #10851845, LeAnne M Long, RE/MAX Around Atlanta East. GAMLS
- $274,9993 bd2 ba1.6k sqft195 Heather Woods Ct, Covington, GA 30016Active Under ContractMLS ID #10843166, Nicole Thornton, Century 21 Results. GAMLS
- $294,9003 bd2 ba1.4k sqft3417 Creekwood Dr SE, Conyers, GA 30094ActiveMLS ID #10834064, June Hyde, Keller Williams Realty Atl. Partners. GAMLS
- $316,0004 bd4 ba2.8k sqft2900 Stonecrest Point, Conyers, GA 30094ActiveMLS ID #10843421, Teresa Homan, Mainstay Brokerage. GAMLS
- $349,0003 bd2 ba1.8k sqft540 Windermere Dr, Loganville, GA 30052ActiveMLS ID #10837662, Francis Herrera-Paulino, Virtual Properties Realty.com. GAMLS
- $320,0004 bd3 ba2k sqft40 Benjamin Pt, Oxford, GA 30054ActiveMLS ID #10794867, Peter Ann Chin, Atlanta Communities. GAMLS
- $349,9004 bd3 ba1.9k sqft20 Orchard Ln, Covington, GA 30014ActiveMLS ID #10818524, Tonya Bullard, Pinnacle Realtors. GAMLS
- $365,0004 bd3 ba2.6k sqft105 Avalon Dr, McDonough, GA 30252ActiveMLS ID #10854466, Brandy N Dudley, BHHS Georgia Properties. GAMLS
- $328,9004 bd2 ba1.9k sqft900 Stone Lea Trce, Oxford, GA 30054ActiveMLS ID #10825351, Mark Spain, Mark Spain Real Estate. GAMLS
- $359,9004 bd3 ba2.3k sqft5010 Tower View Trl, Snellville, GA 30039ActiveMLS ID #10857396, Nikki Crowder, Solutions First Realty LLC. GAMLS
- $349,5004 bd3 ba2.1k sqft701 Terrace Trl, McDonough, GA 30253ActiveMLS ID #10857900, Noreen Walker, Irwin Realty & Company. GAMLS
- $334,9003 bd3 ba1.9k sqft909 Milton Cir, Loganville, GA 30052ActiveMLS ID #10857653, Tracey L Curtin, Re/Max Tru, Inc.. GAMLS
- $364,5004 bd3 ba2.5k sqft224 Vernon Walk, McDonough, GA 30252ActiveMLS ID #10800724, Stephanie R Burt, YesiRealty. GAMLS
- $370,0004 bd2 ba1.8k sqft1768 Floye Dr, Loganville, GA 30052ActiveMLS ID #10768386, Daniella Castro, Veribas Real Estate. GAMLS
