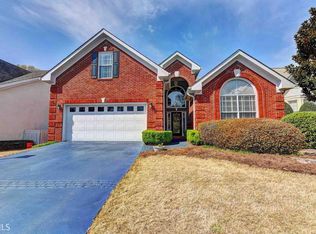
Lovely, well-maintained, one-owner home in a desirable private neighborhood near I-20, shopping, churches and entertainment. The home is loaded with storage, has a finished 2nd level that includes a media room (13'2" x 16'), a bonus room (11'9" x 13'8") and a full bath. Both of these rooms have walk-in closets and could be used as additional bedrooms, which would total 5. The Media Room has been wired for Surround Sound and the bonus room has been handpainted with a mural of mountains and snow-covered pine trees. Also on the second level, there is another large walk in closet for storage and a linen closet. There are 3 access doors through the closets into the attic which is on the same level as the second floor. There is more than 400 sq feet of the attic that has been floored for additional storage space. Downstairs on the main level you will find the large master bedroom and master bath. The Master bedroom (16'6" x 15') will easily accommodate a king size bedroom suite. The room has a vaulted trey ceiling and a french door to the covered patio. The Master Bath has a glassed-in shower, a jetted garden tum, two vanities, a private "potty room" and is tiled in white marbled tile. The main part of the bathroom also has a pearled faux finish on the walls. The large walk-in closet has double rows of hanging space on both walls and wired shelving for linens, etc. The large window in the bath is above the tub and consists of the glass blocks that have a wavy pattern to allow natural light and limited privacy. This window is covered with white shutters for maximum privacy. The bathroom fixtures are gold in color. The roomy kitchen (12'6" x 22'6") includes an ample pantry, large triple windows and plenty of cabinets including a corner cabinet with a lazy-susan inside for easy item retrieval. The counter tops are SileStone (very easy to care for...requires no sealing) and has a neutral background of beige with flecks of brown, black and white. A double acrylic sink in beige includes bronze faucet fixtures. The back-splash is tiled in white 4 1/2' squares with beige accent tiles in a diamond pattern. The eat in breakfast area can easily accommodate a table for 6 under the chandelier and the counter extends out on one end to have a bar stool for a quick bite or to keep the cook company. The kitchen floor is covered in 13 1/2" off-white tiles. Appliances include a dishwasher, disposal, gas stove/oven, and a self venting microwave. The kitchen's triple window has white faux finish blinds. Another french door provides access to the patio from the kitchen. The Living Room (13' x 21'6")/Dining Room ( 12'9" x 22'6") is a combined open space in an L-shaped pattern. The living room area has an angled fireplace with gas logs. The floor is covered in an off-white, high quality plush carpet that was installed throughout the three first floor bedrooms and the LR/DR in April 2016.
This property is not currently displayed as for sale or rent on Zillow. This may be different from what's on other websites or public sources.