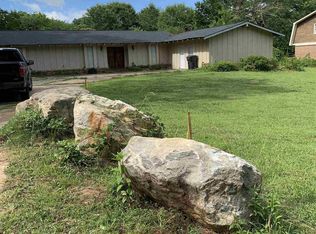
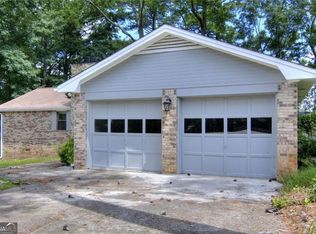
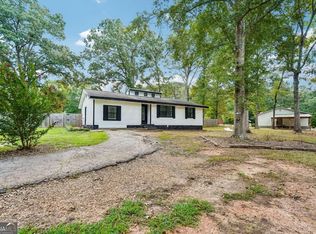
Beautifully remodeled and truly move-in ready! This inviting 3-bedroom, 2-bath ranch has been refreshed inside and out with thoughtful updates throughout. The kitchen features quartz countertops and all-new stainless steel appliances, while new luxury vinyl plank flooring has been installed in all bedrooms and the bonus room area. The entire interior and exterior have been freshly painted, creating a clean, updated feel from the moment you arrive. The bathroom updates include a new soaker tub, adding a relaxing touch to the home's refreshed interior. Major improvements also include replacement of the previous galvanized water lines with new copper piping, providing an important upgrade beyond the cosmetic renovations. Outside, fresh landscaping enhances the curb appeal and creates a welcoming first impression. A versatile bonus room offers flexible space that can be used as a home office, guest room, playroom, workout area, or additional bedroom space depending on your needs. With updated finishes, spacious living areas, flexible bonus space, and a generous lot, this home offers the comfort and convenience buyers are looking for without the need for immediate projects. Conveniently located near shopping, dining, schools, and major roadways. Schedule your private showing today and come see everything this beautifully updated home has to offer!
Active
Price cut: $10K (8/27)
$299,900
2294 Fairview Rd SE, Conyers, GA 30013
3beds
1,974sqft
Single Family Residence
Built in 1971
0.55 Acres Lot
$297,700 Zestimate®
$152/sqft
$-- HOA
What's special
- 34 days
- 565
- 85
Zillow last checked:
Listing updated:
Listed by:
Marquetta Talley 678-252-1900,
Keller Williams Realty Atl. Partners
Source: GAMLS,MLS#: 10830167
Facts & features
Interior
Bedrooms & bathrooms
- Bedrooms: 3
- Bathrooms: 2
- Full bathrooms: 2
- Main level bathrooms: 2
- Main level bedrooms: 3
Rooms
- Room types: Bonus Room
Dining room
- Features: Separate Room, Dining Rm/Living Rm Combo
Kitchen
- Features: Kitchen Island
Heating
- Central
Cooling
- Central Air
Appliances
- Included: Dishwasher, Microwave, Refrigerator
- Laundry: In Hall, Laundry Closet
Features
- Bookcases, Beamed Ceilings, Double Vanity, Vaulted Ceiling(s), Walk-In Closet(s)
- Flooring: Tile
- Windows: Window Treatments
- Basement: None
- Number of fireplaces: 1
- Common walls with other units/homes: No Common Walls
Interior area
- Total structure area: 1,974
- Total interior livable area: 1,974 sqft
- Finished area above ground: 1,974
- Finished area below ground: 0
Property
Parking
- Total spaces: 2
- Parking features: Garage
- Has garage: Yes
Accessibility
- Accessibility features: Garage Van Access
Features
- Levels: One
- Stories: 1
- Exterior features: Other
- Fencing: Back Yard,Fenced
- Has view: Yes
- View description: City
Lot
- Size: 0.55 Acres
- Features: Level
Details
- Additional structures: Garage(s)
- Parcel number: 093A010029
- Special conditions: Agent Owned
Construction
Type & style
- Home type: SingleFamily
- Architectural style: Ranch
- Property subtype: Single Family Residence
Materials
- Wood Siding
- Foundation: Slab
- Roof: Composition
Condition
- Updated/Remodeled
- New construction: No
- Year built: 1971
Utilities & green energy
- Sewer: Septic Tank
- Water: Public
- Utilities for property: Electricity Available, Natural Gas Available, Water Available, Cable Available, Phone Available
Community & HOA
Community
- Features: None
- Security: Carbon Monoxide Detector(s)
- Subdivision: FIELDSTONE
HOA
- Has HOA: No
- Services included: None
Location
- Region: Conyers
Financial & listing details
- Price per square foot: $152/sqft
- Tax assessed value: $331,100
- Annual tax amount: $3,247
- Date on market: 8/20/2026
- Cumulative days on market: 34 days
- Listing agreement: Exclusive Agency
- Electric utility on property: Yes
Estimated market value
$297,700
$283,000 - $313,000
$1,955/mo
Price history
| Date | Event | Price |
|---|---|---|
| 8/27/2026 | Price change | $299,900-3.2%$152/sqft |
Source:  FMLS GA #7825051 Report a problem FMLS GA #7825051 Report a problem | ||
| 8/21/2026 | Listed for sale | $309,900+69.3%$157/sqft |
Source:  GAMLS #10830167 Report a problem GAMLS #10830167 Report a problem | ||
| 7/23/2026 | Sold | $183,000-8.1%$93/sqft |
Source: Public Record Report a problem | ||
| 3/19/2026 | Sold | $199,111-3.3%$101/sqft |
Source: Public Record Report a problem | ||
| 1/29/2021 | Sold | $206,000-4.2%$104/sqft |
Source:  GAMLS #8901486 Report a problem GAMLS #8901486 Report a problem | ||
| 1/27/2021 | Pending sale | $215,000$109/sqft |
Source: BHGRE Metro Brokers #8901486 Report a problem | ||
| 1/15/2021 | Price change | $215,000-17.3%$109/sqft |
Source: BHGRE Metro Brokers #8901486 Report a problem | ||
| 12/26/2020 | Pending sale | $260,000$132/sqft |
Source: BHGRE Metro Brokers #6818855 Report a problem | ||
| 12/19/2020 | Listed for sale | $260,000$132/sqft |
Source: BHGRE Metro Brokers #6818855 Report a problem | ||
| 12/19/2020 | Pending sale | $260,000$132/sqft |
Source: BHGRE Metro Brokers #6818855 Report a problem | ||
| 12/14/2020 | Listed for sale | $260,000+145.1%$132/sqft |
Source: BHGRE Metro Brokers #8901486 Report a problem | ||
| 8/7/2020 | Sold | $106,100+144.4%$54/sqft |
Source: Public Record Report a problem | ||
| 6/2/2009 | Sold | $43,408-30.4%$22/sqft |
Source: Public Record Report a problem | ||
| 1/5/2009 | Listing removed | $62,400$32/sqft |
Source: foreclosure.com Report a problem | ||
| 1/1/2009 | Price change | $62,400-14.3%$32/sqft |
Source: foreclosure.com Report a problem | ||
| 11/29/2008 | Price change | $72,800-12.5%$37/sqft |
Source: foreclosure.com Report a problem | ||
| 9/27/2008 | Price change | $83,200-11.1%$42/sqft |
Source: foreclosure.com Report a problem | ||
| 8/26/2008 | Price change | $93,600-10%$47/sqft |
Source: foreclosure.com Report a problem | ||
| 8/20/2008 | Listed for sale | $104,000-0.3%$53/sqft |
Source: foreclosure.com Report a problem | ||
| 7/15/2008 | Sold | $104,267+15%$53/sqft |
Source: Public Record Report a problem | ||
| 6/15/2000 | Sold | $90,632$46/sqft |
Source: Public Record Report a problem | ||
Public tax history
| Year | Property taxes | Tax assessment |
|---|---|---|
| 2025 | $3,170 -2.4% | $132,440 +8.2% |
| 2024 | $3,247 +84.1% | $122,400 +19.3% |
| 2023 | $1,764 -5.2% | $102,640 +18.5% |
| 2022 | $1,862 -3.4% | $86,600 +18.2% |
| 2021 | $1,928 +1683.2% | $73,280 +144.3% |
| 2020 | $108 -20.3% | $30,000 -13.2% |
| 2019 | $136 +10.9% | $34,560 +6.8% |
| 2018 | $122 +66.2% | $32,360 +6% |
| 2017 | $74 +0% | $30,520 |
| 2016 | $74 | $30,520 -3.9% |
| 2015 | $74 -5.8% | $31,760 +3.7% |
| 2014 | $78 +192.2% | $30,632 -16.6% |
| 2013 | $27 | $36,712 |
| 2012 | -- | -- |
| 2011 | $134 +40.1% | $36,712 +10.2% |
| 2010 | $96 -94.3% | $33,313 -27.3% |
| 2009 | $1,665 +205.1% | $45,792 -3.1% |
| 2008 | $546 -0.2% | $47,272 |
| 2007 | $547 +18.2% | $47,272 +9% |
| 2006 | $463 -0.2% | $43,352 +1% |
| 2005 | $463 -0.5% | $42,920 |
| 2004 | $466 | $42,920 -60% |
| 2003 | -- | $107,300 +150% |
| 2002 | $755 -44.8% | $42,920 +13.9% |
| 2001 | $1,367 +87.7% | $37,680 |
| 2000 | $728 | $37,680 |
Find assessor info on the county website
Monthly payment
Est. payment
Payment breakdown
Explore the cost of this home by adjusting the details. Changes won't be saved.Climate risks
Neighborhood: 30013
Nearby schools
Schools provided by the listing agent
- Elementary: Peeks Chapel
- Middle: Memorial
- High: Salem
Source: GAMLS. This data may not be complete. We recommend contacting the local school district to confirm school assignments for this home.
Similar homes

- $329,0004 bd3 ba1.9k sqft3234 Old Salem Rd SE, Conyers, GA 30013For Sale
 MLS ID #7816219, CC YANG, Prosources Realty, LLC.. FMLS GA
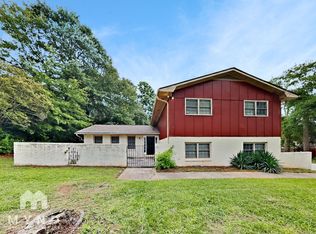
 - $287,9993 bd2 ba1.6k sqft2210 Village Dr, Covington, GA 30016Active
 MLS ID #10804938, Shahniza Jooma, Virtual Properties Realty.com. GAMLS
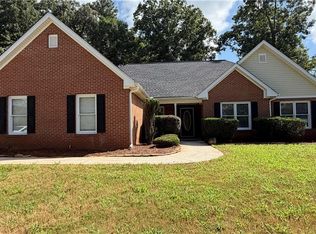
 - $261,0003 bd2 ba1.5k sqft85 Hidden Forest Rd, Covington, GA 30014Active
 MLS ID #10850676, Mark Spain, Mark Spain Real Estate. GAMLS
 - $357,0004 bd3 ba2.4k sqft1000 Northfield Dr, Conyers, GA 30013Active
 MLS ID #10783013, Chanel James, Watch Realty Co. GAMLS
 - $340,0003 bd2 ba1.3k sqft897 Marie Ln SW, Conyers, GA 30094ActiveMLS ID #10821502, Randesha L Jones, Real Broker, LLC. GAMLS
- $309,0003 bd2 ba1.6k sqft30 Westwood Dr, Covington, GA 30014ActiveMLS ID #10845310, Hillary Taylor, Pinnacle Realtors. GAMLS
- $320,0004 bd3 ba2.5k sqft3001 Garland Way, Conyers, GA 30094ActiveMLS ID #10730484, Mark Spain, Mark Spain Real Estate. GAMLS
- $259,9003 bd2 ba1.5k sqft115 Stoneview Cir, Covington, GA 30016For SaleMLS ID #7814639, MONA CARTER, LoKation Real Estate, LLC. FMLS GA
- $335,0003 bd3 ba1.5k sqft175 Pratt Dr, Covington, GA 30014ActiveMLS ID #10846014, Missy Derr, Engel & V?lkers Atlanta. GAMLS
- $354,9004 bd3 ba2.2k sqft210 Coldwater Dr, Covington, GA 30016ActiveMLS ID #10825334, Jessica Pedreira, Virtual Properties Realty.com. GAMLS
- $290,0003 bd2 ba1.4k sqft1731 Rose Garden Ln, Loganville, GA 30052ActiveMLS ID #10820829, Christine Mark, Virtual Properties Realty.com. GAMLS
- $329,9004 bd4 ba2.2k sqft1574 Salem Dr #95, Conyers, GA 30013New ConstructionFMLS GA
- $314,9003 bd2 ba1.8k sqft2762 Hillvale Cove Way, Lithonia, GA 30058ActiveMLS ID #10845133, Michelle S Brown, Virtual Properties Realty.com. GAMLS
- $338,0003 bd3 ba2.4k sqft226 David Larsen Dr, Stockbridge, GA 30281ActiveMLS ID #10835455, Doug Smith, Mainstay Brokerage. GAMLS
- $304,9005 bd2 ba1.7k sqft305 Hunters Trce, Covington, GA 30014ActiveMLS ID #10816334, Ruth Chavez, Keller Williams Realty Atl. Partners. GAMLS
- $239,9003 bd2 ba1.5k sqft2 Highway 162, Covington, GA 30016Active Under ContractMLS ID #10804461, C?line Higgins Evans, Simply List. GAMLS
- $345,0004 bd2 ba1.5k sqft40 Flint Hill Dr, Oxford, GA 30054ActiveMLS ID #10781147, Anna Kea Willmoth, Virtual Properties Realty.com. GAMLS
- $309,9003 bd2 ba1.7k sqft175 Hol Mar Trl, McDonough, GA 30253ActiveMLS ID #10736969, Joseph F Chapman, Chapman Group Realty, Inc.. GAMLS
- $305,0003 bd3 ba2.4k sqft790 Pine Ridge Dr, Stone Mountain, GA 30087ActiveMLS ID #10683614, Gary Sheats, WM Realty LLC. GAMLS
- $299,9503 bd3 ba1.7k sqft2164 Riverbrook Rd, Decatur, GA 30035ActiveMLS ID #10761903, Kent Tagge, HOMEGA. GAMLS
