Welcome to this move-in ready 4-bedroom, 2.5-bath home situated on a spacious corner lot of over half an acre in a convenient Conyers location. With a thoughtful layout and stylish updates, this home offers both comfort and functionality for everyday living and entertaining. Step inside to find a formal living room and separate dining room, perfect for hosting gatherings or creating flexible spaces for a home office or sitting area. The eat-in kitchen is a standout, featuring white cabinetry, granite countertops, a stylish backsplash, breakfast bar, and a large walk-in pantry. The kitchen opens seamlessly to the family room with a cozy fireplace, creating a warm and inviting central living space. Upstairs, the primary suite offers a relaxing retreat with tray ceilings, his-and-hers closets, and a private bath complete with a double granite vanity, soaking tub, and separate shower. The large bonus room provides incredible flexibility and can easily serve as a fourth bedroom, media room, or home office, and includes a spacious walk-in closet. Situated just minutes from I-20, and close to shopping, dining, and everyday conveniences, this home combines space, style, and a prime location. With its generous lot size and move-in ready condition, this is a fantastic opportunity you don't want to miss!
Pending
Price cut: $5K (9/24)
$315,000
3001 Garland Way, Conyers, GA 30094
4beds
2,573sqft
Single Family Residence
Built in 2000
0.65 Acres Lot
$314,800 Zestimate®
$122/sqft
$-- HOA
What's special
Cozy fireplaceStylish updatesThoughtful layoutSeparate dining roomLarge walk-in pantryBreakfast barSpacious walk-in closet
- 184 days
- 1,129
- 92
Zillow last checked:
Listing updated:
Listed by:
Mark Spain 770-886-9000,
Mark Spain Real Estate,
Sandra Clonts 404-542-9536,
Mark Spain Real Estate
Source: GAMLS,MLS#: 10730484
Facts & features
Interior
Bedrooms & bathrooms
- Bedrooms: 4
- Bathrooms: 3
- Full bathrooms: 2
- 1/2 bathrooms: 1
Rooms
- Room types: Bonus Room, Family Room, Foyer, Laundry
Kitchen
- Features: Breakfast Area, Breakfast Bar, Walk-in Pantry
Heating
- Central
Cooling
- Central Air
Appliances
- Included: Dishwasher, Refrigerator
- Laundry: Upper Level
Features
- Double Vanity, Tray Ceiling(s), Vaulted Ceiling(s), Walk-In Closet(s)
- Flooring: Carpet, Vinyl
- Windows: Double Pane Windows
- Basement: None
- Number of fireplaces: 1
- Fireplace features: Family Room
- Common walls with other units/homes: No Common Walls
Interior area
- Total structure area: 2,573
- Total interior livable area: 2,573 sqft
- Finished area above ground: 2,573
- Finished area below ground: 0
Property
Parking
- Total spaces: 2
- Parking features: Garage, Side/Rear Entrance
- Has garage: Yes
Features
- Levels: Two
- Stories: 2
- Waterfront features: No Dock Or Boathouse
- Body of water: None
Lot
- Size: 0.65 Acres
- Features: Corner Lot, Level
Details
- Parcel number: 012A010084
- Special conditions: Investor Owned
Construction
Type & style
- Home type: SingleFamily
- Architectural style: Traditional
- Property subtype: Single Family Residence
Materials
- Vinyl Siding
- Foundation: Slab
- Roof: Composition
Condition
- Resale
- New construction: No
- Year built: 2000
Utilities & green energy
- Sewer: Septic Tank
- Water: Public
- Utilities for property: Electricity Available, Natural Gas Available, Water Available
Community & HOA
Community
- Features: Sidewalks, Street Lights, Walk To Schools, Near Shopping
- Security: Smoke Detector(s)
- Subdivision: Bridle Creek
HOA
- Has HOA: No
- Services included: None
Location
- Region: Conyers
Financial & listing details
- Price per square foot: $122/sqft
- Tax assessed value: $430,000
- Annual tax amount: $6,753
- Date on market: 4/12/2026
- Cumulative days on market: 183 days
- Listing agreement: Exclusive Right To Sell
- Listing terms: Cash,Conventional,FHA,VA Loan
- Electric utility on property: Yes
Estimated market value
$314,800
$299,000 - $331,000
$2,459/mo
Price history
| Date | Event | Price |
|---|---|---|
| 10/13/2026 | Pending sale | $315,000$122/sqft |
Source:  GAMLS #10730484 Report a problem GAMLS #10730484 Report a problem | ||
| 9/24/2026 | Price change | $315,000-1.6%$122/sqft |
Source: GAMLS #10730484 Report a problem | ||
| 7/30/2026 | Price change | $320,000-4.2%$124/sqft |
Source: GAMLS #10730484 Report a problem | ||
| 7/9/2026 | Price change | $334,000-3.5%$130/sqft |
Source: GAMLS #10730484 Report a problem | ||
| 6/25/2026 | Price change | $346,000-3.1%$134/sqft |
Source: GAMLS #10730484 Report a problem | ||
| 6/4/2026 | Price change | $357,000-2.7%$139/sqft |
Source: GAMLS #10730484 Report a problem | ||
| 4/30/2026 | Price change | $367,000-2.9%$143/sqft |
Source:  FMLS GA #7751378 Report a problem FMLS GA #7751378 Report a problem | ||
| 4/12/2026 | Listed for sale | $378,000+14%$147/sqft |
Source: GAMLS #10730484 Report a problem | ||
| 3/26/2026 | Sold | $331,700+111.4%$129/sqft |
Source: Public Record Report a problem | ||
| 5/11/2007 | Sold | $156,900-1.1%$61/sqft |
Source: Public Record Report a problem | ||
| 12/18/2006 | Sold | $158,610-11.9%$62/sqft |
Source: Public Record Report a problem | ||
| 12/28/2004 | Sold | $180,000+20.9%$70/sqft |
Source: Public Record Report a problem | ||
| 7/14/2000 | Sold | $148,900$58/sqft |
Source: Public Record Report a problem | ||
Public tax history
| Year | Property taxes | Tax assessment |
|---|---|---|
| 2025 | $6,753 +17.6% | $172,000 +19.2% |
| 2024 | $5,741 +29.6% | $144,320 +30.7% |
| 2023 | $4,428 +44.1% | $110,400 +50.2% |
| 2022 | $3,073 -6.2% | $73,480 |
| 2021 | $3,276 -1.9% | $73,480 |
| 2020 | $3,342 +5.6% | $73,480 +6.1% |
| 2019 | $3,165 +19% | $69,240 +20.5% |
| 2018 | $2,659 +7% | $57,480 +7.1% |
| 2017 | $2,486 | $53,680 |
| 2016 | $2,486 | $53,680 |
| 2015 | $2,486 -0.1% | $53,680 |
| 2014 | $2,489 -1% | $53,680 -10.9% |
| 2013 | $2,514 -1.9% | $60,240 |
| 2012 | $2,564 -0.1% | -- |
| 2011 | $2,567 -11.1% | $60,240 -17.4% |
| 2010 | $2,888 -2.2% | $72,960 -9.8% |
| 2009 | $2,953 | $80,880 |
| 2008 | $2,953 -0.3% | $80,880 |
| 2007 | $2,961 +194.8% | $80,880 +20% |
| 2006 | $1,005 -59.9% | $67,400 |
| 2005 | $2,506 +143.2% | $67,400 0% |
| 2004 | $1,031 | $67,402 -55.6% |
| 2003 | -- | $151,700 +150% |
| 2002 | $1,399 -7.1% | $60,680 |
| 2001 | $1,505 +309.5% | $60,680 +574.2% |
| 2000 | $368 | $9,000 |
Find assessor info on the county website
Monthly payment
Est. payment
Payment breakdown
Explore the cost of this home by adjusting the details. Changes won't be saved.Climate risks
Neighborhood: 30094
Nearby schools
Schools provided by the listing agent
- Elementary: Shoal Creek
- Middle: Gen Ray Davis
- High: Heritage
Source: GAMLS. This data may not be complete. We recommend contacting the local school district to confirm school assignments for this home.
- $323,3003 bd3 ba1.7k sqft2929 Bridle Creek Dr SW, Conyers, GA 30094Off Market
- $361,5003 bd3 ba2.3k sqft3000 Garland Way, Conyers, GA 30094Off Market
- $328,8003 bd2 ba2.3k sqft2928 Bridle Creek Dr SW, Conyers, GA 30094Off Market
- $322,4004 bd3 ba2.4k sqft2930 Bridle Creek Dr SW, Conyers, GA 30094Off Market
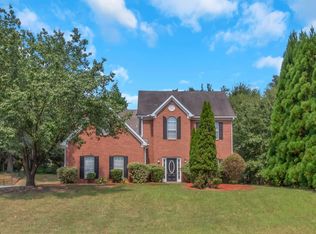
Similar homes
- $299,9004 bd3 ba2.3k sqft2000 Briar Creek Ct NE, Conyers, GA 30012Active
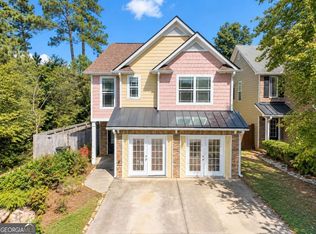
 MLS ID #10868455, Lee Nicholson, Covenant Realty. GAMLS
 - $335,0004 bd3 ba2.9k sqft1632 Ellington Rd SE, Conyers, GA 30013Active
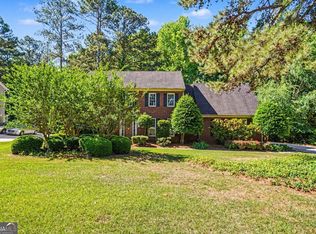 MLS ID #10766811, Mark Spain, Mark Spain Real Estate. GAMLS
 - $299,5004 bd3 ba2.6k sqft2069 Christian Cir SE, Conyers, GA 30013Active
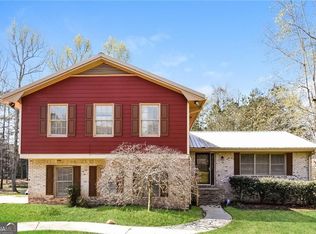 MLS ID #10717044, Cornelius Williams, Rock River Realty LLC. GAMLS
 - $325,0004 bd3 ba2.2k sqft270 Forest Brook Dr, Covington, GA 30016Active
 MLS ID #10846143, Trena Washington, BuyBox Realty. GAMLS
 - $319,0003 bd2 ba1.9k sqft125 Wedgefield Dr, McDonough, GA 30252ActiveMLS ID #10812200, Amy M Jackson Climie, Virtual Properties Realty.com. GAMLS
- $339,9004 bd3 ba2.6k sqft245 Winchester Dr, Covington, GA 30016ActiveMLS ID #10799655, Stephen Lytle, GPS Property Management LLC. GAMLS
- $289,0005 bd4 ba2.2k sqft1424 Steam Engine Way NE, Conyers, GA 30013ActiveMLS ID #10740812, Josh Stanton, Keller Williams Realty. GAMLS
- $320,0004 bd3 ba2.1k sqft4387 Wheaton Way, Snellville, GA 30039ActiveMLS ID #10836993, Eva Hockenberry, Mainstay Brokerage. GAMLS
- $349,9003 bd2 ba2k sqft145 Deer Ridge Ct, McDonough, GA 30252ActiveMLS ID #10870394, David Pope, SouthSide Realty. GAMLS
- $289,5004 bd3 ba2.1k sqft10 Fairhaven Ct, Covington, GA 30016ActiveMLS ID #10792140, Stenisha A Reed, Solutions First Realty LLC. GAMLS
- $289,9004 bd3 ba2.1k sqft2795 Da Vinci Blvd, Decatur, GA 30034ActiveMLS ID #10850932, Mikala Gordon, Orchard Brokerage, LLC. GAMLS
- $285,0004 bd3 ba3.1k sqft570 Watson Bay, Stone Mountain, GA 30087Active Under ContractMLS ID #10842132, Rita C Cox, Keller Williams Atlanta Midtown. GAMLS
- $299,0004 bd3 ba1.6k sqft116 Duncans Mill Dr, Locust Grove, GA 30248ActiveMLS ID #10794888, Page Brown, RB Realty. GAMLS
- $304,9004 bd3 ba1.8k sqft40 Greenway Dr, Covington, GA 30016ActiveMLS ID #10845837, Tiffany R Williams, Coldwell Banker Realty. GAMLS
- $345,0004 bd3 ba2.4k sqft404 Eaglet Ct, McDonough, GA 30253ActiveMLS ID #10730990, Mark Spain, Mark Spain Real Estate. GAMLS
- $320,0003 bd2 ba1.5k sqft4428 James Wade Dr, Snellville, GA 30039Active Under ContractMLS ID #10808406, Soraya Diaz, Century 21 Results. GAMLS
- $325,0003 bd3 ba2.3k sqft4400 Mortons Way, Ellenwood, GA 30294ActiveMLS ID #10858216, Felicia Moore, Coldwell Banker Realty. GAMLS
- $250,0004 bd3 ba2.3k sqft6675 Princeton Park Ct, Lithonia, GA 30058Active Under ContractMLS ID #10798618, Luco Pierre, HomeSmart. GAMLS
- $290,0003 bd3 ba2.4k sqft790 Pine Ridge Dr, Stone Mountain, GA 30087ActiveMLS ID #10683614, Gary Sheats, WM Realty LLC. GAMLS
- $299,0003 bd3 ba1.8k sqft90 Stallsworth Rd, McDonough, GA 30252ActiveMLS ID #10844130, QuiniQue Hollis, Redfin Corporation. GAMLS
