4-bedroom home in the desirable Belmont Village neighborhood! As one of the largest floor plans in the community, this 2-story traditional home offers 2,341 sq. ft. of well-designed living space, perfect for both everyday living and entertaining. Key Features: Open-Concept Living: The main level features a seamless flow connecting the living room, dining area, and kitchen, which is equipped with ample cabinetry, counter space, and convenient access to main-level laundry. Bonus Room: A standout custom bonus room provides incredible versatility-ideal for a home office, media room, or play area. Private Quarters: All four spacious bedrooms are located upstairs. The primary suite features a generous walk-in closet, a double vanity en-suite bath, and a cozy fireplace. Outdoor Space: Enjoy a large, level, and fully fenced-in backyard, offering plenty of room for outdoor activities, pets, or relaxation. Location: Conveniently situated just minutes from Interstate 20, local shopping, dining, and schools, this home combines neighborhood charm with an easy commute. Discounted rate options and no-lender-fee future refinancing may be available for qualified buyers of this home.
Coming soon 08/21
$310,000
2000 Briar Creek Ct NE, Conyers, GA 30012
4beds
--sqft
:
Get pre-qualified$2,191/mo
Single Family Residence
Built in 2006
1,263 Square Feet Lot
$309,300 Zestimate®
$--/sqft
$79/mo HOA
What's special
Open-concept living
- --
- on Zillow |
- 86
- views |
- 3
- saves |
Zillow last checked:
Listing updated:
Listed by:
Kathleen Drayton-Price 470-803-5994,
Orchard Brokerage, LLC
Source: GAMLS,MLS#: 10814909
Facts & features
Interior
Bedrooms & bathrooms
- Bedrooms: 4
- Bathrooms: 3
- Full bathrooms: 2
- 1/2 bathrooms: 1
Rooms
- Room types: Bonus Room, Foyer
Kitchen
- Features: Pantry
Heating
- Central, Electric
Cooling
- Central Air
Appliances
- Included: Dishwasher, Electric Water Heater, Other
- Laundry: Other
Features
- Other, Walk-In Closet(s)
- Flooring: Laminate
- Basement: None
- Number of fireplaces: 2
- Fireplace features: Living Room, Master Bedroom
- Common walls with other units/homes: No Common Walls
Interior area
- Total structure area: 0
- Finished area above ground: 0
- Finished area below ground: 0
Property
Parking
- Total spaces: 2
- Parking features: Off Street, Parking Pad
- Has uncovered spaces: Yes
Features
- Levels: Two
- Stories: 2
- Exterior features: Other
- Fencing: Back Yard
- Body of water: None
Lot
- Size: 1,263 Square Feet
- Features: Private
Details
- Parcel number: 0690010303
Construction
Type & style
- Home type: SingleFamily
- Architectural style: Traditional
- Property subtype: Single Family Residence
Materials
- Other
- Roof: Composition
Condition
- Resale
- New construction: No
- Year built: 2006
Utilities & green energy
- Sewer: Public Sewer
- Water: Public
- Utilities for property: Electricity Available, Natural Gas Available, Sewer Available, Water Available
Community & HOA
Community
- Features: None
- Subdivision: Belmont Village
HOA
- Has HOA: Yes
- Services included: Maintenance Grounds
- HOA fee: $950 annually
Location
- Region: Conyers
Financial & listing details
- Tax assessed value: $258,100
- Annual tax amount: $3,781
- Date on market: 8/21/2026
- Listing agreement: Exclusive Right To Sell
- Listing terms: Cash,Conventional,FHA,VA Loan
- Electric utility on property: Yes
Estimated market value
$309,300
$294,000 - $325,000
$2,088/mo
Price history
| Date | Event | Price |
|---|---|---|
| 7/29/2026 | Listed for sale | $310,000-1.6% |
Source:  GAMLS #10814909 Report a problem GAMLS #10814909 Report a problem | ||
| 6/4/2026 | Listing removed | $315,000 |
Source: GAMLS #10738523 Report a problem | ||
| 5/22/2026 | Listed for sale | $315,000+1.6% |
Source: GAMLS #10738523 Report a problem | ||
| 10/31/2023 | Listing removed | $310,000 |
Source:  FMLS GA #7247101 Report a problem FMLS GA #7247101 Report a problem | ||
| 7/21/2023 | Listed for sale | $310,000+8.8% |
Source: GAMLS #10183784 Report a problem | ||
| 7/20/2022 | Sold | $285,000+1.8% |
Source: FMLS GA #7058707 Report a problem | ||
| 6/7/2022 | Pending sale | $279,900 |
Source: FMLS GA #7058707 Report a problem | ||
| 6/2/2022 | Listed for sale | $279,900+133.3% |
Source: FMLS GA #7058707 Report a problem | ||
| 6/28/2019 | Sold | $120,000+71.4% |
Source: Public Record Report a problem | ||
| 2/15/2012 | Sold | $70,000-6.5% |
Source: Public Record Report a problem | ||
| 7/15/2011 | Listing removed | $74,900 |
Source: Drake Realty of Greater Atlanta, Inc. #03041913 Report a problem | ||
| 6/11/2011 | Listed for sale | $74,900 |
Source: Drake Realty of Greater Atlanta, Inc. #03041913 Report a problem | ||
| 4/22/2011 | Listing removed | $74,900 |
Source: Drake Realty of Greater Atlanta, Inc. #03041913 Report a problem | ||
| 4/4/2011 | Listed for sale | $74,900 |
Source: Drake Realty of Greater Atlanta, Inc. #03041913 Report a problem | ||
Public tax history
| Year | Property taxes | Tax assessment |
|---|---|---|
| 2025 | $2,487 -8.7% | $103,240 -5.2% |
| 2024 | $2,725 +82.3% | $108,920 +11.8% |
| 2023 | $1,495 -4% | $97,440 +28.8% |
| 2022 | $1,558 -23.7% | $75,680 +27.6% |
| 2021 | $2,040 -31.8% | $59,320 |
| 2020 | $2,991 +85.7% | $59,320 +19.5% |
| 2019 | $1,611 +2.3% | $49,640 -0.2% |
| 2018 | $1,575 +19.7% | $49,760 +9.1% |
| 2017 | $1,316 +48.5% | $45,600 |
| 2016 | $886 | $45,600 +25.1% |
| 2015 | $886 +42.3% | $36,440 |
| 2014 | $623 +11.3% | $36,440 -6% |
| 2013 | $559 -65.5% | $38,760 |
| 2012 | $1,622 -9.8% | -- |
| 2011 | $1,798 -21.8% | $42,920 -27.2% |
| 2010 | $2,299 -1.5% | $58,960 -9.1% |
| 2009 | $2,334 -6.2% | $64,880 -6.2% |
| 2008 | $2,488 -0.3% | $69,160 |
| 2007 | $2,495 | $69,160 |
| 2006 | -- | -- |
| 2005 | $292 | $8,000 |
Find assessor info on the county website
Monthly payment
Est. payment
Payment breakdown
Explore the cost of this home by adjusting the details. Changes won't be saved.Climate risks
Neighborhood: 30012
Nearby schools
GreatSchools rating
- 4/10Hicks Elementary SchoolGrades: PK-5Distance: 0.5 mi
- 4/10Conyers Middle SchoolGrades: 6-8Distance: 1.2 mi
- 4/10Rockdale County High SchoolGrades: 9-12Distance: 0.7 mi
Schools provided by the listing agent
- Elementary: Hicks
- Middle: Conyers
- High: Rockdale
Source: GAMLS. This data may not be complete. We recommend contacting the local school district to confirm school assignments for this home.
- $219,7003 bd2 ba1.6k sqft2002 Briar Creek Ct NE, Conyers, GA 30012Off Market

- $210,5004 bd2 ba1.9k sqft2000 Briar Creek Ct NE #2000, Conyers, GA 30012Off Market

- $250,8004 bd2 ba1.9k sqft2004 Briar Creek Ct NE, Conyers, GA 30012Off Market
- $241,600-- bd-- ba-- sqft2004 Briar Creek Ct NE #CT2004, Conyers, GA 30012Off Market
- $184,0004 bd3 ba2k sqft2006 Briar Creek Ct NE, Conyers, GA 30012Sold
- $246,9003 bd3 ba1.6k sqft2003 Briar Creek Ct NE, Conyers, GA 30012Off Market
- $376,4005 bd4 ba3.6k sqft1427 Denison Ct, Conyers, GA 30012Off Market
- $228,2003 bd3 ba1.8k sqft2008 Briar Creek Ct NE, Conyers, GA 30012Off Market
A local agent can set up tours, give advice and negotiate with sellers.
Similar homes
- $--3 bd2 ba1.5k sqft1873 Millstream Holw, Conyers, GA 30012Auction
 ServiceLink Auction
 - $--4 bd2 ba2.5k sqft20 Charity Chase, Covington, GA 30016Auction
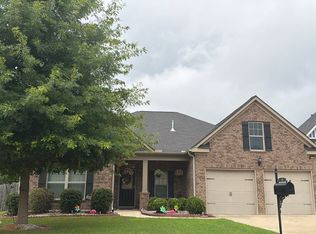 Auction.com 2
 - $--5 bd3 ba3.3k sqft4524 Michael Jay St, Snellville, GA 30039Auction
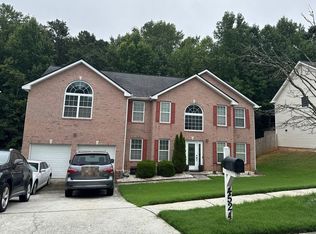 Auction.com 2
 - $--4 bd3 ba2.2k sqft35 Windy Ct, Covington, GA 30016Auction
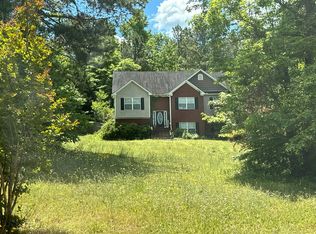 Auction.com 2
 - $--4 bd3 ba2.6k sqft4049 Rockmill Cv, Ellenwood, GA 30294AuctionXome
- $--3 bd3 ba2.1k sqft2150 Mulberry Ln, Lithonia, GA 30058AuctionAuction.com 2
- $--3 bd3 ba1.3k sqft3261 Garden Glade Ln, Lithonia, GA 30038AuctionAuction.com 2
- $--4 bd3 ba2.7k sqft3759 Sycamore Bnd, Decatur, GA 30034AuctionAuction.com 2
- $--5 bd3 ba2.3k sqft1415 Stephens Pond Vw, Loganville, GA 30052AuctionAuction.com 2
- $--3 bd3 ba1.2k sqft3031 Fields Dr, Lithonia, GA 30038AuctionAuction.com 2
- $320,0003 bd3 ba2.1k sqft3080 Water Brook Dr SW, Conyers, GA 30094Active
 MLS ID #10789065, Shalinda Lee, Global Key Realty LLC. GAMLS
 - $--3 bd3 ba2.8k sqft6367 Laurel Green Dr, Lithonia, GA 30058AuctionAuction.com 2
- $285,0004 bd3 ba2.2k sqft5799 Salem Rd, Lithonia, GA 30038For Sale
 MLS ID #7807581, Lisa Ragsdale, Platinum Property Management Services, Inc.. FMLS GA
 - $--3 bd2 ba1.5k sqft1896 Corners Cir, Lithonia, GA 30058AuctionAuction.com 2
- $344,9004 bd3 ba2.5k sqft262 Birchmore Walk, Lawrenceville, GA 30044ActiveMLS ID #10818341, Robert E Salmons Jr., Entera Realty. GAMLS
- $--4 bd3 ba3.2k sqft1102 Carriage Trace Cir, Stone Mountain, GA 30087AuctionAuction.com 1
- $--4 bd3 ba2.5k sqft3372 Hawthorn Farm Blvd, Loganville, GA 30052AuctionAuction.com 2
- $--3 bd2 ba1.4k sqft510 Bentley Way, McDonough, GA 30253AuctionAuction.com 2
- $--3 bd2 ba2k sqft3408 Phillips Cir, Decatur, GA 30032AuctionAuction.com 2
- $349,9004 bd3 ba-- sqft245 Winchester Dr, Covington, GA 30016ActiveMLS ID #10799655, Stephen Lytle, GPS Property Management LLC. GAMLS
