Move-in ready and beautifully updated ranch home! This spacious home features an open floor plan, abundant natural light, new luxury LVP flooring, updated fixtures, and fresh interior paint throughout. The spacious kitchen offers a breakfast area, pantry, new quartz countertops, stylish backsplash, and stainless-steel appliances. Bathrooms have been beautifully upgraded with new tiled showers, glass sliding doors, new vanities, and new toilets. The large family room features a cozy fireplace and cathedral ceiling and opens to the kitchen and dining areas. The primary suite offers vaulted ceilings, a comfortable sitting area, a large walk-in closet, and a private bath with a separate tub and shower. Three additional oversized bedrooms provide plenty of space for family, guests, a home office, or other needs. Two standout features of this home are the extra-wide driveway, providing ample parking, and the two-story detached storage building, offering abundant storage plus plenty of room for aworkshop, hobbies, or other projects. Enjoy the private, fully fenced backyard, perfect for entertaining, relaxing, gardening, or outdoor activities. A wonderful combination of space, style, comfort, and functionality—truly move-in ready and ready to welcome you home!
Active
Price cut: $10K (9/4)
$329,000
3234 Old Salem Rd SE, Conyers, GA 30013
4beds
1,995sqft
Single Family Residence, Residential
Built in 2000
0.37 Acres Lot
$-- Zestimate®
$165/sqft
$-- HOA
What's special
Cozy fireplaceTwo-story detached storage buildingNew toiletsOpen floor planAbundant natural lightPrivate fully fenced backyardComfortable sitting area
- 52 days
- 326
- 30
Zillow last checked:
Listing updated:
Listed by:
CC YANG,
Prosources Realty, LLC. 678-361-5228
Source: FMLS GA,MLS#: 7816219
Facts & features
Interior
Bedrooms & bathrooms
- Bedrooms: 4
- Bathrooms: 3
- Full bathrooms: 3
- Main level bathrooms: 3
- Main level bedrooms: 4
Primary bedroom
- Features: Master on Main, Oversized Master
- Level: Master on Main, Oversized Master
Bedroom
- Features: Master on Main, Oversized Master
Primary bathroom
- Features: Separate Tub/Shower
Dining room
- Features: Dining L, Great Room
Kitchen
- Features: Breakfast Room, Cabinets White, Pantry, Stone Counters
Heating
- Central, Electric, Heat Pump
Cooling
- Ceiling Fan(s), Central Air, Electric, Heat Pump
Appliances
- Included: Dishwasher, Disposal, Electric Range, Electric Water Heater, Gas Water Heater
- Laundry: Laundry Room
Features
- Cathedral Ceiling(s), Tray Ceiling(s)
- Flooring: Luxury Vinyl
- Windows: None
- Basement: None
- Number of fireplaces: 1
- Fireplace features: Family Room
- Common walls with other units/homes: No Common Walls
Interior area
- Total structure area: 1,995
- Total interior livable area: 1,995 sqft
Video & virtual tour
Property
Parking
- Total spaces: 2
- Parking features: Garage
- Garage spaces: 2
Accessibility
- Accessibility features: None
Features
- Levels: One
- Stories: 1
- Patio & porch: Covered, Front Porch, Rear Porch
- Exterior features: Private Yard, No Dock
- Pool features: None
- Spa features: None
- Fencing: Back Yard
- Has view: Yes
- View description: City, Trees/Woods
- Waterfront features: None
- Body of water: None
Lot
- Size: 0.37 Acres
- Dimensions: 154 x 106
- Features: Back Yard, Front Yard
Details
- Additional structures: None
- Parcel number: 079B010116
- Other equipment: None
- Horse amenities: None
Construction
Type & style
- Home type: SingleFamily
- Architectural style: Traditional
- Property subtype: Single Family Residence, Residential
Materials
- Aluminum Siding, Brick
- Foundation: Slab
- Roof: Shingle
Condition
- Resale
- New construction: No
- Year built: 2000
Utilities & green energy
- Electric: 110 Volts
- Sewer: Public Sewer
- Water: Private
- Utilities for property: Electricity Available, Natural Gas Available, Sewer Available, Water Available
Green energy
- Energy efficient items: None
- Energy generation: None
Community & HOA
Community
- Features: None
- Security: None
- Subdivision: Gardens At Fieldstone
HOA
- Has HOA: No
Location
- Region: Conyers
Financial & listing details
- Price per square foot: $165/sqft
- Tax assessed value: $315,200
- Annual tax amount: $2,189
- Date on market: 8/13/2026
- Cumulative days on market: 53 days
- Electric utility on property: Yes
- Road surface type: None
Estimated market value
Not available
Estimated sales range
Not available
$2,097/mo
Price history
| Date | Event | Price |
|---|---|---|
| 9/4/2026 | Price change | $329,000-2.9%$165/sqft |
Source:  FMLS GA #7816219 Report a problem FMLS GA #7816219 Report a problem | ||
| 8/13/2026 | Listed for sale | $339,000+77.2%$170/sqft |
Source: FMLS GA #7816219 Report a problem | ||
| 2/6/2026 | Sold | $191,351+19.6%$96/sqft |
Source: Public Record Report a problem | ||
| 11/6/2025 | Sold | $160,000+9.1%$80/sqft |
Source: Public Record Report a problem | ||
| 12/21/2004 | Sold | $146,700$74/sqft |
Source: Public Record Report a problem | ||
Public tax history
| Year | Property taxes | Tax assessment |
|---|---|---|
| 2025 | $2,189 -3.1% | $126,080 +12.1% |
| 2024 | $2,258 +48% | $112,440 +3.4% |
| 2023 | $1,526 -12.7% | $108,720 +15.3% |
| 2022 | $1,748 +16.8% | $94,320 +22% |
| 2021 | $1,496 +21.5% | $77,280 +9.6% |
| 2020 | $1,231 +68% | $70,520 +30.1% |
| 2019 | $733 +5.5% | $54,200 +2.8% |
| 2018 | $694 -32.1% | $52,720 +6% |
| 2017 | $1,023 +0% | $49,720 |
| 2016 | $1,023 | $49,720 +13.3% |
| 2015 | $1,023 +19.5% | $43,880 +12.6% |
| 2014 | $856 +33.4% | $38,960 -29.4% |
| 2013 | $641 -38.2% | $55,160 |
| 2012 | $1,039 -13.4% | -- |
| 2011 | $1,199 -9% | $56,920 -8.7% |
| 2010 | $1,318 -0.2% | $62,320 -8.7% |
| 2009 | $1,320 +45% | $68,240 +6.2% |
| 2008 | $911 -0.1% | $64,280 |
| 2007 | $912 +2.4% | $64,280 +1.6% |
| 2006 | $890 +26.7% | $63,280 +17.5% |
| 2005 | $703 -63.8% | $53,840 +1.1% |
| 2004 | $1,940 | $53,280 -60% |
| 2003 | -- | $133,200 +150% |
| 2002 | $1,855 -2.8% | $53,280 |
| 2001 | $1,908 | $53,280 +732.5% |
| 2000 | -- | $6,400 |
Find assessor info on the county website
Monthly payment
Est. payment
Payment breakdown
Explore the cost of this home by adjusting the details. Changes won't be saved.Climate risks
Neighborhood: 30013
Nearby schools
Schools provided by the listing agent
- Elementary: Peek's Chapel
- Middle: Memorial
- High: Salem
Source: FMLS GA. This data may not be complete. We recommend contacting the local school district to confirm school assignments for this home.
Similar homes
- $339,0004 bd3 ba2.4k sqft1389 Caritas Ct SE, Conyers, GA 30013Active

 MLS ID #10755852, Rovelt Smith, BHGRE Metro Brokers. GAMLS
 - $299,9003 bd2 ba1.9k sqft2294 Fairview Rd SE, Conyers, GA 30013Active
 MLS ID #10830167, Marquetta Talley, Keller Williams Realty Atl. Partners. GAMLS
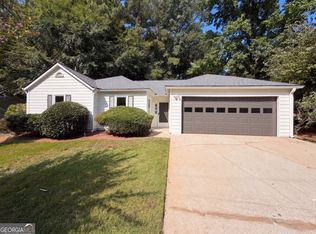
 - $238,0003 bd2 ba1.6k sqft3725 Windy Hill Dr SE, Conyers, GA 30013Active
 MLS ID #10848882, Tanya Pickens, Opendoor Brokerage. GAMLS
 - $345,0004 bd3 ba2.2k sqft70 Kevin Ct, Covington, GA 30014Active
 MLS ID #10866582, Yaniesh Clarke Edwards, Self Property Advisors. GAMLS
 - $289,9903 bd3 ba2k sqft3426 Salem Cove Trl SE, Conyers, GA 30013ActiveMLS ID #10770856, Danna Giddens, Virtual Properties Realty.com. GAMLS
- $334,9003 bd2 ba1.9k sqft81 Crowell Rd SE, Conyers, GA 30094ActiveMLS ID #10825754, Davis Oliver, Crossroads Realty LLC. GAMLS
- $280,0003 bd2 ba1.9k sqft4761 Kensington Ln SE, Conyers, GA 30094ActiveMLS ID #10857370, Charles Dyer, Dwayne Walker Realty. GAMLS
- $215,0003 bd2 ba1.5k sqft2073 Beechwood Dr, Conyers, GA 30013For Sale
 MLS ID #7811231, Cynthia Robinson, BG'S Realty Partners, LLC. FMLS GA
 - $259,0004 bd3 ba1.7k sqft35 Rolling Ridge Dr, Covington, GA 30016For SaleMLS ID #7816289, Shaw Liu, LongLake Realty, LLC. FMLS GA
- $280,0004 bd2 ba1.8k sqft230 Overlook Dr, Covington, GA 30016ActiveMLS ID #10700072, Iman Callender, Veribas Real Estate. GAMLS
- $299,9003 bd2 ba1.4k sqft7111 Indian Creek Cir SW, Covington, GA 30014ActiveMLS ID #10856377, Tonya Bullard, Pinnacle Realtors. GAMLS
- $350,0003 bd3 ba2.3k sqft1501 Shoal Creek Rd, Conyers, GA 30094ActiveMLS ID #10696362, Frankie Ross, HomeSmart. GAMLS
- $329,0004 bd3 ba2.7k sqft4511 Ripplewood Dr, Lithonia, GA 30038Active Under ContractMLS ID #10828535, Fannie Lina Latham, Atlanta Communities. GAMLS
- $345,0004 bd3 ba1.8k sqft2979 Overwood Ln, Snellville, GA 30078ActiveMLS ID #10855160, Jason Hall, Century 21 Results. GAMLS
- $319,0003 bd2 ba1.9k sqft125 Wedgefield Dr, McDonough, GA 30252ActiveMLS ID #10812200, Amy M Jackson Climie, Virtual Properties Realty.com. GAMLS
- $274,9003 bd2 ba1.4k sqft305 Veal Rd, Covington, GA 30016Active Under ContractMLS ID #10831122, Ashley Kimball, Epique Realty. GAMLS
- $345,0004 bd2 ba1.5k sqft40 Flint Hill Dr, Oxford, GA 30054ActiveMLS ID #10781147, Anna Kea Willmoth, Virtual Properties Realty.com. GAMLS
- $287,0003 bd2 ba1.5k sqft215 Oak Hill Dr, Covington, GA 30016Active Under ContractMLS ID #10836557, Céline Higgins Evans, Simply List. GAMLS
- $359,0004 bd2 ba1.7k sqft3720 Scotland Ln, Snellville, GA 30039For SaleMLS ID #7805115, George Williams, Royal Realty. FMLS GA
- $285,0004 bd3 ba1.3k sqft9226 Carlton Trl NW, Covington, GA 30014ActiveMLS ID #10635557, Xavian Williams, Fathom Realty GA, LLC. GAMLS
