Welcome to your next opportunity! This charming 3-bedroom, 2-bath home with a 2-car garage is nestled in a well-established neighborhood and offers endless potential. Whether you're a first-time homebuyer or an investor, this is the perfect chance to add your personal style and creative vision to make this house truly your own. Several major updates have already been completed, including a 2-year-old HVAC system, updated electrical system, new plumbing in both bathrooms, new flooring, a new dishwasher, bedroom ventilation system, gas line for a kitchen stove, and a crawl space vapor barrier-providing a solid foundation for your finishing touches. Step outside to enjoy the covered patio overlooking the spacious backyard, offering plenty of room for entertaining, gardening, or relaxing. Don't miss this incredible opportunity to own a home with so much potential. Schedule your showing today and bring your vision to life. This property is being sold AS IS and won't last long!
Active
$240,000
2073 Beechwood Dr, Conyers, GA 30013
3beds
1,587sqft
:
Get pre-qualified$1,652/mo
Single Family Residence, Residential
Built in 1977
0.48 Acres Lot
$240,600 Zestimate®
$151/sqft
$-- HOA
What's special
Spacious backyardUpdated electrical systemCovered patioBedroom ventilation systemNew flooringNew dishwasher
- 10 days |
- 77 |
- 3 |
Zillow last checked:
Listing updated:
Listed by:
Cynthia Robinson,
BG'S Realty Partners, LLC 404-558-3789
Source: FMLS GA,MLS#: 7811231
Facts & features
Interior
Bedrooms & bathrooms
- Bedrooms: 3
- Bathrooms: 2
- Full bathrooms: 2
- Main level bathrooms: 2
- Main level bedrooms: 3
Rooms
- Room types: Family Room
Primary bedroom
- Features: Master on Main, Split Bedroom Plan
- Level: Master on Main, Split Bedroom Plan
Bedroom
- Features: Master on Main, Split Bedroom Plan
Primary bathroom
- Features: Tub/Shower Combo
Dining room
- Features: Open Concept
Kitchen
- Features: View to Family Room
Heating
- Central
Cooling
- Ceiling Fan(s), Central Air
Appliances
- Included: Dishwasher, Disposal, Gas Oven, Gas Range
- Laundry: In Hall
Features
- Open Floorplan
- Flooring: Ceramic Tile, Hardwood
- Windows: None
- Basement: None
- Has fireplace: No
- Fireplace features: None
- Common walls with other units/homes: No Common Walls
Interior area
- Total structure area: 1,587
- Total interior livable area: 1,587 sqft
- Finished area above ground: 1,587
- Finished area below ground: 0
Video & virtual tour
Property
Parking
- Total spaces: 2
- Parking features: Attached, Garage, Level Driveway
- Attached garage spaces: 2
- Has uncovered spaces: Yes
Features
- Levels: One
- Stories: 1
- Patio & porch: Covered, Patio
- Exterior features: Awning(s), No Dock
- Pool features: None
- Spa features: None
- Fencing: Fenced
- Has view: Yes
- View description: Trees/Woods
- Waterfront features: None
- Body of water: None
Lot
- Size: 0.48 Acres
- Dimensions: 100X210
- Features: Level
Details
- Additional structures: None
- Parcel number: 079C010256
- Other equipment: None
- Horse amenities: None
Construction
Type & style
- Home type: SingleFamily
- Architectural style: Ranch
- Property subtype: Single Family Residence, Residential
Materials
- Vinyl Siding
- Foundation: Slab
- Roof: Composition
Condition
- Resale
- New construction: No
- Year built: 1977
Utilities & green energy
- Electric: 110 Volts, 220 Volts, Other
- Sewer: Public Sewer
- Water: Public
- Utilities for property: Cable Available, Electricity Available, Underground Utilities
Green energy
- Energy efficient items: None
- Energy generation: None
Community & HOA
Community
- Features: None
- Security: Fire Alarm, Smoke Detector(s)
- Subdivision: Salem East
HOA
- Has HOA: No
Location
- Region: Conyers
Financial & listing details
- Price per square foot: $151/sqft
- Annual tax amount: $3,847
- Date on market: 7/23/2026
- Cumulative days on market: 11 days
- Ownership: Fee Simple
- Electric utility on property: Yes
- Road surface type: Asphalt
Estimated market value
$240,600
$229,000 - $253,000
Not available
Price history
| Date | Event | Price |
|---|---|---|
| 7/27/2026 | Listed for sale | $240,000$151/sqft |
Source:  FMLS GA #7811231 Report a problem FMLS GA #7811231 Report a problem | ||
Public tax history
Tax history is unavailable.
Monthly payment
Est. payment
Payment breakdown
Explore the cost of this home by adjusting the details. Changes won't be saved.Climate risks
Neighborhood: 30013
Nearby schools
GreatSchools rating
- 4/10West Newton Elementary SchoolGrades: PK-5Distance: 1.9 mi
- 5/10Veterans Memorial Middle SchoolGrades: 6-8Distance: 1.8 mi
- 2/10Newton High SchoolGrades: 9-12Distance: 3 mi
Schools provided by the listing agent
- Elementary: Peek's Chapel
- Middle: Memorial
- High: Salem
Source: FMLS GA. This data may not be complete. We recommend contacting the local school district to confirm school assignments for this home.
- $215,9003 bd2 ba1.5k sqft2073 Beachwood Dr SE, Conyers, GA 30013Sold
- $240,0003 bd2 ba1.5k sqft2073 SE Beechwood Dr, Conyers, GA 30013For Sale
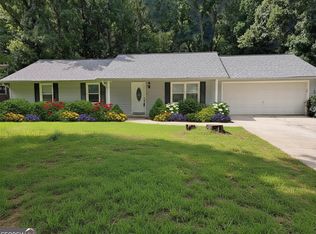
- $216,6003 bd2 ba2.3k sqft2063 Beachwood Dr SE, Conyers, GA 30013Off Market
- $238,6003 bd2 ba1.6k sqft2083 Beachwood Dr SE, Conyers, GA 30013Off Market
- $283,6003 bd2 ba1.4k sqft2053 Beachwood Dr SE, Conyers, GA 30013Off Market
- $283,9003 bd3 ba1.9k sqft2053 SE Beechwood Dr, Conyers, GA 30013Off Market
- $320,0004 bd3 ba-- sqft2270 Old Concord Dr SE, Covington, GA 30016Sold
- $328,0004 bd3 ba2.5k sqft2270 Old Concord Dr SE, Conyers, GA 30016Off Market
A local agent can set up tours, give advice and negotiate with sellers.
Similar homes
- $240,0003 bd2 ba1.5k sqft2073 SE Beechwood Dr, Conyers, GA 30013Active
 MLS ID #10813356, Cynthia Robinson, BGS Realty Partners LLC. GAMLS
 - $229,9003 bd2 ba1.6k sqft2140 Rockdale Dr NW, Conyers, GA 30012Active
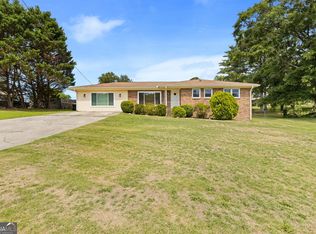 MLS ID #10817573, Jennifer Astrin, Astrin Real Estate. GAMLS
 - $299,0003 bd2 ba1.6k sqft2210 Village Dr, Covington, GA 30016Active
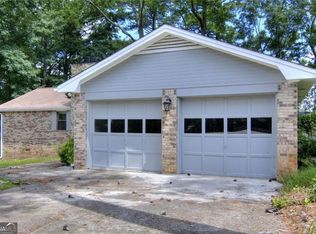 MLS ID #10804938, Shahniza Jooma, Virtual Properties Realty.com. GAMLS
 - $240,0003 bd2 ba1.4k sqft4163 Rebecca St SW, Covington, GA 30014For Sale
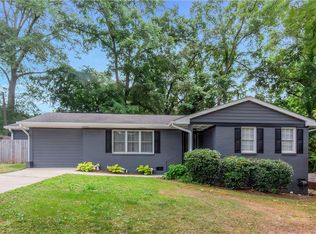
 MLS ID #7777523, ADAM MORRISON, Atlanta Fine Homes Sotheby's International. FMLS GA
 - $--3 bd2 ba1.9k sqft30 Price Dr W, Locust Grove, GA 30248AuctionAuction.com 2
- $241,0003 bd2 ba1.3k sqft820 Bridgewater Way SE, Conyers, GA 30094For SaleMLS ID #7643858, Orlando Burns, CPA Realty, LLC. FMLS GA
- $245,0003 bd2 ba1.8k sqft843 Ray Dr NW, Conyers, GA 30012For SaleMLS ID #7772690, Damein Armstrong, Century 21 Connect Realty. FMLS GA
- $--3 bd3 ba2.1k sqft2150 Mulberry Ln, Lithonia, GA 30058AuctionAuction.com 2
- $300,0003 bd3 ba1.8k sqft105 Queensland Ln, Covington, GA 30016ActiveMLS ID #10775305, Tonya J Jones, HomeSmart. GAMLS
- $244,9003 bd2 ba1.3k sqft1783 Riverridge Dr NW, Conyers, GA 30012ActiveMLS ID #10770858, Shannon Langley, Joe Stockdale Real Estate. GAMLS
- $257,0004 bd3 ba1.9k sqft963 Rambling Rose Ct NW, Conyers, GA 30012ActiveMLS ID #10810867, Lorraine Oduor, NorthGroup Real Estate Inc. GAMLS
- $275,0003 bd2 ba1.4k sqft75 Saratoga Way, Covington, GA 30016ActiveMLS ID #10786030, Stephanie Taylor, Self Property Advisors. GAMLS
- $230,0003 bd2 ba1.2k sqft871 Malcom St SE, Conyers, GA 30012ActiveMLS ID #10796864, Charles Dyer, Dwayne Walker Realty. GAMLS
- $304,9002 bd2 ba1.4k sqft12462 Brown Bridge Rd, Covington, GA 30016ActiveMLS ID #10778998, Dena Lynn Sosebee, Southern Flair Realty, Inc.. GAMLS
- $260,7003 bd2 ba1.8k sqft160 Norman Rd, Covington, GA 30014ActiveMLS ID #10776957, Monica Tillman Partlow, Century 21 Results. GAMLS
- $229,9993 bd2 ba1.8k sqft523 Wynn Rd, McDonough, GA 30252ActiveMLS ID #10804528, Kerry Kretchmer, Mainstay Brokerage. GAMLS
- $295,0003 bd2 ba2k sqft200 Syracuse Ln, Covington, GA 30016ActiveMLS ID #10630752, Sherry Davis, HomeSmart. GAMLS
- $269,9003 bd2 ba1.7k sqft961 McDaniel Mill Rd SW, Conyers, GA 30094Active Under ContractMLS ID #10794043, Kevin Moody, BHGRE Metro Brokers. GAMLS
- $315,0003 bd3 ba2.3k sqft235 Oak Hill Cir, Covington, GA 30016ActiveMLS ID #10771964, Sandy Greene, Sandy Greene Realty. GAMLS
- $227,0003 bd2 ba1.2k sqft159 Longview Rd, Stockbridge, GA 30281ActiveMLS ID #10808090, Gregory Anderson, Coldwell Banker Bullard Realty. GAMLS
