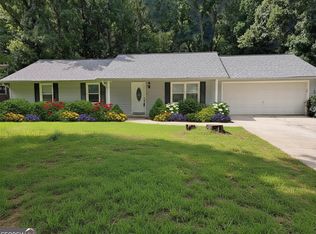
Beautifully maintained 4 bedroom, 3 bathroom home nestled in the center of a quiet cul-de-sac in Conyers. Near shopping and restaurants. The spacious home features a thoughtfully designed layout with all-wood flooring throughout the main living area and comfortable carpeted bedrooms. Enjoy a bright and airy kitchen complete with white cabinetry, stone countertops, and a cozy breakfast area. The home also offers a separate formal dining room large enough to accommodate up to we guests, perfect for entertaining as well as a welcoming foyer and a dedicated laundry room. A standout feature is the expansive sunroom, ideal for family gatherings and year round enjoyment. The fenced in back yard provides ample space for outdoor activities, gardening, and relaxing in privacy. The fourth bedroom is privately situated on the second floor, making it perfect for a guest suite, includes its own separate entrance with a door for added privacy. This home combines comfort, functionality and charm, perfect for both everyday living and entertaining. Don't hesitate to call and schedule an appointment to show the home your client has been waiting for.
Active
Price cut: $30K (6/11)
$359,000
1389 Caritas Ct SE, Conyers, GA 30013
4beds
2,494sqft
:
Get pre-qualified$2,446/mo
Single Family Residence
Built in 1990
0.55 Acres Lot
$357,800 Zestimate®
$144/sqft
$-- HOA
What's special
Spacious homeBright and airy kitchenCozy breakfast areaQuiet cul-de-sacStone countertopsWhite cabinetryDedicated laundry room
- 93 days |
- 208 |
- 2 |
Zillow last checked:
Listing updated:
Listed by:
Rovelt Smith 404-843-2500,
BHGRE Metro Brokers
Source: GAMLS,MLS#: 10755852
Facts & features
Interior
Bedrooms & bathrooms
- Bedrooms: 4
- Bathrooms: 3
- Full bathrooms: 3
- Main level bathrooms: 2
- Main level bedrooms: 3
Rooms
- Room types: Foyer, Laundry, Sun Room
Dining room
- Features: Seats 12+
Kitchen
- Features: Breakfast Area, Solid Surface Counters
Heating
- Central
Cooling
- Central Air
Appliances
- Included: Microwave, Oven/Range (Combo), Refrigerator, Dishwasher
- Laundry: Common Area
Features
- Separate Shower, Tray Ceiling(s), Vaulted Ceiling(s), Walk-In Closet(s)
- Flooring: Carpet, Hardwood
- Windows: Double Pane Windows
- Basement: None
- Number of fireplaces: 1
- Fireplace features: Living Room, Gas Starter, Factory Built
- Common walls with other units/homes: No Common Walls
Interior area
- Total structure area: 2,494
- Total interior livable area: 2,494 sqft
- Finished area above ground: 2,494
- Finished area below ground: 0
Property
Parking
- Total spaces: 2
- Parking features: Garage
- Has garage: Yes
Accessibility
- Accessibility features: Other
Features
- Levels: Two
- Stories: 2
- Patio & porch: Deck
- Fencing: Wood,Back Yard
- Has view: Yes
- View description: Seasonal View
Lot
- Size: 0.55 Acres
- Features: Cul-De-Sac, Private
Details
- Additional structures: Garage(s)
- Parcel number: 080B010198
Construction
Type & style
- Home type: SingleFamily
- Architectural style: Ranch
- Property subtype: Single Family Residence
Materials
- Brick
- Foundation: Slab
- Roof: Composition
Condition
- Resale
- New construction: No
- Year built: 1990
Details
- Warranty included: Yes
Utilities & green energy
- Electric: 220 Volts
- Sewer: Septic Tank
- Water: Public
- Utilities for property: Electricity Available, High Speed Internet, Natural Gas Available, Water Available
Green energy
- Energy efficient items: Water Heater
Community & HOA
Community
- Features: None
- Security: Carbon Monoxide Detector(s)
- Subdivision: CARITAS MEADOWS
HOA
- Has HOA: No
- Services included: None
Location
- Region: Conyers
Financial & listing details
- Price per square foot: $144/sqft
- Tax assessed value: $460,000
- Annual tax amount: $3,924
- Date on market: 5/1/2026
- Cumulative days on market: 93 days
- Listing agreement: Exclusive Right To Sell
- Electric utility on property: Yes
Estimated market value
$357,800
$340,000 - $376,000
$2,409/mo
Price history
| Date | Event | Price |
|---|---|---|
| 6/11/2026 | Price change | $359,000-7.7%$144/sqft |
Source:  GAMLS #10755852 Report a problem GAMLS #10755852 Report a problem | ||
| 5/1/2026 | Listed for sale | $389,000+65.5%$156/sqft |
Source: GAMLS #10755852 Report a problem | ||
| 9/30/2019 | Sold | $235,000-4.4%$94/sqft |
Source:  Hive MLS #CM969580 Report a problem Hive MLS #CM969580 Report a problem | ||
| 9/6/2019 | Pending sale | $245,900$99/sqft |
Source: Malcom & Malcom Realty Prof. #8597731 Report a problem | ||
| 8/8/2019 | Listed for sale | $245,900$99/sqft |
Source: Malcom & Malcom Realty Prof. #8597731 Report a problem | ||
| 8/1/2019 | Pending sale | $245,900$99/sqft |
Source: Malcom & Malcom Realty Prof. #8597731 Report a problem | ||
| 7/15/2019 | Price change | $245,900-3.5%$99/sqft |
Source: Malcom & Malcom Realty Prof. #8597731 Report a problem | ||
| 6/27/2019 | Price change | $254,900-1.9%$102/sqft |
Source: Malcom & Malcom Realty Prof. #8597731 Report a problem | ||
| 6/6/2019 | Listed for sale | $259,900+55.6%$104/sqft |
Source: Malcom & Malcom Realty Prof. #8597731 Report a problem | ||
| 3/27/2017 | Sold | $167,000-4%$67/sqft |
Source:  GAMLS #8124793 Report a problem GAMLS #8124793 Report a problem | ||
| 3/14/2017 | Pending sale | $174,000$70/sqft |
Source: EMORY THOMPSON REALTY #8124793 Report a problem | ||
| 1/26/2017 | Listed for sale | $174,000+17300%$70/sqft |
Source: EMORY THOMPSON REALTY #8124793 Report a problem | ||
| 1/16/1996 | Sold | $1,000-99.3% |
Source: Public Record Report a problem | ||
| 7/26/1994 | Sold | $138,000$55/sqft |
Source: Public Record Report a problem | ||
Public tax history
| Year | Property taxes | Tax assessment |
|---|---|---|
| 2025 | $3,807 -3% | $184,000 +8.4% |
| 2024 | $3,924 +61.9% | $169,800 +10.5% |
| 2023 | $2,423 -0.9% | $153,720 +26.6% |
| 2022 | $2,445 -13.4% | $121,440 |
| 2021 | $2,822 +44.4% | $121,440 +21.8% |
| 2020 | $1,954 +72.3% | $99,680 +48.5% |
| 2019 | $1,134 +5.2% | $67,120 +3.4% |
| 2018 | $1,078 +54.5% | $64,920 +16% |
| 2017 | $698 +26.4% | $55,960 +9.9% |
| 2016 | $552 | $50,920 +12.7% |
| 2015 | $552 +42.9% | $45,200 +10.2% |
| 2014 | $386 +110.6% | $41,000 -26% |
| 2013 | $183 -66.4% | $55,440 |
| 2012 | $546 -16.7% | -- |
| 2011 | $656 -22.5% | $55,440 -11.2% |
| 2010 | $846 -6.5% | $62,400 -9.7% |
| 2009 | $905 +56.1% | $69,080 |
| 2008 | $580 -0.2% | $69,080 |
| 2007 | $581 +2.9% | $69,080 +2.1% |
| 2006 | $565 -2.2% | $67,640 |
| 2005 | $578 -0.8% | $67,640 -0.1% |
| 2004 | $582 | $67,674 -51.2% |
| 2003 | -- | $138,800 +150% |
| 2002 | $716 -12.4% | $55,520 |
| 2001 | $817 +16.8% | $55,520 +10.8% |
| 2000 | $699 | $50,120 |
Find assessor info on the county website
Monthly payment
Est. payment
Payment breakdown
Explore the cost of this home by adjusting the details. Changes won't be saved.Climate risks
Neighborhood: 30013
Nearby schools
GreatSchools rating
- 4/10Barksdale Elementary SchoolGrades: PK-5Distance: 1.4 mi
- 5/10Memorial Middle SchoolGrades: 6-8Distance: 1.8 mi
- 2/10Salem High SchoolGrades: 9-12Distance: 1.5 mi
Schools provided by the listing agent
- Elementary: Barksdale
- Middle: Memorial
- High: Salem
Source: GAMLS. This data may not be complete. We recommend contacting the local school district to confirm school assignments for this home.
- $297,0003 bd2 ba2.1k sqft1388 Caritas Ct SE, Conyers, GA 30013Sold
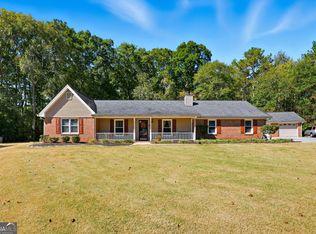
- $329,7004 bd2 ba2.3k sqft1391 Caritas Ct SE, Conyers, GA 30013Off Market
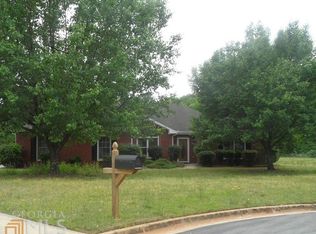
- $314,5003 bd3 ba2.1k sqft1390 Caritas Ct SE, Conyers, GA 30013Off Market
- $280,5003 bd2 ba1.7k sqft1393 Caritas Ct SE, Conyers, GA 30013Off Market
- $268,0003 bd2 ba2.2k sqft1270 Great Oaks Dr SE, Conyers, GA 30013Off Market
- $369,2004 bd3 ba2.5k sqft1392 Caritas Ct SE, Conyers, GA 30013Off Market
- $299,7003 bd2 ba1.8k sqft1395 Caritas Ct SE, Conyers, GA 30013Off Market
- $243,7003 bd2 ba1.7k sqft1271 Great Oaks Dr SE, Conyers, GA 30013Off Market
A local agent can set up tours, give advice and negotiate with sellers.
Similar homes
- $359,9004 bd3 ba2.2k sqft3147 Baywood Ct, Conyers, GA 30013Active
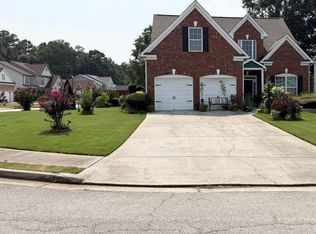
 MLS ID #10814184, Christine Smith, Homeland Realty Group. GAMLS
 - $325,0004 bd4 ba2.6k sqft2841 Weatherstone Cir SE, Conyers, GA 30094Active
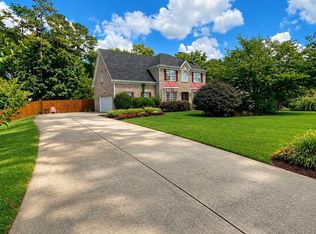 MLS ID #10809872, Paradise R Gray, Joe Stockdale Real Estate. GAMLS
 - $240,0003 bd2 ba1.5k sqft2073 SE Beechwood Dr, Conyers, GA 30013Active
 MLS ID #10813356, Cynthia Robinson, BGS Realty Partners LLC. GAMLS
 - $329,9004 bd3 ba2.3k sqft90 Highgrove Dr, Covington, GA 30016Active
 MLS ID #10784768, Alicia Isaac, 1st Class Realty Professionals. GAMLS
 - $289,9003 bd2 ba1.8k sqft574 Almand Branch Rd SE, Conyers, GA 30094ActiveMLS ID #10816932, Charles Staples, Lee Staples Realty, Inc.. GAMLS
- $320,0003 bd3 ba2.1k sqft3080 Water Brook Dr SW, Conyers, GA 30094ActiveMLS ID #10789065, Shalinda Lee, Global Key Realty LLC. GAMLS
- $299,9003 bd3 ba1.8k sqft2880 Almand Ct NW, Conyers, GA 30012ActiveMLS ID #10816926, Charles Staples, Lee Staples Realty, Inc.. GAMLS
- $365,0006 bd4 ba2.8k sqft1004 Crown River Pkwy, McDonough, GA 30252ActiveMLS ID #10694134, DAYNA DALE CARTER, Independent Realty Co.. GAMLS
- $370,9004 bd3 ba2.3k sqft115 Morningside Dr, Jackson, GA 30233ActiveMLS ID #10767907, Regina Krytus, Georgia Hometown Realty. GAMLS
- $302,0003 bd2 ba1.6k sqft690 Kirkus Dr SE, Conyers, GA 30094ActiveMLS ID #10713157, Travonna Houston, Tray Realty Advisors. GAMLS
- $354,9004 bd3 ba2.4k sqft2612 Buccanneers Cv, Decatur, GA 30035ActiveMLS ID #10782410, Ernest Martin, HomeSmart. GAMLS
- $385,0004 bd3 ba2.5k sqft260 Silver Ridge Rd, Covington, GA 30016ActiveMLS ID #10797340, Laxley W Stephenson, Savoia Realty. GAMLS
- $315,0003 bd2 ba1.8k sqft1967 Parker Rd SE, Conyers, GA 30094ActiveMLS ID #10669709, Torreen Cummings, Dailey & Associates CertifiedBrokers. GAMLS
- $360,0003 bd3 ba1.8k sqft1352 Fairview Rd, Stockbridge, GA 30281ActiveMLS ID #10802783, Jan D Williams, eXp Realty. GAMLS
- $349,9003 bd3 ba3.2k sqft1735 Hill St NE, Conyers, GA 30012ActiveMLS ID #10658353, Brenda K Adams, HomeSmart. GAMLS
- $360,0003 bd3 ba3.2k sqft1972 Mount Zion Rd, Oxford, GA 30054ActiveMLS ID #10772031, Renee Cato Harris, Maximum One Grt. Atl. REALTORS. GAMLS
- $340,0003 bd2 ba1.4k sqft7111 Indian Creek Cir SW, Covington, GA 30014ActiveMLS ID #10733258, Tonya Bullard, Pinnacle Realtors. GAMLS
- $379,9004 bd2 ba2.2k sqft4221 Riverlake Way, Snellville, GA 30039ActiveMLS ID #10795998, Jasmine Showers-Manning, HomeSmart. GAMLS
- $399,9004 bd3 ba3.4k sqft198 Rowan Dr, McDonough, GA 30252ActiveMLS ID #10775726, Penny Henderson, Coldwell Banker Bullard Realty. GAMLS
- $370,0005 bd3 ba2.2k sqft4208 Logans Ter, Loganville, GA 30052ActiveMLS ID #10801192, Gregory Lamar McCord, Lamar Real Estate Group, LLC. GAMLS
