REDUCED!! This Beautiful Home has so much to offer, Including: Amazing In-law Suite with it's own KITCHEN, LIVING AREA, BEDROOM AREA, Bathroom and Laundry Closet! Main House has been Remodeled and Updated, Refinished Floors, Sitting Room added to Bedroom, 1/2 Bath added to Office, New Windows, NEW HARDIPLANK SIDING! and Fresh Paint! Big Open Floorplan!! High Ceilings, Huge Bedrooms!! SHIPLAP in Bedroom, Bathroom and Mudroom!! The HUGE FRONT PORCH is perfect for Gatherings, has room for outside Dining Tables and Several Sitting Areas!! And the Back Porch wraps around the back of the Home!! New LVP Flooring in both Kitchens and Main Bathroom!! New Carpet in Great Room!! New Plastic in Crawl Space, New Hot Water Heater in In-law Suite! Bedrooms are Very Large! The office is big enough to use as a Guest Room and it has a newly remodeled half bath and roll out windows! 12X10 Storage Building plus a Playhouse that can be used for more storage!! Covered Porches Galore! Walk to Shopping, Piedmont Rockdale Hospital and doctor's offices!! Ole Town Conyers is approximately a 5 minute drive and it offers festivities and wonderful restaurants!!
Active
Price cut: $30K (5/11)
$349,900
1735 Hill St NE, Conyers, GA 30012
3beds
3,298sqft
:
Get pre-qualified$2,361/mo
Single Family Residence, Residential
Built in 1916
0.38 Acres Lot
$349,500 Zestimate®
$106/sqft
$-- HOA
What's special
High ceilingsBig open floorplanNew hardiplank sidingNew windowsCovered porches galoreBedrooms are very largeFresh paint
- 224 days |
- 107 |
- 11 |
Zillow last checked:
Listing updated:
Listed by:
BRENDA K ADAMS,
HomeSmart 404-557-2600
Source: FMLS GA,MLS#: 7693394
Facts & features
Interior
Bedrooms & bathrooms
- Bedrooms: 3
- Bathrooms: 3
- Full bathrooms: 2
- 1/2 bathrooms: 1
- Main level bathrooms: 2
- Main level bedrooms: 3
Rooms
- Room types: Bonus Room, Laundry, Living Room, Office, Workshop
Primary bedroom
- Features: In-Law Floorplan, Master on Main, Sitting Room
- Level: In-Law Floorplan, Master on Main, Sitting Room
Bedroom
- Features: In-Law Floorplan, Master on Main, Sitting Room
Primary bathroom
- Features: Double Vanity, Shower Only, Other
Dining room
- Features: Open Concept, Seats 12+
Kitchen
- Features: Breakfast Bar, Cabinets Other, Eat-in Kitchen, Kitchen Island, Other Surface Counters, Second Kitchen, Tile Counters, View to Family Room, Other
Heating
- Central, Forced Air, Natural Gas, Zoned
Cooling
- Ceiling Fan(s), Central Air, Electric, Zoned
Appliances
- Included: Dishwasher, Electric Water Heater, Range Hood, Refrigerator
- Laundry: Laundry Room, Main Level, Mud Room
Features
- Crown Molding, Double Vanity, Entrance Foyer, High Ceilings 9 ft Main, High Ceilings, Tray Ceiling(s), Walk-In Closet(s)
- Flooring: Carpet, Hardwood, Luxury Vinyl
- Windows: None
- Basement: Crawl Space,Dirt Floor,Exterior Entry,Other
- Attic: Pull Down Stairs
- Has fireplace: No
- Fireplace features: None
- Common walls with other units/homes: No Common Walls
Interior area
- Total structure area: 3,298
- Total interior livable area: 3,298 sqft
- Finished area above ground: 3,298
- Finished area below ground: 0
Video & virtual tour
Property
Parking
- Parking features: Driveway, Level Driveway
- Has uncovered spaces: Yes
Accessibility
- Accessibility features: Accessible Approach with Ramp
Features
- Levels: One
- Stories: 1
- Patio & porch: Breezeway, Covered, Deck, Front Porch, Rear Porch, Side Porch
- Exterior features: Storage, Other, No Dock
- Pool features: None
- Spa features: None
- Fencing: None
- Has view: Yes
- View description: Neighborhood
- Waterfront features: None
- Body of water: None
Lot
- Size: 0.38 Acres
- Dimensions: 162 x 102
- Features: Back Yard, Front Yard, Level
Details
- Additional structures: Outbuilding, Shed(s), Workshop
- Additional parcels included: 18038
- Parcel number: 0660070006
- Other equipment: None
- Horse amenities: None
Construction
Type & style
- Home type: SingleFamily
- Architectural style: Craftsman,Farmhouse,Ranch,Traditional
- Property subtype: Single Family Residence, Residential
Materials
- HardiPlank Type
- Roof: Composition
Condition
- Updated/Remodeled
- New construction: No
- Year built: 1916
Utilities & green energy
- Electric: Other
- Sewer: Public Sewer
- Water: Public
- Utilities for property: Cable Available, Electricity Available, Natural Gas Available, Sewer Available, Water Available
Green energy
- Energy efficient items: Water Heater
- Energy generation: None
Community & HOA
Community
- Features: Near Schools, Near Shopping, Park, Playground, Street Lights
- Security: Security Lights, Smoke Detector(s)
- Subdivision: Callaway Comm Foundation
HOA
- Has HOA: No
Location
- Region: Conyers
Financial & listing details
- Price per square foot: $106/sqft
- Tax assessed value: $433,370
- Annual tax amount: $3,161
- Date on market: 12/16/2025
- Cumulative days on market: 224 days
- Electric utility on property: Yes
- Road surface type: Asphalt
Estimated market value
$349,500
$332,000 - $367,000
$2,124/mo
Price history
| Date | Event | Price |
|---|---|---|
| 5/11/2026 | Price change | $349,900-7.9%$106/sqft |
Source:  GAMLS #10658353 Report a problem GAMLS #10658353 Report a problem | ||
| 1/25/2026 | Price change | $379,900-5%$115/sqft |
Source: GAMLS #10658353 Report a problem | ||
| 1/8/2026 | Price change | $399,900-3.6%$121/sqft |
Source: GAMLS #10658353 Report a problem | ||
| 12/16/2025 | Listed for sale | $415,000+453.3%$126/sqft |
Source: GAMLS #10658353 Report a problem | ||
| 6/2/2006 | Sold | $75,000+4.2%$23/sqft |
Source: Public Record Report a problem | ||
| 11/22/1999 | Sold | $72,000$22/sqft |
Source: Public Record Report a problem | ||
Public tax history
| Year | Property taxes | Tax assessment |
|---|---|---|
| 2025 | $3,161 -3.3% | $173,348 +18% |
| 2024 | $3,269 +45.7% | $146,948 +0.2% |
| 2023 | $2,244 +5.1% | $146,628 +34.6% |
| 2022 | $2,134 +83.1% | $108,960 +65% |
| 2021 | $1,166 +76.4% | $66,040 +27.6% |
| 2020 | $661 +5.6% | $51,760 +2.5% |
| 2019 | $626 +23.6% | $50,520 +66.4% |
| 2018 | $506 +39.2% | $30,360 +13.6% |
| 2017 | $364 -3.1% | $26,720 -1.5% |
| 2016 | $375 | $27,120 +42.7% |
| 2015 | $375 +166.4% | $19,000 +5.8% |
| 2014 | $141 +32.3% | $17,960 -33.7% |
| 2013 | $106 -68.3% | $27,080 |
| 2012 | $336 +9.4% | -- |
| 2011 | $307 -20.5% | $24,840 -11.3% |
| 2010 | $386 -32.3% | $28,000 -24.7% |
| 2009 | $570 +59.6% | $37,160 -2.6% |
| 2008 | $357 -0.2% | $38,160 |
| 2007 | $358 +824% | $38,160 +5% |
| 2006 | $39 -2.7% | $36,360 |
| 2005 | $40 | $36,360 -46.3% |
| 2003 | -- | $67,700 +150% |
| 2002 | -- | $27,080 |
| 2001 | -- | $27,080 +8% |
| 2000 | $58 | $25,080 |
Find assessor info on the county website
Monthly payment
Est. payment
Payment breakdown
Explore the cost of this home by adjusting the details. Changes won't be saved.Climate risks
Neighborhood: Milstead
Nearby schools
GreatSchools rating
- 3/10Hightower Trail Elementary SchoolGrades: PK-5Distance: 1.7 mi
- 4/10Conyers Middle SchoolGrades: 6-8Distance: 0.9 mi
- 4/10Rockdale County High SchoolGrades: 9-12Distance: 1.6 mi
Schools provided by the listing agent
- Elementary: Hightower Trail
- Middle: Conyers
Source: FMLS GA. This data may not be complete. We recommend contacting the local school district to confirm school assignments for this home.
- $196,1003 bd1 ba1.5k sqft1743 Hill St NE, Conyers, GA 30012Off Market
- $221,1004 bd2 ba2k sqft1723 Hill St NE, Conyers, GA 30012Off Market

- $127,6002 bd1 ba1k sqft1753 Hill St NE, Conyers, GA 30012Off Market
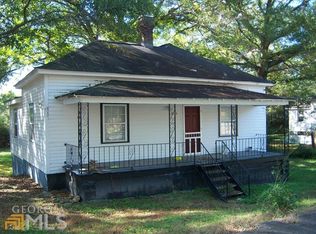
- $229,5003 bd2 ba2k sqft1734 Hill St NE, Conyers, GA 30012Off Market
- $256,6003 bd1 ba2.5k sqft1744 Hill St NE, Conyers, GA 30012Off Market
- $362,5003 bd3 ba2.5k sqft1724 Hill St NE, Conyers, GA 30012Off Market
- $134,2002 bd1 ba975 sqft1750 Hill St NE, Conyers, GA 30012Off Market
- $197,1003 bd2 ba1.9k sqft1716 Hill St NE, Conyers, GA 30012Off Market
A local agent can set up tours, give advice and negotiate with sellers.
Similar homes
- $320,0003 bd3 ba1.7k sqft3033 Riviera Dr NW, Conyers, GA 30012For Sale
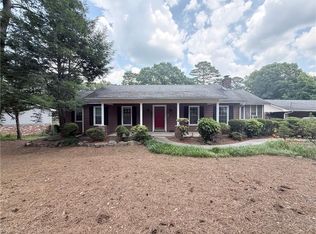
 MLS ID #7748243, Charles Dyer, Dwayne Walker Realty. FMLS GA
 - $350,0003 bd3 ba2.3k sqft1501 Shoal Creek Rd, Conyers, GA 30094Active
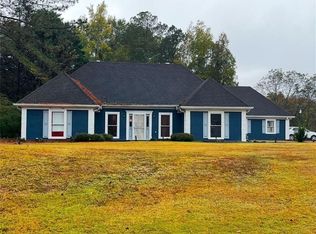
 MLS ID #10696362, Frankie Ross, HomeSmart. GAMLS
 - $359,0004 bd3 ba2.4k sqft1389 Caritas Ct SE, Conyers, GA 30013Active
 MLS ID #10755852, Rovelt Smith, BHGRE Metro Brokers. GAMLS
 - $320,0003 bd3 ba2.1k sqft3080 Water Brook Dr SW, Conyers, GA 30094Active
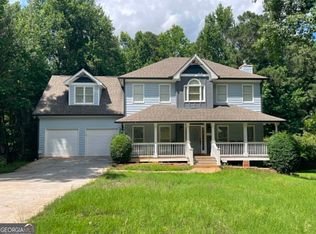 MLS ID #10789065, Shalinda Lee, Global Key Realty LLC. GAMLS
 - $245,0003 bd2 ba1.8k sqft843 Ray Dr NW, Conyers, GA 30012For SaleMLS ID #7772690, Damein Armstrong, Century 21 Connect Realty. FMLS GA
- $250,0003 bd2 ba1.6k sqft1986 Gibralter Way, Conyers, GA 30012For SaleMLS ID #7736953, MAYNARD WHITE, HomeSmart. FMLS GA
- $315,0003 bd3 ba2.3k sqft235 Oak Hill Cir, Covington, GA 30016ActiveMLS ID #10771964, Sandy Greene, Sandy Greene Realty. GAMLS
- $500,0005 bd5 ba4k sqft3150 Haverhill Cv NE, Conyers, GA 30012ActiveMLS ID #10567148, Charles Staples, Lee Staples Realty, Inc.. GAMLS
- $359,0004 bd2 ba1.7k sqft3720 Scotland Ln, Snellville, GA 30039For SaleMLS ID #7805115, George Williams, Royal Realty. FMLS GA
- $319,5004 bd3 ba1.9k sqft4530 Wentworth Pl SW, Conyers, GA 30094ActiveMLS ID #10776143, Eugen Voloti, Virtual Properties Realty.Net. GAMLS
- $390,9904 bd3 ba3.3k sqft3785 Shady Maple Dr, Lithonia, GA 30038For SaleMLS ID #7773423, APRIL BLACK, HomeSmart. FMLS GA
- $364,9004 bd3 ba2.4k sqft2612 Buccanneers Cv, Decatur, GA 30035ActiveMLS ID #10782410, Ernest Martin, HomeSmart. GAMLS
- $350,0004 bd3 ba2.2k sqft5264 Golfcrest Cir, Stone Mountain, GA 30088For SaleMLS ID #7798681, AMANDA FARD, Keller Williams Realty Cityside. FMLS GA
- $345,0003 bd2 ba1.8k sqft3124 Pate Rd, Snellville, GA 30078For SaleMLS ID #7788186, Adrian Vazquez Reynoso, Virtual Properties Realty. Biz. FMLS GA
- $314,9004 bd2 ba1.7k sqft435 Butler Bridge Cir, Covington, GA 30016ActiveMLS ID #10767218, Hillary Nchotu, First United Realty, Inc.. GAMLS
- $339,9004 bd3 ba2k sqft35 Pembroke Pl, Covington, GA 30016ActiveMLS ID #10714100, Neita Jones, BHGRE Metro Brokers. GAMLS
- $285,0004 bd3 ba2.2k sqft5799 Salem Rd, Lithonia, GA 30038For SaleMLS ID #7807581, Lisa Ragsdale, Platinum Property Management Services, Inc.. FMLS GA
- $300,0003 bd3 ba1.8k sqft105 Queensland Ln, Covington, GA 30016ActiveMLS ID #10775305, Tonya J Jones, HomeSmart. GAMLS
- $425,0006 bd3 ba3.1k sqft4041 Brittan Glade Trl, Snellville, GA 30039For SaleMLS ID #7762613, Giovanni A Triana, Houseitgoing, LLC.. FMLS GA
- $360,0004 bd4 ba2.8k sqft1276 Huntington Place Cir, Lithonia, GA 30058ActiveMLS ID #10628475, Marlene Beckford, Tran Home Realty LLC. GAMLS
