Welcome home to this beautifully refreshed property in an established Snellville neighborhood, offering the perfect blend of modern comfort and everyday functionality - with convenient access to shopping, dining, and major highways. Step inside to a sunlit family room with a cozy gas fireplace, a formal dining room, and an eat-in kitchen featuring granite countertops, stained cabinets, pantry space, and stainless-steel appliances. Upstairs, the oversized primary suite boasts a tray ceiling, walk-in closet, double vanity, and a private bath with a separate shower and soaking tub. Two additional bedrooms, a full bath, and a conveniently located upstairs laundry room complete this smart floor plan. Outside, unwind in the private, fenced backyard with a patio - ideal for relaxing evenings or weekend gatherings. Energy-efficient double-pane windows add to the home's move-in-ready appeal. Enjoy nearby Briscoe Park and Lenora Park, perfect for outdoor enthusiasts and weekend adventures. This move-in-ready home offers excellent value in a growing area of Gwinnett County - schedule your private showing today and discover all it has to offer! Ask about special 100% financing available!
Active
Price cut: $20K (8/14)
$385,000
4041 Brittan Glade Trl, Snellville, GA 30039
7beds
850sqft
Single Family Residence
Built in 1992
1.06 Acres Lot
$383,600 Zestimate®
$453/sqft
$-- HOA
What's special
Cozy gas fireplaceSunlit family roomPantry spaceStainless-steel appliancesWalk-in closetEnergy-efficient double-pane windowsGranite countertops
- 112 days |
- 822 |
- 54 |
Zillow last checked:
Listing updated:
Listed by:
Giovanni Triana 770-256-0463,
HOUSEITGOING LLC,
Monica Sanchez 678-353-9185,
HOUSEITGOING LLC
Source: GAMLS,MLS#: 10754509
Facts & features
Interior
Bedrooms & bathrooms
- Bedrooms: 7
- Bathrooms: 4
- Full bathrooms: 3
- 1/2 bathrooms: 1
Rooms
- Room types: Family Room, Laundry, Office
Kitchen
- Features: Breakfast Area, Breakfast Room
Heating
- Central
Cooling
- Central Air
Appliances
- Included: Dishwasher, Disposal, Microwave
- Laundry: In Kitchen
Features
- Double Vanity, In-Law Floorplan
- Flooring: Laminate
- Windows: Double Pane Windows
- Basement: Bath Finished,Finished
- Attic: Pull Down Stairs
- Number of fireplaces: 1
- Fireplace features: Family Room
- Common walls with other units/homes: No Common Walls
Interior area
- Total structure area: 850
- Total interior livable area: 850 sqft
- Finished area above ground: 0
- Finished area below ground: 850
Property
Parking
- Total spaces: 2
- Parking features: Garage
- Has garage: Yes
Features
- Levels: Two
- Stories: 2
- Patio & porch: Deck
- Exterior features: Balcony
- Fencing: Back Yard
- Has view: Yes
- View description: Seasonal View
- Waterfront features: No Dock Or Boathouse
- Body of water: None
Lot
- Size: 1.06 Acres
- Features: Cul-De-Sac
Details
- Parcel number: R4338 037
- Other equipment: Satellite Dish
Construction
Type & style
- Home type: SingleFamily
- Architectural style: A-Frame,Brick Front
- Property subtype: Single Family Residence
Materials
- Wood Siding
- Foundation: Block
- Roof: Composition
Condition
- Resale
- New construction: No
- Year built: 1992
Utilities & green energy
- Sewer: Public Sewer
- Water: Public
- Utilities for property: Cable Available, Electricity Available, Natural Gas Available, Phone Available, Sewer Available, Underground Utilities, Water Available
Community & HOA
Community
- Features: None
- Security: Carbon Monoxide Detector(s), Smoke Detector(s)
- Subdivision: Brittany Downs
HOA
- Has HOA: No
- Services included: None
Location
- Region: Snellville
Financial & listing details
- Price per square foot: $453/sqft
- Tax assessed value: $425,000
- Annual tax amount: $6,280
- Date on market: 4/30/2026
- Cumulative days on market: 112 days
- Listing agreement: Exclusive Right To Sell
- Electric utility on property: Yes
Estimated market value
$383,600
$364,000 - $403,000
$2,503/mo
Price history
| Date | Event | Price |
|---|---|---|
| 8/14/2026 | Price change | $385,000-4.9%$453/sqft |
Source:  GAMLS #10754509 Report a problem GAMLS #10754509 Report a problem | ||
| 8/2/2026 | Price change | $405,000-4.7%$476/sqft |
Source: GAMLS #10754509 Report a problem | ||
| 6/10/2026 | Price change | $425,000-1.2%$500/sqft |
Source:  FMLS GA #7762613 Report a problem FMLS GA #7762613 Report a problem | ||
| 4/30/2026 | Listed for sale | $430,000+22.9%$506/sqft |
Source: FMLS GA #7762613 Report a problem | ||
| 10/27/2022 | Sold | $350,000+1.4%$412/sqft |
Source: FMLS GA #7111851 Report a problem | ||
| 10/14/2022 | Pending sale | $345,000$406/sqft |
Source: FMLS GA #7111851 Report a problem | ||
| 10/10/2022 | Contingent | $345,000$406/sqft |
Source: FMLS GA #7111851 Report a problem | ||
| 10/10/2022 | Pending sale | $345,000$406/sqft |
Source: GAMLS #20072410 Report a problem | ||
| 10/3/2022 | Price change | $345,000-5.5%$406/sqft |
Source: GAMLS #20072410 Report a problem | ||
| 9/23/2022 | Price change | $365,000-2.1%$429/sqft |
Source: GAMLS #20072410 Report a problem | ||
| 9/14/2022 | Price change | $373,000-1.8%$439/sqft |
Source: GAMLS #20072410 Report a problem | ||
| 9/8/2022 | Listed for sale | $379,900+123.5%$447/sqft |
Source: FMLS GA #7111851 Report a problem | ||
| 9/24/2018 | Sold | $170,000+30.5%$200/sqft |
Source: Public Record Report a problem | ||
| 11/8/1996 | Sold | $130,300$153/sqft |
Source: Public Record Report a problem | ||
Public tax history
| Year | Property taxes | Tax assessment |
|---|---|---|
| 2025 | $6,280 +4.3% | $170,000 +5.8% |
| 2024 | $6,021 +13.9% | $160,720 +14.8% |
| 2023 | $5,287 +21.7% | $140,000 -14.9% |
| 2022 | $4,343 +52% | $164,520 +82.1% |
| 2021 | $2,856 -0.7% | $90,360 |
| 2020 | $2,876 +2.5% | $90,360 |
| 2019 | $2,806 | $90,360 +29.6% |
| 2018 | $2,806 +20.1% | $69,720 +3.1% |
| 2016 | $2,335 -1% | $67,600 |
| 2015 | $2,360 | $67,600 +38.9% |
| 2014 | $2,360 +28.7% | $48,680 |
| 2013 | $1,834 | $48,680 -31.7% |
| 2012 | -- | $71,320 |
| 2011 | -- | $71,320 |
| 2010 | -- | $71,320 |
| 2009 | -- | $71,320 |
| 2007 | -- | $71,320 |
| 2006 | -- | $71,320 |
| 2005 | -- | $71,320 |
| 2004 | $875 +17.1% | $71,320 +21.3% |
| 2003 | $747 -49.7% | $58,800 |
| 2002 | $1,486 -4.6% | $58,800 |
| 2001 | $1,557 | $58,800 |
Find assessor info on the county website
Monthly payment
Est. payment
Payment breakdown
Explore the cost of this home by adjusting the details. Changes won't be saved.Climate risks
Neighborhood: 30039
Getting around
0 / 100
Car-DependentNearby schools
GreatSchools rating
- 8/10Rosebud Elementary SchoolGrades: PK-5Distance: 4.6 mi
- 6/10Grace Snell Middle SchoolGrades: 6-8Distance: 6.6 mi
- 3/10South Gwinnett High SchoolGrades: 9-12Distance: 5.8 mi
Schools provided by the listing agent
- Elementary: Rosebud
- Middle: Grace Snell
- High: South Gwinnett
Source: GAMLS. This data may not be complete. We recommend contacting the local school district to confirm school assignments for this home.
- $319,7003 bd3 ba1.9k sqft4021 Brittan Glade Trl, Snellville, GA 30039Off Market

- $352,4003 bd3 ba2.2k sqft4050 Brittan Glade Trl, Snellville, GA 30039Off Market
- $326,7003 bd2 ba2.1k sqft4011 Brittan Glade Trl, Snellville, GA 30039Off Market
- $334,2004 bd3 ba1.7k sqft4040 Brittan Glade Trl, Snellville, GA 30039Off Market
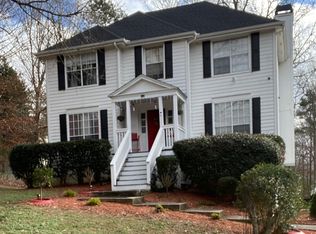
- $310,8003 bd3 ba2k sqft4020 Brittan Glade Trl, Snellville, GA 30039Off Market
- $294,5004 bd2 ba1.9k sqft4001 Brittan Glade Trl, Snellville, GA 30039Off Market
- $300,0003 bd3 ba1.9k sqft4751 Lorient Ct, Snellville, GA 30039Sold
- $492,4004 bd3 ba2.8k sqft3875 Belle Glade Trl, Snellville, GA 30039Off Market
A local agent can set up tours, give advice and negotiate with sellers.
Similar homes
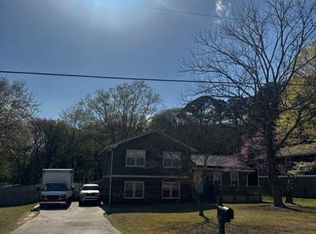
- $--4 bd2 ba1.2k sqft2601 Falcon Ridge Dr, Grayson, GA 30017Auction
 Xome
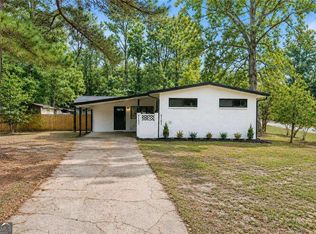
Xome - $398,9005 bd3 ba1k sqft3061 Jett Dr, Doraville, GA 30340Active
 MLS ID #10803192, Maira Churio de Tornatore, La Rosa Realty Georgia LLC. GAMLS
 - $395,0004 bd2 ba1.1k sqft6272 Edward St, Atlanta, GA 30340Active
 MLS ID #10799891, Piedad Giraldo, Maximum One Executive Realtors. GAMLS
 - $--4 bd2 ba1.2k sqft1306 Coke St, Oxford, GA 30054Auction
 Auction.com 2
 - $334,9604 bd2 ba1.2k sqft500 Oak Way, Lawrenceville, GA 30046ActiveMLS ID #10811673, Dora Grubb, eXp Realty. GAMLS
- $275,0004 bd3 ba1.2k sqft4214 Canby Ln, Decatur, GA 30035ActiveMLS ID #10713830, Tonya Quin, Agape Realty Group. GAMLS
- $249,0004 bd3 ba1.2k sqft1995 Northerly Way, Stone Mountain, GA 30088For Sale
 MLS ID #7820828, Saad Aly, EXP Realty, LLC.. FMLS GA
 - $279,9004 bd2 ba1.2k sqft1954 Glenmar Dr, Decatur, GA 30032ActiveMLS ID #10816751, Alianny Santos, The Atlanta Home Experts. GAMLS
- $210,0004 bd2 ba1.1k sqft5666 Marbut Rd, Lithonia, GA 30058ActiveMLS ID #10798410, Alecia Morrow, Unlock Realty Group. GAMLS
- $243,4704 bd2 ba1.2k sqft3456 Glensford Dr, Decatur, GA 30032ActiveMLS ID #10820005, Kerry Kretchmer, Mainstay Brokerage. GAMLS
- $280,0005 bd5 ba1k sqft4987 Celtic Way, Stone Mountain, GA 30083ActiveMLS ID #10794677, Candace Williams, eXp Realty. GAMLS
- $235,0004 bd2 ba1.2k sqft537 Green St, Monroe, GA 30655ActiveMLS ID #10812986, Tanya Pickens, Opendoor Brokerage. GAMLS
- $265,0004 bd2 ba1.2k sqft1929 Bandera Dr, Decatur, GA 30032ActiveMLS ID #10781411, Rick Wiley, Coldwell Banker Realty. GAMLS
- $209,9004 bd2 ba1.1k sqft2343 Deer Pass Way, Decatur, GA 30035ActiveMLS ID #10785120, Kerry Kretchmer, Mainstay Brokerage. GAMLS
