A HOME FOR ALL SEASONS. Whatever season of the year or of life you find yourself in, 175 Pratt Drive gives you room to enjoy it. Freshly painted with new carpet throughout, this 3-bedroom, 2.5-bath home pairs comfortable everyday living with some pretty special extras. Cook dinner while friends gather around the updated chef's kitchen, or step outside to something you rarely find in Orchard Park: a private, fenced side yard with its own patio. It's a little pocket of outdoor space that feels distinctly yours with room for the dog to roam, dinner outside, a garden, a few friends, or simply a sunny spot to sit with nowhere else to be. There is even a flex space downstairs that can serve as a lovely sitting room, office or dining room. The choice is yours! Upstairs, the screened balcony offers an entirely different way to enjoy the outdoors and a front-row seat when a summer thunderstorm rolls through. The two-car garage includes a NEMA 14-50 outlet for EV charging, AT&T fiber is already ran to the home, and thoughtful maintenance includes a new water heater in 2025 and biannual HVAC servicing. But what really makes this home special may be what's waiting outside the front door. Look across the street to the lake and pavilion, with the neighborhood pool and renovated tennis/pickleball courts just steps away. They're close enough to feel almost like an extension of home. Morning walks around the neighborhood. Summer afternoons at the pool. Gardening in the yard. Dinner on the patio. Friends gathered in the kitchen. A thunderstorm watched from the screened balcony. There are a lot of ways to live well here. And with historic Downtown Covington nearby and the growing Covington Town Center bringing even more shopping, dining and everyday conveniences to the area, there's plenty to enjoy beyond the neighborhood, too. Life changes. Seasons change. It's nice to have a home that works beautifully through all of them.
Active
Price cut: $10K (9/23)
$325,000
175 Pratt Dr, Covington, GA 30014
3beds
1,562sqft
Single Family Residence
Built in 2006
7,840 Square Feet Lot
$322,200 Zestimate®
$208/sqft
$-- HOA
What's special
Two-car garageScreened balconyNew carpet throughoutFreshly paintedNeighborhood pool
- 20 days
- 339
- 47
Zillow last checked:
Listing updated:
Listed by:
Missy Derr 404-450-8201,
Engel & Völkers Atlanta
Source: GAMLS,MLS#: 10846014
Facts & features
Interior
Bedrooms & bathrooms
- Bedrooms: 3
- Bathrooms: 3
- Full bathrooms: 2
- 1/2 bathrooms: 1
- Main level bathrooms: 1
- Main level bedrooms: 1
Rooms
- Room types: Bonus Room, Den, Office, Other
Dining room
- Features: Separate Room
Kitchen
- Features: Breakfast Area, Breakfast Bar, Breakfast Room, Kitchen Island, Solid Surface Counters
Heating
- Central
Cooling
- Ceiling Fan(s), Central Air, Electric
Appliances
- Included: Dishwasher, Disposal, Dryer, Electric Water Heater, Microwave, Oven/Range (Combo), Refrigerator, Stainless Steel Appliance(s), Washer
- Laundry: In Kitchen, Laundry Closet
Features
- Master On Main Level, Roommate Plan, Tray Ceiling(s), Walk-In Closet(s)
- Flooring: Carpet, Laminate, Tile
- Basement: None
- Attic: Pull Down Stairs
- Number of fireplaces: 1
- Fireplace features: Family Room, Gas Log
- Common walls with other units/homes: No Common Walls
Interior area
- Total structure area: 1,562
- Total interior livable area: 1,562 sqft
- Finished area above ground: 1,562
- Finished area below ground: 0
Property
Parking
- Total spaces: 2
- Parking features: Attached, Garage, Garage Door Opener, Kitchen Level
- Has attached garage: Yes
Features
- Levels: Two
- Stories: 2
- Patio & porch: Patio, Screened
- Exterior features: Balcony
- Fencing: Fenced
- Has view: Yes
- View description: Lake
- Has water view: Yes
- Water view: Lake
- Waterfront features: Pond
- Body of water: None
- Frontage type: Lakefront
Lot
- Size: 7,840 Square Feet
- Features: Level
Details
- Parcel number: 0079C00000053000
- Other equipment: Satellite Dish
Construction
Type & style
- Home type: SingleFamily
- Architectural style: Traditional
- Property subtype: Single Family Residence
Materials
- Press Board, Wood Siding
- Foundation: Slab
- Roof: Composition
Condition
- Resale
- New construction: No
- Year built: 2006
Utilities & green energy
- Electric: 220 Volts
- Sewer: Public Sewer
- Water: Public
- Utilities for property: Cable Available, Electricity Available, Phone Available, Sewer Available, Water Available
Community & HOA
Community
- Features: Clubhouse, Lake, Pool, Shared Dock, Sidewalks, Street Lights, Tennis Court(s), Near Public Transport, Walk To Schools, Near Shopping
- Security: Smoke Detector(s)
- Subdivision: Orchard Park
HOA
- Has HOA: Yes
- Services included: Maintenance Grounds, Swimming, Tennis
Location
- Region: Covington
Financial & listing details
- Price per square foot: $208/sqft
- Tax assessed value: $298,500
- Annual tax amount: $2,838
- Date on market: 9/14/2026
- Cumulative days on market: 20 days
- Listing agreement: Exclusive Agency
- Listing terms: Assumable,Cash,Conventional,FHA,USDA Loan,VA Loan
- Electric utility on property: Yes
Estimated market value
$322,200
$306,000 - $338,000
$1,775/mo
Price history
| Date | Event | Price |
|---|---|---|
| 9/23/2026 | Price change | $325,000-3%$208/sqft |
Source:  GAMLS #10846014 Report a problem GAMLS #10846014 Report a problem | ||
| 9/9/2026 | Listed for sale | $335,000+24.1%$214/sqft |
Source:  FMLS GA #7834670 Report a problem FMLS GA #7834670 Report a problem | ||
| 6/18/2021 | Sold | $270,000+86.2%$173/sqft |
Source: Public Record Report a problem | ||
| 3/24/2021 | Listing removed | -- |
Source: Owner Report a problem | ||
| 1/24/2014 | Sold | $145,000+5.1%$93/sqft |
Source: Public Record Report a problem | ||
| 6/24/2013 | Listing removed | $1,200$1/sqft |
Source: Owner Report a problem | ||
| 6/16/2013 | Listed for rent | $1,200$1/sqft |
Source: Owner Report a problem | ||
| 7/20/2011 | Sold | $137,900-55.4%$88/sqft |
Source: Public Record Report a problem | ||
| 6/23/2010 | Sold | $309,282+28.9%$198/sqft |
Source: Public Record Report a problem | ||
| 4/26/2008 | Listing removed | $239,900$154/sqft |
Source: Point2 #1899602 Report a problem | ||
| 4/11/2008 | Listed for sale | $239,900$154/sqft |
Source: Point2 #1899602 Report a problem | ||
Public tax history
| Year | Property taxes | Tax assessment |
|---|---|---|
| 2025 | $2,838 +5% | $119,400 +7% |
| 2024 | $2,703 -1.7% | $111,640 |
| 2023 | $2,751 +4% | $111,640 +23.6% |
| 2022 | $2,646 +26.8% | $90,320 +32.6% |
| 2021 | $2,087 -11.9% | $68,120 -1% |
| 2020 | $2,369 -0.7% | $68,840 -0.1% |
| 2019 | $2,386 +6.4% | $68,880 +6.4% |
| 2018 | $2,243 +2.5% | $64,720 +2.5% |
| 2017 | $2,188 +0% | $63,120 +24.1% |
| 2016 | $2,188 | $50,880 -6.1% |
| 2015 | $2,188 +32.3% | $54,160 +5% |
| 2014 | $1,654 | $51,560 +22.3% |
| 2013 | -- | $42,160 -11.7% |
| 2012 | -- | $47,720 -4% |
| 2011 | -- | $49,720 -13.8% |
| 2010 | -- | $57,680 -9.4% |
| 2009 | -- | $63,640 |
Find assessor info on the county website
Monthly payment
Est. payment
Payment breakdown
Explore the cost of this home by adjusting the details. Changes won't be saved.Climate risks
Neighborhood: 30014
Nearby schools
Schools provided by the listing agent
- Elementary: Flint Hill
- Middle: Cousins
- High: Eastside
Source: GAMLS. This data may not be complete. We recommend contacting the local school district to confirm school assignments for this home.


Similar homes
- $335,0003 bd2 ba1.6k sqft170 Ryan Ln, Covington, GA 30014Active

 MLS ID #10829049, Sheree Knapp, Coldwell Banker Realty. GAMLS
 - $397,0003 bd3 ba1.7k sqft4113 Summers St SW, Covington, GA 30014Active
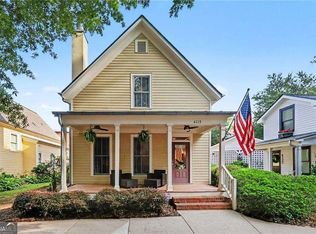 MLS ID #10846596, Mark Spain, Mark Spain Real Estate. GAMLS
 - $425,0003 bd2 ba1.8k sqft493 Youth Jersey Rd, Covington, GA 30014Active
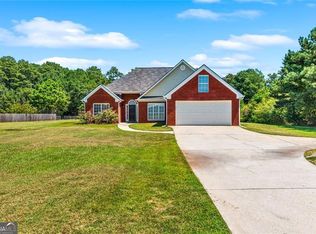 MLS ID #10833695, Justin Bridges, Virtual Properties Realty.com. GAMLS
 - $289,9004 bd2 ba1.2k sqft85 Georgia Rd, Covington, GA 30016Active
 MLS ID #10802639, Paola Figueroa, Virtual Properties Realty.com. GAMLS
 - $340,0004 bd2 ba1.7k sqft115 Huntington St, Covington, GA 30016ActiveMLS ID #10725870, Meredith Azar, American Realty Professionals. GAMLS
- $319,9004 bd3 ba2.3k sqft1773 Old Salem Rd SE, Conyers, GA 30013ActiveMLS ID #10838202, Karin Ochoa, HomeSmart. GAMLS
- $219,0005 bd2 ba1.6k sqft6218 Avery St SW, Covington, GA 30014ActiveMLS ID #10851126, Christina Roach, Virtual Properties Realty.com. GAMLS
- $323,9003 bd2 ba1.5k sqft3415 Davan Ln, Monroe, GA 30655ActiveMLS ID #10770136, Janice L Baldwin, Keller Williams Realty Atl. Partners. GAMLS
- $419,0004 bd3 ba2.1k sqft5214 Hazel St NE, Covington, GA 30014ActiveMLS ID #10803937, Catrina Crowe, Crowe Property Group. GAMLS
- $345,0004 bd3 ba1.8k sqft2979 Overwood Ln, Snellville, GA 30078ActiveMLS ID #10855160, Jason Hall, Century 21 Results. GAMLS
- $364,9994 bd3 ba1.9k sqft1519 New Hope Church Rd, Loganville, GA 30052For Sale
 MLS ID #7844507, Jonathan Davis, Buford Realty. FMLS GA
 - $287,9993 bd2 ba1.6k sqft2210 Village Dr, Covington, GA 30016ActiveMLS ID #10804938, Shahniza Jooma, Virtual Properties Realty.com. GAMLS
- $250,0003 bd2 ba1.5k sqft935 Lakeside Cir, Covington, GA 30016ActiveMLS ID #10853991, Jason T Strantz, Summit Realty Group. GAMLS
- $340,0003 bd3 ba1.9k sqft1723 Prospect Way SW, Conyers, GA 30094ActiveMLS ID #10856376, Demetrion King, Asia Realty by Mo'Land Group. GAMLS
- $329,9003 bd2 ba1.5k sqft4290 Perrinton Trl, Loganville, GA 30052ActiveMLS ID #10838178, Kerri Spinks, Virtual Properties Realty.com. GAMLS
- $214,9003 bd1 ba1.4k sqft8165 Laurel Dr SW, Covington, GA 30014For SaleMLS ID #7739402, Samantha Brown, Keller Williams Realty Atl Partners. FMLS GA
- $325,0004 bd3 ba2k sqft572 Bryson Trl, Monroe, GA 30655ActiveMLS ID #10829349, Kristen Hallom, BHGRE Metro Brokers. GAMLS
- $327,0004 bd2 ba1.4k sqft2000 Wendover Dr, Snellville, GA 30078ActiveMLS ID #10850212, Carlos M Varon Cabas, Joygle Real Estate LLC. GAMLS
- $264,9003 bd2 ba1.3k sqft85 Goldfinch Dr, Covington, GA 30016ActiveMLS ID #10808430, Mark Spain, Mark Spain Real Estate. GAMLS
