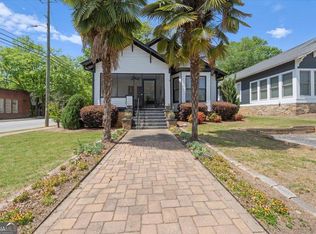
Experience unmatched in-town living in Prestigious Clarks Grove! Just a golf-cart ride from Historic Covington Square, this beautifully updated 3-bedroom Craftsman offers a luxurious primary-on-main, a rocking-chair front porch, and direct access to the Cricket Frog Walking Trails. Perfectly blending timeless Craftsman character with stunning modern updates, this move-in-ready home features a seamless open-concept floor plan designed for effortless entertaining. The chef's kitchen boasts pristine white cabinetry, premium Corian countertops, a breakfast bar, and high-end stainless appliances including a gas range. Retreat to the newly renovated, spa-like primary suite on the main level, complete with a luxurious soaking tub, a massive walk-in closet, and a custom separate shower. Upstairs, generous secondary bedrooms provide fantastic flexibility for family, guests, or a dedicated home office. Located in a vibrant, golf-cart-friendly neighborhood with community pool access, this home puts you less than a mile from the dining, shopping, and year-round events of downtown Covington. Schedule your private showing today before this rare gem is gone!
Active
$397,000
4113 Summers St SW, Covington, GA 30014
3beds
1,710sqft
Single Family Residence
Built in 2003
3,920 Square Feet Lot
$389,400 Zestimate®
$232/sqft
$82/mo HOA
What's special
Rocking-chair front porchBreakfast barPremium corian countertopsPristine white cabinetryLuxurious primary-on-mainLuxurious soaking tubMassive walk-in closet
- 15 days
- 158
- 3
Zillow last checked:
Listing updated:
Listed by:
Mark Spain 770-886-9000,
Mark Spain Real Estate,
Cheryllyn Smith 770-652-8306,
Mark Spain Real Estate
Source: GAMLS,MLS#: 10846596
Facts & features
Interior
Bedrooms & bathrooms
- Bedrooms: 3
- Bathrooms: 3
- Full bathrooms: 2
- 1/2 bathrooms: 1
- Main level bathrooms: 1
- Main level bedrooms: 1
Rooms
- Room types: Other
Kitchen
- Features: Breakfast Area, Breakfast Bar, Pantry
Heating
- Central
Cooling
- Central Air
Appliances
- Included: Dishwasher, Refrigerator
- Laundry: Other
Features
- Master On Main Level, Walk-In Closet(s)
- Flooring: Tile, Vinyl
- Windows: Double Pane Windows
- Basement: None
- Attic: Pull Down Stairs
- Number of fireplaces: 1
- Fireplace features: Family Room, Gas Log
- Common walls with other units/homes: No Common Walls
Interior area
- Total structure area: 1,710
- Total interior livable area: 1,710 sqft
- Finished area above ground: 1,710
- Finished area below ground: 0
Property
Parking
- Total spaces: 2
- Parking features: Carport
- Has carport: Yes
Features
- Levels: Two
- Stories: 2
- Exterior features: Other
- Waterfront features: No Dock Or Boathouse
- Body of water: None
Lot
- Size: 3,920 Square Feet
- Features: Level
Details
- Parcel number: C035000070011000
Construction
Type & style
- Home type: SingleFamily
- Architectural style: Other
- Property subtype: Single Family Residence
Materials
- Other
- Roof: Composition
Condition
- Resale
- New construction: No
- Year built: 2003
Utilities & green energy
- Sewer: Public Sewer
- Water: Public
- Utilities for property: Cable Available, Electricity Available, Natural Gas Available, Sewer Available, Water Available
Community & HOA
Community
- Features: Park, Playground, Pool
- Security: Carbon Monoxide Detector(s), Smoke Detector(s)
- Subdivision: Clarks Grove
HOA
- Has HOA: Yes
- Services included: Maintenance Grounds, Reserve Fund, Swimming, Tennis
- HOA fee: $980 annually
Location
- Region: Covington
Financial & listing details
- Price per square foot: $232/sqft
- Tax assessed value: $350,300
- Annual tax amount: $4,014
- Date on market: 9/15/2026
- Cumulative days on market: 15 days
- Listing agreement: Exclusive Right To Sell
- Listing terms: Cash,Conventional,FHA,Other
- Electric utility on property: Yes
Estimated market value
$389,400
$370,000 - $409,000
$1,990/mo
Price history
| Date | Event | Price |
|---|---|---|
| 9/15/2026 | Listed for sale | $397,000-3.2%$232/sqft |
Source:  FMLS GA #7838426 Report a problem FMLS GA #7838426 Report a problem | ||
| 9/14/2026 | Listing removed | $410,000$240/sqft |
Source:  GAMLS #10802470 Report a problem GAMLS #10802470 Report a problem | ||
| 8/10/2026 | Price change | $410,000-3.5%$240/sqft |
Source: GAMLS #10802470 Report a problem | ||
| 7/12/2026 | Listed for sale | $425,000+157.6%$249/sqft |
Source: FMLS GA #7801223 Report a problem | ||
| 7/16/2015 | Sold | $165,000-5.2%$96/sqft |
Source: Public Record Report a problem | ||
| 6/8/2015 | Pending sale | $174,000$102/sqft |
Source: AMERICAN REALTY PRO OF GA #07409418 Report a problem | ||
| 5/23/2015 | Listed for sale | $174,000$102/sqft |
Source: AMERICAN REALTY PRO OF GA #07409418 Report a problem | ||
| 5/9/2015 | Pending sale | $174,000$102/sqft |
Source: AMERICAN REALTY PRO OF GA #07409418 Report a problem | ||
| 3/14/2015 | Listed for sale | $174,000-3.9%$102/sqft |
Source: American Realty Professionals of Georgia #07409418 Report a problem | ||
| 4/18/2005 | Sold | $181,000$106/sqft |
Source: Public Record Report a problem | ||
Public tax history
| Year | Property taxes | Tax assessment |
|---|---|---|
| 2025 | $4,110 +1.6% | $140,120 -0.7% |
| 2024 | $4,046 +16.6% | $141,160 +17.6% |
| 2023 | $3,471 +2.8% | $120,080 +18.5% |
| 2022 | $3,376 +14% | $101,320 +19.5% |
| 2021 | $2,962 +6.4% | $84,800 +18.2% |
| 2020 | $2,783 -0.6% | $71,760 +0.5% |
| 2019 | $2,800 +2.4% | $71,400 +2.3% |
| 2018 | $2,735 +10.6% | $69,800 +10.1% |
| 2017 | $2,472 | $63,400 +5% |
| 2016 | $2,472 | $60,360 +28.4% |
| 2015 | $2,472 +37.2% | $47,000 |
| 2014 | $1,802 | $47,000 |
| 2013 | -- | $47,000 -22.5% |
| 2012 | -- | $60,640 -9% |
| 2011 | -- | $66,640 -4.4% |
| 2010 | -- | $69,680 -9.2% |
| 2009 | -- | $76,720 -64% |
| 2008 | $2,905 | $213,100 |
| 2007 | $2,905 +20.9% | $213,100 +18.6% |
| 2006 | $2,404 -17.3% | $179,700 -2.7% |
| 2005 | $2,908 | $184,600 |
Find assessor info on the county website
Monthly payment
Est. payment
Payment breakdown
Explore the cost of this home by adjusting the details. Changes won't be saved.Climate risks
Neighborhood: 30014
Nearby schools
Schools provided by the listing agent
- Elementary: Porterdale
- Middle: Clements
- High: Newton
Source: GAMLS. This data may not be complete. We recommend contacting the local school district to confirm school assignments for this home.


Similar homes
- $379,9003 bd2 ba1.4k sqft1146 Oak St SE, Covington, GA 30014Active
 MLS ID #10837213, Ilyssa Green, RE/MAX Around Atlanta East. GAMLS
 - $343,9994 bd3 ba2.4k sqft8175 Berrywood Ct, Covington, GA 30014Active
 MLS ID #10813572, Gaby Richmond, Century 21 Connect Realty. GAMLS
 - $419,0004 bd3 ba2.1k sqft5214 Hazel St NE, Covington, GA 30014Active
 MLS ID #10803937, Catrina Crowe, Crowe Property Group. GAMLS
 - $325,0003 bd3 ba1.5k sqft175 Pratt Dr, Covington, GA 30014Active
 MLS ID #10846014, Missy Derr, Engel & Völkers Atlanta. GAMLS
 - $449,9003 bd3 ba2k sqft6127 Forest Dr, Covington, GA 30014ActiveMLS ID #10785324, Melissa E Hawkins, Breco Realty & Investments. GAMLS
- $320,0004 bd3 ba1.6k sqft110 Alcovy Way, Covington, GA 30014ActiveMLS ID #10820345, Stephanie Taylor, Self Property Advisors. GAMLS
- $299,9003 bd2 ba1.6k sqft30 Westwood Dr, Covington, GA 30014ActiveMLS ID #10845310, Hillary Taylor, Pinnacle Realtors. GAMLS
- $214,9003 bd1 ba1.4k sqft8165 Laurel Dr SW, Covington, GA 30014For Sale
 MLS ID #7739402, Samantha Brown, Keller Williams Realty Atl Partners. FMLS GA
 - $364,9994 bd3 ba1.9k sqft1519 New Hope Church Rd, Loganville, GA 30052For SaleMLS ID #7844507, Jonathan Davis, Buford Realty. FMLS GA
- $340,0004 bd2 ba1.7k sqft115 Huntington St, Covington, GA 30016ActiveMLS ID #10725870, Meredith Azar, American Realty Professionals. GAMLS
- $299,9003 bd2 ba1.8k sqft3452 Salem Cove Trl, Conyers, GA 30013ActiveMLS ID #10838820, Ilyssa Green, RE/MAX Around Atlanta East. GAMLS
- $275,0004 bd3 ba1.5k sqft245 Cypress Dr, Covington, GA 30016ActiveMLS ID #10819768, Karin Ochoa, HomeSmart. GAMLS
- $250,0003 bd2 ba1.3k sqft420 Stone Ridge Way, Covington, GA 30016ActiveMLS ID #10816384, Nique Wilson, Keller Williams Realty Atl. Partners. GAMLS
- $289,9004 bd2 ba1.2k sqft85 Georgia Rd, Covington, GA 30016ActiveMLS ID #10802639, Paola Figueroa, Virtual Properties Realty.com. GAMLS
- $415,0004 bd3 ba2k sqft75 Paradise Ct, McDonough, GA 30252ActiveMLS ID #10846353, Christi Hutchinson, Southern Roots Realty Partners. GAMLS
- $287,9993 bd2 ba1.6k sqft2210 Village Dr, Covington, GA 30016ActiveMLS ID #10804938, Shahniza Jooma, Virtual Properties Realty.com. GAMLS
- $359,9004 bd3 ba2.3k sqft2268 Blackbird Cir, Covington, GA 30016ActiveMLS ID #10780999, Cherry Chaney, Joe Stockdale Real Estate. GAMLS
- $385,0002 bd1 ba1.6k sqft1011 H D Atha Rd, Monroe, GA 30655Active Under ContractMLS ID #10801001, Jana Moon, Coldwell Banker Upchurch Realty. GAMLS
- $349,9994 bd3 ba2.2k sqft1526 Battle Brook Dr, Conyers, GA 30012ActiveMLS ID #10844854, Lali Ortiz, Compass. GAMLS
