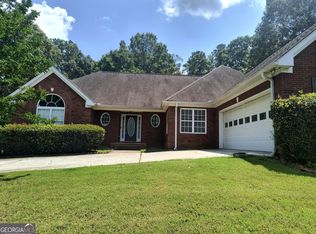
Want to be convenient to I-20 and live in a neighborhood of beautiful homes, then be sure to see this 2-story 5 bedrooms 3 baths home. One bedroom and bath are on the main level for guests and the remaining secondary bedrooms, bath and super large and private primary suite with sitting area are on the second floor. The 1700 sq ft. unfinished basement has 9 rooms and a full bath ready to finish as you like. Two of the 9 rooms are finished and used as office space. The house sits on a half acre lot with an irrigation system that insures a beautiful thick, green lawn. The new deck overlooks the back yard that backs up to green space for privacy. Visit this house today! The home is occupied so please make an appointment for a showing.
Active
$495,000
2420 Brynlyn Woods Dr NE, Conyers, GA 30013
5beds
3,472sqft
Single Family Residence
Built in 2004
0.59 Acres Lot
$488,000 Zestimate®
$143/sqft
$-- HOA
What's special
Half acre lot
- 82 days
- 697
- 56
Zillow last checked:
Listing updated:
Listed by:
Sandy Greene 678-557-5756,
Sandy Greene Realty
Source: GAMLS,MLS#: 10782352
Facts & features
Interior
Bedrooms & bathrooms
- Bedrooms: 5
- Bathrooms: 3
- Full bathrooms: 3
- Main level bathrooms: 1
- Main level bedrooms: 1
Rooms
- Room types: Den, Family Room, Foyer, Great Room, Keeping Room, Laundry
Dining room
- Features: Seats 12+, Separate Room
Kitchen
- Features: Breakfast Area, Breakfast Room, Kitchen Island, Pantry, Solid Surface Counters, Walk-in Pantry
Heating
- Central, Natural Gas, Zoned
Cooling
- Ceiling Fan(s), Central Air, Electric, Zoned
Appliances
- Included: Dishwasher, Gas Water Heater, Microwave, Oven/Range (Combo)
- Laundry: In Kitchen
Features
- Double Vanity, High Ceilings, Separate Shower, Soaking Tub, Split Bedroom Plan, Tile Bath, Tray Ceiling(s), Entrance Foyer, Vaulted Ceiling(s), Walk-In Closet(s)
- Flooring: Carpet, Hardwood, Tile
- Windows: Double Pane Windows
- Basement: Bath/Stubbed,Exterior Entry,Full,Interior Entry,Unfinished
- Attic: Pull Down Stairs
- Number of fireplaces: 2
- Fireplace features: Factory Built, Family Room, Gas Log, Gas Starter, Living Room, Master Bedroom
Interior area
- Total structure area: 3,472
- Total interior livable area: 3,472 sqft
- Finished area above ground: 3,472
- Finished area below ground: 0
Property
Parking
- Parking features: Attached, Garage, Garage Door Opener, Guest, Kitchen Level, Side/Rear Entrance
- Has attached garage: Yes
Features
- Levels: Three Or More
- Stories: 3
- Patio & porch: Deck
- Exterior features: Sprinkler System
- Has spa: Yes
- Spa features: Bath
Lot
- Size: 0.59 Acres
- Features: Level
Details
- Parcel number: 0920010107
Construction
Type & style
- Home type: SingleFamily
- Architectural style: Traditional
- Property subtype: Single Family Residence
Materials
- Brick, Vinyl Siding
- Roof: Composition
Condition
- Resale
- New construction: No
- Year built: 2004
Utilities & green energy
- Sewer: Septic Tank
- Water: Public
- Utilities for property: Cable Available, Electricity Available, High Speed Internet, Natural Gas Available, Phone Available, Underground Utilities, Water Available
Community & HOA
Community
- Features: Sidewalks, Street Lights
- Subdivision: Brynlyn Woods
HOA
- Has HOA: Yes
- Services included: Maintenance Grounds
Location
- Region: Conyers
Financial & listing details
- Price per square foot: $143/sqft
- Tax assessed value: $536,200
- Annual tax amount: $5,676
- Date on market: 6/9/2026
- Cumulative days on market: 82 days
- Listing agreement: Exclusive Right To Sell
- Listing terms: Cash,Conventional,FHA,VA Loan
- Electric utility on property: Yes
Estimated market value
$488,000
$464,000 - $512,000
$2,979/mo
Price history
| Date | Event | Price |
|---|---|---|
| 6/10/2026 | Listed for sale | $495,000+51.4%$143/sqft |
Source:  GAMLS #10782352 Report a problem GAMLS #10782352 Report a problem | ||
| 4/5/2005 | Sold | $326,900+588.2%$94/sqft |
Source: Public Record Report a problem | ||
| 9/1/2004 | Sold | $47,500$14/sqft |
Source: Public Record Report a problem | ||
Public tax history
| Year | Property taxes | Tax assessment |
|---|---|---|
| 2025 | $5,676 -2.6% | $214,480 +2.1% |
| 2024 | $5,827 +64.1% | $210,120 +24.7% |
| 2023 | $3,550 -9.4% | $168,520 +4.5% |
| 2022 | $3,920 -1.9% | $161,240 +12.7% |
| 2021 | $3,996 +30.2% | $143,040 +26.4% |
| 2020 | $3,070 -0.6% | $113,120 |
| 2019 | $3,090 -1.3% | $113,120 |
| 2018 | $3,131 +20% | $113,120 +9.5% |
| 2017 | $2,609 +26.6% | $103,320 +22.5% |
| 2016 | $2,060 | $84,360 +6.6% |
| 2015 | $2,060 +7.7% | $79,160 |
| 2014 | $1,914 +11.7% | $79,160 -16.6% |
| 2013 | $1,713 -17.5% | $94,880 |
| 2012 | $2,077 -9.4% | -- |
| 2011 | $2,294 -3.2% | $94,720 -4.8% |
| 2010 | $2,370 -47.2% | $99,520 -19.4% |
| 2009 | $4,492 | $123,400 |
| 2008 | $4,492 -0.3% | $123,400 |
| 2007 | $4,504 -0.9% | $123,400 -0.9% |
| 2006 | $4,546 -0.1% | $124,560 |
| 2005 | $4,553 | $124,560 |
Find assessor info on the county website
Monthly payment
Est. payment
Payment breakdown
Explore the cost of this home by adjusting the details. Changes won't be saved.Climate risks
Neighborhood: 30013
Nearby schools
Schools provided by the listing agent
- Elementary: Flat Shoals
- Middle: Memorial
- High: Salem
Source: GAMLS. This data may not be complete. We recommend contacting the local school district to confirm school assignments for this home.
Similar homes
- $539,5005 bd3 ba4.1k sqft1321 N Brandy Shls SE, Conyers, GA 30013Active
 MLS ID #10820011, Hilary M Walker, Atlanta Seniors Real Estate. GAMLS
 - $355,9004 bd3 ba2.2k sqft3147 Baywood Ct, Conyers, GA 30013Active
 MLS ID #10814184, Christine Smith, Homeland Realty Group. GAMLS
 - $420,0004 bd4 ba2.7k sqft3151 Hurst Rd SW, Conyers, GA 30094Active
 MLS ID #10833682, Bridget K Benito, Integrity Professionals Realty. GAMLS
 - $479,9004 bd4 ba2.9k sqft125 Clear Spring Ln, Oxford, GA 30054Active
 MLS ID #10794416, Mick Brown, A-Plus Properties Realty, Inc.. GAMLS
 - $360,0005 bd3 ba3k sqft2935 Centennial Dr NE, Conyers, GA 30013Active Under ContractMLS ID #10625415, Allaro Realty Team, Keller Williams Realty Atl. Partners. GAMLS
- $560,0003 bd3 ba5.1k sqft2639 Stanton Rd, Conyers, GA 30094ActiveMLS ID #10816309, Donna Wilson, Classic Home Collection. GAMLS
- $490,0004 bd3 ba3k sqft137 Nobility Ln, McDonough, GA 30252ActiveMLS ID #10798824, Montgomery Betham, Wynd Realty Georgia. GAMLS
- $369,9003 bd3 ba1.9k sqft1456 Bourdon Bell Dr SE, Conyers, GA 30013ActiveMLS ID #10789874, Sonia P Pearce, Maximum One Realty Greater Atlanta. GAMLS
- $489,9005 bd5 ba3.6k sqft3707 Coldwater Ln, Snellville, GA 30039ActiveMLS ID #10737347, Ron Francis, HomeSmart. GAMLS
- $595,0004 bd4 ba3.5k sqft1901 Grandiose Ct, Conyers, GA 30012ActiveMLS ID #10787353, Ocie J Murphy, Joe Stockdale Real Estate. GAMLS
- $600,0005 bd4 ba3.8k sqft20 Brown Thrasher Run, Oxford, GA 30054ActiveMLS ID #10721933, Landis Stephens, Stephens Development Group LLC. GAMLS
- $429,0004 bd3 ba2.7k sqft2982 Moorings Pkwy SW, Snellville, GA 30039ActiveMLS ID #10833455, Jacqueline C Cranston, Virtual Properties Realty.Net. GAMLS
- $450,0004 bd3 ba3k sqft1307 Regatta Way, McDonough, GA 30252ActiveMLS ID #10817534, Amy Scott, The Legacy Real Estate Group. GAMLS
- $500,0004 bd3 ba2.8k sqft861 Windsor Creek Dr, Grayson, GA 30017ActiveMLS ID #10768696, Tanya Pickens, Opendoor Brokerage. GAMLS
- $385,0004 bd3 ba2.5k sqft260 Silver Ridge Rd, Covington, GA 30016ActiveMLS ID #10797340, Laxley W Stephenson, Savoia Realty. GAMLS
- $399,9984 bd4 ba3.1k sqft35 Carlisle Ct, Covington, GA 30016ActiveMLS ID #10806331, Latoya Beckford, Pristine Palaces Realty LLC. GAMLS
- $499,9994 bd4 ba3.2k sqft320 Pecan Ct, McDonough, GA 30252ActiveMLS ID #10668477, Kenny Hieu Lam, Point Honors & Associates, Realtors. GAMLS
- $433,5004 bd4 ba2.8k sqft428 Oscar Ct, McDonough, GA 30252ActiveMLS ID #10821071, Stephanie Delay, Maximum One Realtor Partners. GAMLS
- $599,0004 bd5 ba3.4k sqft2909 N Sharon Church Rd, Loganville, GA 30052ActiveMLS ID #10821360, Dawn Norton, Carousel Properties, LLC. GAMLS
- $515,0005 bd3 ba2.4k sqft1709 Maddox Ct, Monroe, GA 30656ActiveMLS ID #10813267, Tara Ewing, At Home Real Estate. GAMLS
