Luxury Estate Living / Private Oasis! Welcome to this magnificent 5-bedroom, 3.5-bathroom custom masterpiece situated on a sprawling, private 1+ acre corner lot within the prestigious Highlands Meadows subdivision. Designed for ultimate luxury and comfort, this home blends high-end architectural finishes with incredible energy efficiency. The main level features an open-concept flow anchored by a gourmet chef's kitchen, equipped with premium stainless steel appliances and custom cabinetry, seamlessly opening to an expansive, sun-drenched sunroom overlooking the private estate. The breathtaking owner's suite serves as a true private retreat, complete with a cozy sitting area, an expansive bonus master closet, and a completely remodeled, spa-like en-suite bath. Designed for year-round entertainment, the home includes a dedicated media/theater room for ultimate movie nights. Upgrades include a newly installed radiant barrier system for optimal climate control and energy savings. Step outside to your private resort-style backyard oasis, featuring a sparkling 9-foot deep in-ground pool, custom outdoor kitchenette, and vast outdoor living spaces. Complete with a rare 5-car garage, this property offers unmatched scale, sophistication, and storage.
Active
$575,000
20 Brown Thrasher Run, Oxford, GA 30054
5beds
3,802sqft
Single Family Residence
Built in 2001
1.01 Acres Lot
$562,800 Zestimate®
$151/sqft
$10/mo HOA
What's special
- 42 days
- 475
- 41
Zillow last checked:
Listing updated:
Listed by:
Landis Stephens 770-595-4498,
Stephens Development Group LLC
Source: GAMLS,MLS#: 10844931
Facts & features
Interior
Bedrooms & bathrooms
- Bedrooms: 5
- Bathrooms: 4
- Full bathrooms: 3
- 1/2 bathrooms: 1
Rooms
- Room types: Den, Family Room, Media Room, Sun Room
Heating
- Electric
Cooling
- Ceiling Fan(s), Central Air, Electric
Appliances
- Included: Cooktop, Dishwasher, Oven, Refrigerator, Stainless Steel Appliance(s)
- Laundry: Laundry Closet
Features
- Bookcases, Double Vanity, High Ceilings, Separate Shower, Soaking Tub
- Flooring: Carpet, Laminate, Stone
- Basement: None
- Number of fireplaces: 1
Interior area
- Total structure area: 3,802
- Total interior livable area: 3,802 sqft
- Finished area above ground: 3,802
- Finished area below ground: 0
Property
Parking
- Parking features: Detached, Garage, Garage Door Opener, Parking Pad
- Has garage: Yes
- Has uncovered spaces: Yes
Features
- Levels: Two
- Stories: 2
- Exterior features: Gas Grill
- Has private pool: Yes
- Pool features: In Ground
- Has spa: Yes
- Spa features: Bath
- Fencing: Fenced
Lot
- Size: 1.01 Acres
- Features: Corner Lot
Details
- Parcel number: 0039000000348000
Construction
Type & style
- Home type: SingleFamily
- Architectural style: Brick/Frame
- Property subtype: Single Family Residence
Materials
- Aluminum Siding, Brick
- Roof: Other
Condition
- Resale
- New construction: No
- Year built: 2001
Utilities & green energy
- Sewer: Septic Tank
- Water: Public
- Utilities for property: Electricity Available
Community & HOA
Community
- Features: Street Lights
- Subdivision: Highlands Meadows
HOA
- Has HOA: Yes
- Services included: Other
- HOA fee: $125 annually
Location
- Region: Oxford
Financial & listing details
- Price per square foot: $151/sqft
- Tax assessed value: $481,300
- Annual tax amount: $4,695
- Date on market: 9/11/2026
- Cumulative days on market: 42 days
- Listing agreement: Exclusive Right To Sell
- Electric utility on property: Yes
Estimated market value
$562,800
$535,000 - $591,000
$4,724/mo
Price history
| Date | Event | Price |
|---|---|---|
| 9/12/2026 | Listed for sale | $575,000-4.2%$151/sqft |
Source:  GAMLS #10844931 Report a problem GAMLS #10844931 Report a problem | ||
| 9/12/2026 | Listing removed | $600,000$158/sqft |
Source: GAMLS #10721933 Report a problem | ||
| 7/17/2026 | Price change | $600,000-4%$158/sqft |
Source: GAMLS #10721933 Report a problem | ||
| 4/1/2026 | Listed for sale | $625,000+115.5%$164/sqft |
Source: GAMLS #10721933 Report a problem | ||
| 8/6/2001 | Sold | $290,000+582.4%$76/sqft |
Source: Public Record Report a problem | ||
| 2/16/2001 | Sold | $42,500+21.8%$11/sqft |
Source: Public Record Report a problem | ||
| 7/14/1999 | Sold | $34,900$9/sqft |
Source: Public Record Report a problem | ||
Public tax history
| Year | Property taxes | Tax assessment |
|---|---|---|
| 2025 | $4,766 +6% | $192,520 +6.2% |
| 2024 | $4,498 +7.2% | $181,360 +9.1% |
| 2023 | $4,196 -5.2% | $166,280 +8.2% |
| 2022 | $4,426 -8.4% | $153,720 -4.5% |
| 2021 | $4,833 -2.2% | $160,920 +9.7% |
| 2020 | $4,940 +0.7% | $146,640 +1.4% |
| 2019 | $4,904 +16.9% | $144,680 +16.7% |
| 2018 | $4,194 +11.9% | $124,000 +11.7% |
| 2017 | $3,749 +0.1% | $111,040 +8.5% |
| 2016 | $3,747 | $102,360 +21.5% |
| 2015 | $3,747 +32.6% | $84,240 +2.5% |
| 2014 | $2,826 | $82,160 +9% |
| 2013 | -- | $75,400 +8.3% |
| 2012 | -- | $69,600 -13.5% |
| 2011 | -- | $80,440 -13.7% |
| 2010 | -- | $93,160 -9.1% |
| 2009 | -- | $102,440 -68.9% |
| 2008 | $3,841 | $329,100 |
| 2007 | $3,841 0% | $329,100 |
| 2006 | $3,843 +4% | $329,100 +3.8% |
| 2005 | $3,694 +8.9% | $317,100 +5.2% |
| 2004 | $3,393 -5.5% | $301,500 +3.9% |
| 2003 | $3,591 -0.2% | $290,200 |
| 2002 | $3,598 | $290,200 |
Find assessor info on the county website
Monthly payment
Est. payment
Payment breakdown
Explore the cost of this home by adjusting the details. Changes won't be saved.Climate risks
Neighborhood: 30054
Nearby schools
Schools provided by the listing agent
- Elementary: Fairview
- Middle: Cousins
- High: Newton
Source: GAMLS. This data may not be complete. We recommend contacting the local school district to confirm school assignments for this home.
Similar homes
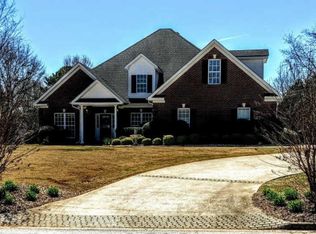
- $580,0004 bd5 ba3.7k sqft85 Costleys Bridge Dr, Oxford, GA 30054Active
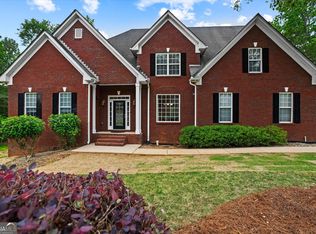
 MLS ID #10761125, Tanya L Ess-Young, RE/MAX Pure. GAMLS
 - $599,0005 bd4 ba4.6k sqft1664 Maes Overlook, Loganville, GA 30052Active
 MLS ID #10850767, Ashley Knight, Keller Williams Realty Atl. Partners. GAMLS
 - $649,9004 bd4 ba3.8k sqft1020 Honey Ln, Loganville, GA 30052Active
 MLS ID #10805215, Robyn Shaw, U1 Realty. GAMLS
 - $585,0005 bd4 ba4.3k sqft1030 Lake Haynes Dr NE, Conyers, GA 30012Active
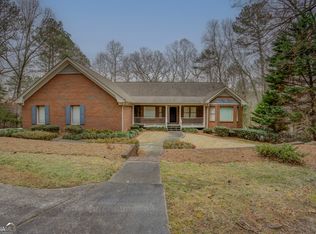 MLS ID #10708727, Jane D Johnson, Red Key Properties LLC. GAMLS
 - $524,9004 bd4 ba2.5k sqft224 Amelia Way, Loganville, GA 30052ActiveMLS ID #10858325, Darrell Dutton, Algin Realty, Inc.. GAMLS
- $549,9003 bd2 ba2.4k sqft2899 N Sharon Church Rd, Loganville, GA 30052ActiveMLS ID #10817605, Marsha Harrell, Joe Stockdale Real Estate. GAMLS
- $795,0003 bd5 ba4.7k sqft625 W Lake Dr, Oxford, GA 30054ActiveMLS ID #10781073, Meredith Azar, American Realty Professionals. GAMLS
- $585,0004 bd3 ba3.9k sqft1345 Humphries Rd NW, Conyers, GA 30012ActiveMLS ID #10712508, Elena V Higgins, Virtual Properties Realty.com. GAMLS
- $655,0004 bd3 ba3.2k sqft45 Walnut Ln, Covington, GA 30014ActiveMLS ID #10793598, Julie Wynn, Southern Classic Realtors. GAMLS
- $575,0006 bd6 ba5.5k sqft211 Graymist Path, Loganville, GA 30052ActiveMLS ID #10843301, Shermine A Khakiani, Keller Williams Realty Atl. Partners. GAMLS
- $610,0004 bd3 ba2.9k sqft415 Pj East Rd, Covington, GA 30014ActiveMLS ID #10825123, Barnes and Moore, Keller Williams Premier. GAMLS
- $540,0003 bd3 ba5.1k sqft2639 Stanton Rd, Conyers, GA 30094ActiveMLS ID #10816309, Donna Wilson, Classic Home Collection. GAMLS
- $522,9005 bd5 ba5.6k sqft3089 Brombley Dr SE, Conyers, GA 30013ActiveMLS ID #10814889, Tennille Wilson, Keller Williams Realty Atl. Partners. GAMLS
- $615,0005 bd3 ba4.4k sqft70 Line Dr, Newborn, GA 30056ActiveMLS ID #10851849, Gaby Richmond, Century 21 Connect Realty. GAMLS
- $594,9003 bd5 ba3k sqft1330 Monroe Dr, Monroe, GA 30655ActiveMLS ID #10838452, Barnes and Moore, Keller Williams Premier. GAMLS
- $589,9004 bd3 ba3k sqft144 Chapel Ridge Dr, Ellenwood, GA 30294ActiveMLS ID #10852150, Jeill Howell, First United Realty, Inc.. GAMLS
- $589,0005 bd3 ba3.6k sqft100 Westminster Way, McDonough, GA 30253ActiveMLS ID #10740899, Kaylee Walker, Dwelli. GAMLS
- $480,0003 bd4 ba4.5k sqft2436 Staffordshire SE, Conyers, GA 30013ActiveMLS ID #10840186, Emerica W Harden, Premier Agent Network Georgia. GAMLS
- $599,9004 bd3 ba2.3k sqft4821 Lenora Church Rd, Snellville, GA 30039ActiveMLS ID #10705105, Donna T Crook, Realty Associates of Atlanta. GAMLS
- $599,9005 bd5 ba4.2k sqft4299 Donerail Dr, Snellville, GA 30039ActiveMLS ID #10810236, Harvey Simmons, Community-Wide Realty Group. GAMLS
