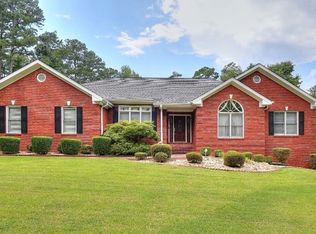
NEW ROOF! NEW FRONT DOOR! Seller offering 3% toward buyer closing costs with a full-price offer! This spacious 5-bedroom, 4.5-bath ranch home offers exceptional flexibility, abundant living space, and a layout designed for comfortable everyday living and entertaining.The main level features a well-appointed kitchen with quartz countertops and breakfast nook, plus a separate dining room perfect for gatherings. Upstairs, a bonus room, bedroom, and full bath create an ideal guest suite, home office, media room, or private retreat. The fully finished basement is a major highlight, featuring its own living room, full kitchen, bedroom, full bathroom, and laundry area-perfect for extended family, multigenerational living, guests, or a private secondary living space. An additional unfinished area provides plenty of storage or potential for future customization. Enjoy outdoor living on the back deck and covered patio, perfect for relaxing or entertaining. Residents also have access to community amenities including a swimming pool and tennis courts. With a flexible floor plan, multiple living areas, finished basement, new roof, new front door, and seller closing-cost incentive, 3089 Brombley Dr SE offers the space, comfort, and functionality you've been looking for. Don't miss it!
Active
Price cut: $12.1K (10/8)
$522,900
3089 Brombley Dr SE, Conyers, GA 30013
5beds
5,641sqft
Single Family Residence
Built in 2002
0.44 Acres Lot
$518,800 Zestimate®
$93/sqft
$-- HOA
What's special
New roofBreakfast nookFlexible floor plan
- 84 days
- 854
- 48
Zillow last checked:
Listing updated:
Listed by:
Tennille Wilson 404-271-1927,
Keller Williams Realty Atl. Partners
Source: GAMLS,MLS#: 10814889
Facts & features
Interior
Bedrooms & bathrooms
- Bedrooms: 5
- Bathrooms: 5
- Full bathrooms: 4
- 1/2 bathrooms: 1
- Main level bathrooms: 2
- Main level bedrooms: 3
Rooms
- Room types: Bonus Room
Kitchen
- Features: Kitchen Island, Pantry, Second Kitchen
Heating
- Central, Natural Gas
Cooling
- Ceiling Fan(s), Central Air
Appliances
- Included: Cooktop, Dishwasher, Disposal, Microwave, Refrigerator
- Laundry: None
Features
- Bookcases, Double Vanity, Master On Main Level, Tray Ceiling(s), Walk-In Closet(s)
- Flooring: Carpet, Hardwood, Other
- Windows: Double Pane Windows
- Basement: Bath Finished,Exterior Entry,Finished,Interior Entry
- Number of fireplaces: 1
Interior area
- Total structure area: 5,641
- Total interior livable area: 5,641 sqft
- Finished area above ground: 3,528
- Finished area below ground: 2,113
Property
Parking
- Parking features: Attached, Garage
- Has attached garage: Yes
Features
- Levels: Three Or More
- Stories: 3
- Patio & porch: Deck
Lot
- Size: 0.44 Acres
- Features: None
Details
- Parcel number: 077D010159
Construction
Type & style
- Home type: SingleFamily
- Architectural style: Other
- Property subtype: Single Family Residence
Materials
- Brick
- Roof: Slate
Condition
- Resale
- New construction: No
- Year built: 2002
Utilities & green energy
- Sewer: Public Sewer
- Water: Public
- Utilities for property: Cable Available, Electricity Available, High Speed Internet, Natural Gas Available, Phone Available, Sewer Available, Underground Utilities, Water Available
Community & HOA
Community
- Features: Swim Team, Tennis Court(s)
- Subdivision: Wynnewood Sec U2
HOA
- Has HOA: Yes
- Services included: Management Fee, Other
Location
- Region: Conyers
Financial & listing details
- Price per square foot: $93/sqft
- Tax assessed value: $518,900
- Annual tax amount: $8,109
- Date on market: 7/29/2026
- Cumulative days on market: 84 days
- Listing agreement: Exclusive Right To Sell
- Listing terms: Other
- Electric utility on property: Yes
Estimated market value
$518,800
$493,000 - $545,000
$4,626/mo
Price history
| Date | Event | Price |
|---|---|---|
| 10/8/2026 | Price change | $522,900-2.3%$93/sqft |
Source:  GAMLS #10814889 Report a problem | ||
| 7/29/2026 | Listed for sale | $535,000+67.3%$95/sqft |
Source:  FMLS GA #7812464 Report a problem | ||
| 12/30/2002 | Sold | $319,800$57/sqft |
Source: Public Record Report a problem | ||
Public tax history
| Year | Property taxes | Tax assessment |
|---|---|---|
| 2025 | $8,109 +70.2% | $207,560 +4.7% |
| 2024 | $4,766 +56.4% | $198,160 +12.3% |
| 2023 | $3,046 -18.7% | $176,440 +3% |
| 2022 | $3,746 +9.7% | $171,360 +21.9% |
| 2021 | $3,415 +15.2% | $140,560 +11.4% |
| 2020 | $2,964 +24.3% | $126,200 +18% |
| 2019 | $2,386 -1.3% | $106,920 |
| 2018 | $2,416 +24.3% | $106,920 +8.8% |
| 2017 | $1,943 0% | $98,280 |
| 2016 | $1,943 | $98,280 +2.8% |
| 2015 | $1,943 +4.1% | $95,640 |
| 2014 | $1,866 +16.1% | $95,640 -25.2% |
| 2013 | $1,607 -32.6% | $127,920 |
| 2012 | $2,383 -11.4% | -- |
| 2011 | $2,689 -2.2% | $127,920 -3% |
| 2010 | $2,749 -3.2% | $131,920 -11.2% |
| 2009 | $2,839 +24.4% | $148,480 |
| 2008 | $2,283 -0.1% | $148,480 |
| 2007 | $2,286 +22.9% | $148,480 +16.9% |
| 2006 | $1,859 -2.1% | $127,000 |
| 2005 | $1,900 -0.5% | $127,000 0% |
| 2004 | $1,909 | $127,016 -60% |
| 2003 | -- | $317,540 +1989.1% |
| 2002 | $529 | $15,200 |
Find assessor info on the county website
Monthly payment
Est. payment
Payment breakdown
Explore the cost of this home by adjusting the details. Changes won't be saved.Climate risks
Neighborhood: 30013
Nearby schools
Schools provided by the listing agent
- Elementary: Flat Shoals
- Middle: Memorial
- High: Salem
Source: GAMLS. This data may not be complete. We recommend contacting the local school district to confirm school assignments for this home.
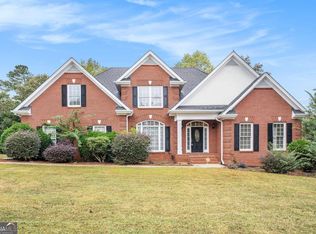
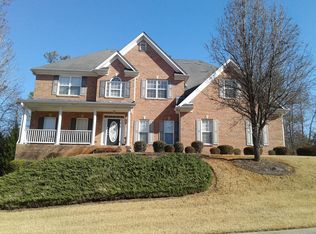
Similar homes
- $450,0004 bd4 ba4.1k sqft1140 Azalea Cir SE, Conyers, GA 30013Active
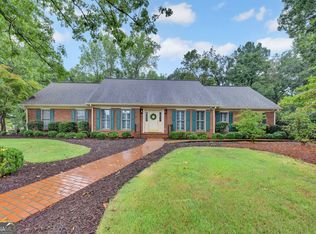
 MLS ID #10855448, Jane D Johnson, Red Key Properties LLC. GAMLS
- $569,0004 bd5 ba6.1k sqft2453 Lost Valley Trl SE, Conyers, GA 30094Active
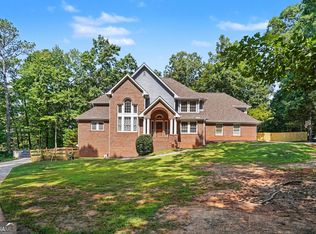 MLS ID #10824831, Stephanie Nunez, Keller Williams Premier. GAMLS
- $540,0003 bd3 ba5.1k sqft2639 Stanton Rd, Conyers, GA 30094Active
 MLS ID #10816309, Donna Wilson, Classic Home Collection. GAMLS
- $535,0004 bd4 ba4.2k sqft20 Logans Run, Covington, GA 30016Active
 MLS ID #10873031, Jennifer R Houston, HomeSmart. GAMLS
- $699,9006 bd5 ba6.1k sqft1009 Lyndhurst Way SE, Conyers, GA 30013ActiveMLS ID #10856250, Chance Adamson, Southern Classic Realtors. GAMLS
- $509,0004 bd4 ba3.2k sqft3231 Ashmore Ct, Conyers, GA 30094ActiveMLS ID #10815343, Lucretia Ramsey, Ramsey Realty Service. GAMLS
- $374,9004 bd4 ba3.3k sqft597 Sugar Hill Ct SE, Conyers, GA 30094ActiveMLS ID #10874806, Sonia Hellen, SRA Signature Realty. GAMLS
- $550,0005 bd3 ba5.5k sqft20 Balfour Dr, Covington, GA 30014ActiveMLS ID #10871674, George Davis, eXp Realty. GAMLS
- $529,0004 bd3 ba4.5k sqft502 Wedgepark Dr, McDonough, GA 30252ActiveMLS ID #10844448, Allison Wilder, BHGRE Metro Brokers. GAMLS
- $419,9005 bd4 ba3.4k sqft605 Trophy Ln, Conyers, GA 30094Active Under ContractMLS ID #10840784, Eric Bell, Keller Williams West Atlanta. GAMLS
- $499,9006 bd3 ba3.5k sqft795 Huiet Dr, McDonough, GA 30252ActiveMLS ID #10872732, Scott Patrick, Real Broker, LLC. GAMLS
- $490,0004 bd5 ba4.2k sqft12 Dry Pond Rd, Covington, GA 30016ActiveMLS ID #10834202, Collise Anderson, Minor Realty & REO Services. GAMLS
- $575,0005 bd4 ba3.8k sqft20 Brown Thrasher Run, Oxford, GA 30054ActiveMLS ID #10844931, Landis Stephens, Stephens Development Group LLC. GAMLS
- $585,0005 bd4 ba4.3k sqft1030 Lake Haynes Dr NE, Conyers, GA 30012ActiveMLS ID #10708727, Jane D Johnson, Red Key Properties LLC. GAMLS
- $499,9995 bd4 ba3.1k sqft1336 Mandarin Ln, Stockbridge, GA 30281ActiveMLS ID #10868416, Nikita Garland, Coldwell Banker Realty. GAMLS
- $499,9006 bd3 ba3.9k sqft178 Shoal Park Dr, McDonough, GA 30252ActiveMLS ID #10831303, Peter Ann Chin, Atlanta Communities. GAMLS
- $499,9005 bd2 ba3.1k sqft6127 Newton Dr NE, Covington, GA 30014ActiveMLS ID #10755695, Tonya Bullard, Pinnacle Realtors. GAMLS
- $480,0004 bd4 ba3.4k sqft20 Edward Way, Covington, GA 30016ActiveMLS ID #10847802, Mark Spain, Mark Spain Real Estate. GAMLS
- $494,9004 bd4 ba3.9k sqft1048 Crown River Pkwy, McDonough, GA 30252ActiveMLS ID #10791298, Felicia F Cook, Southern Roots Realty Partners. GAMLS
- $482,0006 bd5 ba5.7k sqft605 Harris Ct, Conyers, GA 30012ActiveMLS ID #10734437, Anna Mills, RE/MAX Center. GAMLS
