Beautiful 4 Sides Brick Home on Full Basement in Desirable Subdivision! Hardwood floors thru out Main! Gorgeous entry to Formal LR/Office & DR, Sep Family Rm w/ Fireplace & Built in Cabinets. Lovely Updated Eat-In kitchen w/granite counters & tons of cabinets! Lge Pantry! Relax in Sun Room that overlooks lush private yard and opens to HUGE deck. Amazing Spacious Owners suite has sitting area, walk in shower/sep tub, his/hers sinks. Huge walk in closet & sep. HVAC. Upstairs boasts 2 LG BR w/ jack-n-jill bath & HUGE walk in closets including a separate Large seasonal closet. FULL BASEMENT boasts bedroom/office, rec rm/Man Cave w/ wood burning stove, full bath. Plus tons of storage, a workshop w/ dbl doors opening to covered patio! Seller offering $10k toward Buyers closing costs with full price offer! Some photos are virtually staged of vacant rooms.
Active
$450,000
1140 Azalea Cir SE, Conyers, GA 30013
4beds
4,104sqft
Single Family Residence
Built in 1984
0.51 Acres Lot
$444,500 Zestimate®
$110/sqft
$-- HOA
What's special
Full basementHuge deckCovered patioTons of storageHuge walk in closet
- 15 days
- 574
- 58
Zillow last checked:
Listing updated:
Listed by:
Jane D Johnson 770-617-4383,
Red Key Properties LLC
Source: GAMLS,MLS#: 10855448
Facts & features
Interior
Bedrooms & bathrooms
- Bedrooms: 4
- Bathrooms: 4
- Full bathrooms: 3
- 1/2 bathrooms: 1
- Main level bathrooms: 1
- Main level bedrooms: 1
Rooms
- Room types: Bonus Room, Den, Exercise Room, Family Room, Foyer, Laundry, Office, Sun Room
Dining room
- Features: Separate Room
Kitchen
- Features: Breakfast Area, Pantry, Solid Surface Counters
Heating
- Central, Natural Gas, Zoned
Cooling
- Ceiling Fan(s), Central Air, Electric, Zoned
Appliances
- Included: Cooktop, Dishwasher, Disposal, Gas Water Heater, Microwave, Oven
- Laundry: Mud Room
Features
- Bookcases, Double Vanity, High Ceilings, In-Law Floorplan, Master On Main Level, Separate Shower, Soaking Tub, Split Bedroom Plan, Tile Bath, Tray Ceiling(s), Entrance Foyer, Walk-In Closet(s)
- Flooring: Carpet, Hardwood, Tile
- Windows: Storm Window(s)
- Basement: Bath Finished,Daylight,Exterior Entry,Full
- Number of fireplaces: 2
- Fireplace features: Basement, Family Room, Gas Log, Living Room, Wood Burning Stove
- Common walls with other units/homes: No Common Walls
Interior area
- Total structure area: 4,104
- Total interior livable area: 4,104 sqft
- Finished area above ground: 3,575
- Finished area below ground: 529
Property
Parking
- Total spaces: 2
- Parking features: Attached, Garage, Garage Door Opener, Kitchen Level, Side/Rear Entrance
- Has attached garage: Yes
Features
- Levels: Three Or More
- Stories: 3
- Patio & porch: Deck, Patio
- Exterior features: Garden
Lot
- Size: 0.51 Acres
- Features: Corner Lot, Level, Private, Sloped
- Residential vegetation: Grassed, Partially Wooded
Details
- Parcel number: 077B010021
- Special conditions: Estate Owned
Construction
Type & style
- Home type: SingleFamily
- Architectural style: Brick 4 Side,Traditional
- Property subtype: Single Family Residence
Materials
- Brick
- Foundation: Block
- Roof: Composition
Condition
- Resale
- New construction: No
- Year built: 1984
Utilities & green energy
- Electric: 220 Volts
- Sewer: Septic Tank
- Water: Public
- Utilities for property: Cable Available, Electricity Available, High Speed Internet, Natural Gas Available, Phone Available, Underground Utilities, Water Available
Community & HOA
Community
- Features: Lake, Pool, Street Lights
- Security: Carbon Monoxide Detector(s), Security System, Smoke Detector(s)
- Subdivision: Irwin Place
HOA
- Has HOA: Yes
- Services included: Maintenance Grounds, Swimming, Tennis
Location
- Region: Conyers
Financial & listing details
- Price per square foot: $110/sqft
- Tax assessed value: $429,400
- Annual tax amount: $6,547
- Date on market: 9/30/2026
- Cumulative days on market: 15 days
- Listing agreement: Exclusive Right To Sell
- Listing terms: Cash,Conventional,FHA,VA Loan
- Electric utility on property: Yes
Estimated market value
$444,500
$422,000 - $467,000
$5,217/mo
Price history
| Date | Event | Price |
|---|---|---|
| 9/30/2026 | Listed for sale | $450,000$110/sqft |
Source:  GAMLS #10855448 Report a problem GAMLS #10855448 Report a problem | ||
| 9/17/2026 | Listing removed | $450,000$110/sqft |
Source: GAMLS #10774504 Report a problem | ||
| 9/1/2026 | Price change | $450,000-2.8%$110/sqft |
Source: GAMLS #10774504 Report a problem | ||
| 6/6/2026 | Listed for sale | $463,000+71.5%$113/sqft |
Source: GAMLS #10774504 Report a problem | ||
| 11/27/2002 | Sold | $270,000$66/sqft |
Source: Public Record Report a problem | ||
Public tax history
| Year | Property taxes | Tax assessment |
|---|---|---|
| 2025 | $3,809 -3% | $171,760 +1.5% |
| 2024 | $3,926 +66% | $169,240 +12.2% |
| 2023 | $2,365 -23.6% | $150,840 +3.2% |
| 2022 | $3,097 +15.6% | $146,120 +25.9% |
| 2021 | $2,679 +15.3% | $116,040 +10.1% |
| 2020 | $2,323 +20.8% | $105,400 +14.6% |
| 2019 | $1,923 -1.2% | $92,000 |
| 2018 | $1,947 +30.2% | $92,000 +11.1% |
| 2017 | $1,495 +22% | $82,840 +12.7% |
| 2016 | $1,225 | $73,520 |
| 2015 | $1,225 | $73,520 +3.5% |
| 2014 | $1,225 +25.8% | $71,040 -22.1% |
| 2013 | $974 -33.3% | $91,160 |
| 2012 | $1,461 -12.4% | -- |
| 2011 | $1,667 +11.3% | $91,160 +6.3% |
| 2010 | $1,497 -24.4% | $85,748 -24% |
| 2009 | $1,980 +29.6% | $112,880 |
| 2008 | $1,527 +5.6% | $112,880 +3.6% |
| 2007 | $1,446 -1.7% | $108,956 0% |
| 2006 | $1,471 -2.1% | $108,960 |
| 2005 | $1,503 -0.5% | $108,960 0% |
| 2004 | $1,511 | $108,992 -62.2% |
| 2003 | -- | $288,640 +210% |
| 2002 | $2,025 -6.4% | $93,120 |
| 2001 | $2,164 | $93,120 |
| 2000 | -- | $93,120 |
Find assessor info on the county website
Monthly payment
Est. payment
Payment breakdown
Explore the cost of this home by adjusting the details. Changes won't be saved.Climate risks
Neighborhood: 30013
Nearby schools
Schools provided by the listing agent
- Elementary: Flat Shoals
- Middle: Memorial
- High: Rockdale
Source: GAMLS. This data may not be complete. We recommend contacting the local school district to confirm school assignments for this home.
Similar homes

- $440,0003 bd3 ba2.4k sqft2332 Benji Blvd SE, Conyers, GA 30013Active

 MLS ID #10766481, Chris Hightower, Keller Williams Realty Atl. Partners. GAMLS
 - $375,0004 bd3 ba2.8k sqft2002 Evergreen Dr SE, Conyers, GA 30013Active
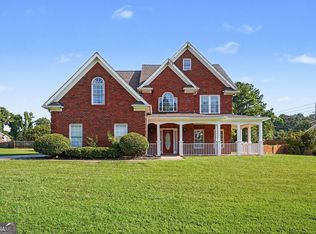 MLS ID #10842828, Brenda Conley, Keller Williams Realty Atl. Partners. GAMLS
 - $369,0003 bd3 ba2.5k sqft1760 Heatherstone Holw SE, Conyers, GA 30013For Sale

 MLS ID #7746594, JEANINE GEORGE, Southern Classic Realtors. FMLS GA
 - $522,9005 bd5 ba5.6k sqft3089 Brombley Dr SE, Conyers, GA 30013Active
 MLS ID #10814889, Tennille Wilson, Keller Williams Realty Atl. Partners. GAMLS
 - $419,9005 bd4 ba3.4k sqft605 Trophy Ln, Conyers, GA 30094Active Under ContractMLS ID #10840784, Eric Bell, Keller Williams West Atlanta. GAMLS
- $360,0003 bd3 ba2.5k sqft2335 Ettas Cir SE, Conyers, GA 30013ActiveMLS ID #10848609, Julie Adams, Atlanta Communities. GAMLS
- $410,0004 bd3 ba2.4k sqft300 Glynnshire Ct, Covington, GA 30016ActiveMLS ID #10853481, Mark Spain, Mark Spain Real Estate. GAMLS
- $439,9004 bd2 ba2.2k sqft405 Rosser Rd, Covington, GA 30016ActiveMLS ID #10839740, Lori Seabolt, Agents Realty LLC. GAMLS
- $445,0004 bd3 ba3k sqft1307 Regatta Way, McDonough, GA 30252ActiveMLS ID #10866655, Amy Scott, The Legacy Real Estate Group. GAMLS
- $434,9004 bd3 ba2.7k sqft4301 Gladys Ct, McDonough, GA 30252ActiveMLS ID #10870742, Diane O'Cain, SouthSide, REALTORS. GAMLS
- $560,0003 bd3 ba5.1k sqft2639 Stanton Rd, Conyers, GA 30094ActiveMLS ID #10816309, Donna Wilson, Classic Home Collection. GAMLS
- $535,0004 bd4 ba5.1k sqft3140 Haverhill Cv NE, Conyers, GA 30012ActiveMLS ID #10841046, Tina A Montague, Virtual Properties Realty.com. GAMLS
- $499,9006 bd3 ba3.5k sqft795 Huiet Dr, McDonough, GA 30252ActiveMLS ID #10872732, Scott Patrick, Real Broker, LLC. GAMLS
- $499,0004 bd4 ba4.2k sqft336 Channing Cope Rd, Covington, GA 30016ActiveMLS ID #10844798, Sara Richardson, Joe Stockdale Real Estate. GAMLS
- $329,9004 bd4 ba3k sqft2125 Smyrna Rd SW, Conyers, GA 30094ActiveMLS ID #10740065, June Hyde, Keller Williams Realty Atl. Partners. GAMLS
- $430,0005 bd3 ba2.8k sqft2104 Crest Wood Dr, Conyers, GA 30094ActiveMLS ID #10703353, Sean Brownlee, Keller Williams West Atlanta. GAMLS
- $490,0004 bd5 ba4.2k sqft12 Dry Pond Rd, Covington, GA 30016ActiveMLS ID #10834202, Collise Anderson, Minor Realty & REO Services. GAMLS
- $500,0004 bd5 ba4.7k sqft4433 Highway 212, Covington, GA 30016ActiveMLS ID #10843646, Erica S Griffin, Cheryl Taylor Real Estate. GAMLS
- $375,0003 bd3 ba2.4k sqft3130 Harold Way SW, Conyers, GA 30094ActiveMLS ID #10845713, Judy Roberts, Keller Williams Lake Oconee. GAMLS
- $445,0003 bd4 ba2.4k sqft2109 Post Oak Ct, McDonough, GA 30252ActiveMLS ID #10843070, Christy Barnard, Watkins Real Estate Associates. GAMLS
