From the moment you arrive, you'll fall in love with the incredible curb appeal and welcoming charm of this beautifully maintained, one owner home! Offering 4 spacious bedrooms, 3.5 bathrooms, an office, dining room and an inviting eat-in kitchen, this home combines comfort, style, and functionality. The heart of the home is the open-concept living area, where the family room flows into the kitchen and breakfast nook, creating the perfect space for living and entertaining. The oversized primary suite is a peaceful retreat featuring a cozy sitting area, a private ensuite bathroom, and an impressive walk-in closet. The secondary bedrooms are generously sized with plenty of space for family and guests. The basement adds amazing versatility with a full bathroom and huge flex space for a home gym, game room, or whatever fits your lifestyle. Outside, you'll enjoy a large fenced backyard and spacious deck that's perfect for cookouts, celebrations, or simply unwinding at the end of the day. With a new roof and years of loving care from its original owner, this house checks all the boxes! Schedule your showing today before this gem is gone!
Active
$443,500
428 Oscar Ct, McDonough, GA 30252
4beds
2,872sqft
:
Get pre-qualified$2,892/mo
Single Family Residence
Built in 2006
0.86 Acres Lot
$435,700 Zestimate®
$154/sqft
$-- HOA
What's special
Large fenced backyardSpacious deckNew roofDining roomInviting eat-in kitchenImpressive walk-in closetPrivate ensuite bathroom
- 3 days |
- 274 |
- 15 |
Likely to sell faster than
Zillow last checked:
Listing updated:
Listed by:
Stephanie Delay 770-653-1558,
Maximum One Realtor Partners
Source: GAMLS,MLS#: 10821071
Facts & features
Interior
Bedrooms & bathrooms
- Bedrooms: 4
- Bathrooms: 4
- Full bathrooms: 3
- 1/2 bathrooms: 1
Rooms
- Room types: Family Room, Laundry, Office
Dining room
- Features: Separate Room
Heating
- Central
Cooling
- Central Air
Appliances
- Included: Dishwasher, Electric Water Heater, Microwave, Oven/Range (Combo), Refrigerator, Stainless Steel Appliance(s)
- Laundry: In Hall
Features
- Double Vanity, Separate Shower, Soaking Tub, Tile Bath, Walk-In Closet(s)
- Flooring: Carpet, Hardwood, Tile
- Basement: Bath Finished,Exterior Entry,Full,Interior Entry
- Number of fireplaces: 1
- Fireplace features: Family Room
Interior area
- Total structure area: 2,872
- Total interior livable area: 2,872 sqft
- Finished area above ground: 2,872
- Finished area below ground: 0
Property
Parking
- Parking features: Garage, Garage Door Opener, Kitchen Level
- Has garage: Yes
Features
- Levels: Two
- Stories: 2
Lot
- Size: 0.86 Acres
- Features: Other
Details
- Parcel number: 174C01038000
Construction
Type & style
- Home type: SingleFamily
- Architectural style: Craftsman
- Property subtype: Single Family Residence
Materials
- Brick, Wood Siding
- Roof: Composition
Condition
- Resale
- New construction: No
- Year built: 2006
Utilities & green energy
- Sewer: Septic Tank
- Water: Public
- Utilities for property: Cable Available, Electricity Available, High Speed Internet, Phone Available, Sewer Connected, Water Available
Community & HOA
Community
- Features: None
- Subdivision: Shoal Park
HOA
- Has HOA: No
- Services included: None
Location
- Region: Mcdonough
Financial & listing details
- Price per square foot: $154/sqft
- Tax assessed value: $415,000
- Annual tax amount: $5,161
- Date on market: 8/6/2026
- Cumulative days on market: 3 days
- Listing agreement: Exclusive Right To Sell
- Electric utility on property: Yes
Estimated market value
$435,700
$414,000 - $457,000
$2,462/mo
Price history
| Date | Event | Price |
|---|---|---|
| 8/7/2026 | Listed for sale | $443,500+65.5%$154/sqft |
Source:  GAMLS #10821071 Report a problem GAMLS #10821071 Report a problem | ||
| 12/29/2006 | Sold | $268,000$93/sqft |
Source: Public Record Report a problem | ||
Public tax history
| Year | Property taxes | Tax assessment |
|---|---|---|
| 2025 | $5,161 +3.9% | $166,000 +6.5% |
| 2024 | $4,969 +9.2% | $155,800 -2.4% |
| 2023 | $4,551 +3.6% | $159,560 +21.4% |
| 2022 | $4,392 +12.8% | $131,440 +19.1% |
| 2021 | $3,894 +5.6% | $110,360 +8.6% |
| 2020 | $3,688 +3.1% | $101,640 +3.5% |
| 2019 | $3,577 +1.5% | $98,160 +1.4% |
| 2018 | $3,524 +9.6% | $96,760 +15.4% |
| 2016 | $3,215 +6.1% | $83,880 +6.4% |
| 2015 | $3,030 +4% | $78,840 +8.5% |
| 2014 | $2,913 | $72,640 |
| 2013 | -- | -- |
| 2012 | -- | -- |
| 2011 | -- | -- |
| 2010 | -- | -- |
| 2009 | -- | -- |
| 2008 | $3,301 -13.8% | -- |
| 2007 | $3,831 | $100,080 +426.7% |
| 2005 | -- | $19,000 |
Find assessor info on the county website
Monthly payment
Est. payment
Payment breakdown
Explore the cost of this home by adjusting the details. Changes won't be saved.Climate risks
Neighborhood: 30252
Nearby schools
GreatSchools rating
- 8/10Rock Spring Elementary SchoolGrades: PK-5Distance: 3.4 mi
- 7/10Ola Middle SchoolGrades: 6-8Distance: 3.9 mi
- 7/10Ola High SchoolGrades: 9-12Distance: 3.6 mi
Schools provided by the listing agent
- Elementary: Rock Spring
- Middle: Ola
- High: Ola
Source: GAMLS. This data may not be complete. We recommend contacting the local school district to confirm school assignments for this home.
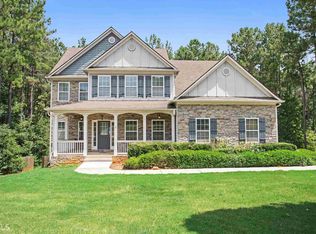
- $468,0005 bd5 ba3.4k sqft432 Oscar Ct, McDonough, GA 30252Off Market
- $432,1005 bd4 ba3.3k sqft424 Oscar Ct, McDonough, GA 30252Off Market
- $407,0004 bd4 ba2.9k sqft427 Oscar Ct, McDonough, GA 30252Sold

- $394,6005 bd3 ba3.4k sqft445 Oscar Ct, McDonough, GA 30252Off Market
- $422,0004 bd4 ba4k sqft420 Oscar Ct, McDonough, GA 30252Off Market
- $358,5004 bd3 ba2.8k sqft407 Oscar Ct, McDonough, GA 30252Off Market
- $32,400-- bd-- ba-- sqft436 Oscar Ct, McDonough, GA 30252Off Market
- $378,2004 bd2 ba2.6k sqft440 Oscar Ct, McDonough, GA 30252Off Market
A local agent can set up tours, give advice and negotiate with sellers.
Similar homes
- $405,0003 bd3 ba2.4k sqft309 Helena Pl, McDonough, GA 30252Active
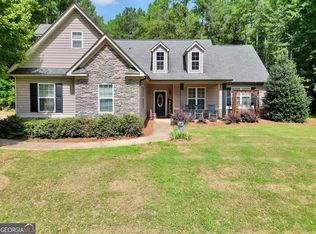
 MLS ID #10820080, Traci Pate, Southern Roots Realty Partners. GAMLS
 - $480,0004 bd3 ba3k sqft137 Nobility Ln, McDonough, GA 30252Active
 MLS ID #10798824, Montgomery Betham, Wynd Realty Georgia. GAMLS
 - $445,0005 bd3 ba2.6k sqft452 Trousseau Ln, McDonough, GA 30252Active
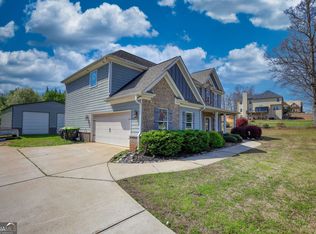 MLS ID #10714039, Charles Terrell, Joe Stockdale Real Estate. GAMLS
 - $489,9005 bd3 ba3.1k sqft197 Nobility Ln, McDonough, GA 30252Active
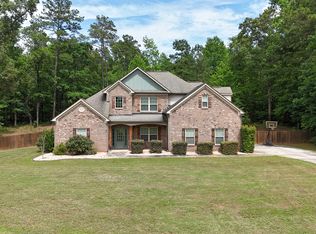 MLS ID #10773933, Fallon Birch, Maximum One Platinum Realtors. GAMLS
 - $379,9004 bd3 ba2.6k sqft105 Avalon Dr, McDonough, GA 30252ActiveMLS ID #10794594, Brandy N Dudley, BHHS Georgia Properties. GAMLS
- $510,0004 bd4 ba3.2k sqft320 Pecan Ct, McDonough, GA 30252ActiveMLS ID #10668477, Kenny Hieu Lam, Point Honors & Associates, Realtors. GAMLS
- $550,0005 bd4 ba2.6k sqft140 Austin Dr, McDonough, GA 30252ActiveMLS ID #10810199, Catherine A Robertson, Self Property Advisors. GAMLS
- $499,0003 bd4 ba3k sqft304 Pembroke Ct, McDonough, GA 30252ActiveMLS ID #10781770, Rebecca Wilder, Century 21 Realty 1 Professionals. GAMLS
- $515,0005 bd5 ba3.5k sqft734 Basswood Ave, McDonough, GA 30252ActiveMLS ID #10788764, Jacqueline Stewart, Keller Williams Realty Atl. Partners. GAMLS
- $440,0004 bd3 ba2.7k sqft1433 Cotton Trl SW, Conyers, GA 30094ActiveMLS ID #10715216, Alex L Stubbs, Universal Realty & Associates. GAMLS
- $365,0006 bd4 ba2.8k sqft1004 Crown River Pkwy, McDonough, GA 30252ActiveMLS ID #10694134, DAYNA DALE CARTER, Independent Realty Co.. GAMLS
- $400,0004 bd3 ba2.4k sqft95 Bridgemill Dr, Covington, GA 30014ActiveMLS ID #10819192, Monique Lennon, Joe Stockdale Real Estate. GAMLS
- $599,9006 bd4 ba2.1k sqft122 E Knight Rd, McDonough, GA 30252ActiveMLS ID #10817133, Lori C Gray, Chapman Group Realty, Inc.. GAMLS
- $366,5004 bd3 ba2.9k sqft717 Melanie Jean Dr, McDonough, GA 30252ActiveMLS ID #10780873, Katrina Wynn, eXp Realty. GAMLS
- $419,9004 bd2 ba2.6k sqft149 Marina Cir, Jackson, GA 30233ActiveMLS ID #10774936, Ashley Giddens, Market South Properties Inc.. GAMLS
- $439,0003 bd3 ba2.1k sqft304 Relative Trl, McDonough, GA 30253Active Under ContractMLS ID #10754947, Michele Rising, REMAX Concierge. GAMLS
- $359,9004 bd3 ba2.2k sqft3147 Baywood Ct, Conyers, GA 30013ActiveMLS ID #10814184, Christine Smith, Homeland Realty Group. GAMLS
- $405,0003 bd2 ba2.3k sqft4207 Old Wood Dr, Conyers, GA 30094ActiveMLS ID #10810761, Joseph Stockdale, Joe Stockdale Real Estate. GAMLS
- $315,0003 bd2 ba1.6k sqft136 Thicket Trl, McDonough, GA 30252ActiveMLS ID #10811643, Kathy A Blalock, Keller Williams Realty Atl. Partners. GAMLS
- $370,9004 bd3 ba2.3k sqft115 Morningside Dr, Jackson, GA 30233ActiveMLS ID #10767907, Regina Krytus, Georgia Hometown Realty. GAMLS
