This beautiful two-story home has been refreshed with new interior paint and new carpet, creating a clean and inviting atmosphere for its next owner. The thoughtfully designed floor plan offers ample living space, including a separate formal living room, a spacious family room, and a dedicated dining area, providing flexibility for both everyday living and entertaining. The heart of the home is the expansive kitchen, which offers abundant cabinet and countertop space, making it ideal for those who enjoy cooking and hosting gatherings. The kitchen overlooks the family room and cozy fireplace, creating an open-concept feel that allows for easy interaction between living and dining spaces. The spacious layout continues throughout the home, offering comfortable room sizes and functional living areas designed to accommodate a variety of lifestyles. Large windows provide natural light, enhancing the home's bright and welcoming feel. Conveniently located within minutes of downtown McDonough, the property offers easy access to a variety of restaurants, shopping centers, local businesses, entertainment venues, and community events. Residents can enjoy the charm of McDonough's historic downtown district while still benefiting from the conveniences of nearby retail and service establishments. The location also provides access to major roadways, making commuting throughout the metro Some photos are virtually staged.
Active
Price cut: $7.5K (8/6)
$366,500
717 Melanie Jean Dr, McDonough, GA 30252
4beds
2,921sqft
:
Get pre-qualified$2,459/mo
Single Family Residence
Built in 2016
10,018 Square Feet Lot
$365,600 Zestimate®
$125/sqft
$42/mo HOA
What's special
Ample living spaceOpen-concept feelBright and welcoming feelSpacious family roomDedicated dining areaThoughtfully designed floor planExpansive kitchen
- 67 days |
- 678 |
- 56 |
Zillow last checked:
Listing updated:
Listed by:
Katrina Wynn 770-639-5459,
eXp Realty
Source: GAMLS,MLS#: 10780873
Facts & features
Interior
Bedrooms & bathrooms
- Bedrooms: 4
- Bathrooms: 3
- Full bathrooms: 2
- 1/2 bathrooms: 1
Rooms
- Room types: Family Room, Laundry
Dining room
- Features: Separate Room
Heating
- Central
Cooling
- Ceiling Fan(s), Central Air
Appliances
- Included: Dishwasher, Microwave, Oven/Range (Combo), Refrigerator, Stainless Steel Appliance(s)
- Laundry: Upper Level
Features
- Double Vanity, Separate Shower, Tray Ceiling(s), Entrance Foyer, Walk-In Closet(s)
- Flooring: Carpet, Vinyl
- Basement: None
- Number of fireplaces: 1
Interior area
- Total structure area: 2,921
- Total interior livable area: 2,921 sqft
- Finished area above ground: 2,921
- Finished area below ground: 0
Property
Parking
- Total spaces: 2
- Parking features: Attached, Garage
- Has attached garage: Yes
Features
- Levels: Two
- Stories: 2
- Fencing: Back Yard
Lot
- Size: 10,018 Square Feet
- Features: Level
Details
- Parcel number: 107B01144000
Construction
Type & style
- Home type: SingleFamily
- Architectural style: Brick Front,Traditional
- Property subtype: Single Family Residence
Materials
- Brick, Wood Siding
- Roof: Other
Condition
- Resale
- New construction: No
- Year built: 2016
Utilities & green energy
- Sewer: Public Sewer
- Water: Public
- Utilities for property: Electricity Available, Natural Gas Available, Water Available
Community & HOA
Community
- Features: Sidewalks
- Subdivision: Lakemont
HOA
- Has HOA: Yes
- Services included: Management Fee
- HOA fee: $500 annually
Location
- Region: Mcdonough
Financial & listing details
- Price per square foot: $125/sqft
- Tax assessed value: $414,200
- Annual tax amount: $6,120
- Date on market: 6/8/2026
- Cumulative days on market: 67 days
- Listing agreement: Exclusive Right To Sell
- Electric utility on property: Yes
Estimated market value
$365,600
$347,000 - $384,000
$3,081/mo
Price history
| Date | Event | Price |
|---|---|---|
| 8/6/2026 | Price change | $366,500-2%$125/sqft |
Source:  GAMLS #10780873 Report a problem GAMLS #10780873 Report a problem | ||
| 7/22/2026 | Price change | $374,000-2%$128/sqft |
Source: GAMLS #10780873 Report a problem | ||
| 6/22/2026 | Price change | $381,500-1.9%$131/sqft |
Source:  FMLS GA #7784219 Report a problem FMLS GA #7784219 Report a problem | ||
| 6/8/2026 | Listed for sale | $389,000-5.1%$133/sqft |
Source: FMLS GA #7784219 Report a problem | ||
| 5/3/2023 | Sold | $410,000-5.7%$140/sqft |
Source: FMLS GA #7190834 Report a problem | ||
| 4/6/2023 | Pending sale | $435,000$149/sqft |
Source: GAMLS #20110538 Report a problem | ||
| 4/6/2023 | Contingent | $435,000$149/sqft |
Source: FMLS GA #7190834 Report a problem | ||
| 3/19/2023 | Listed for sale | $435,000+84.6%$149/sqft |
Source: GAMLS #20110538 Report a problem | ||
| 12/27/2016 | Sold | $235,620$81/sqft |
Source:  FMLS GA #5715724 Report a problem FMLS GA #5715724 Report a problem | ||
Public tax history
| Year | Property taxes | Tax assessment |
|---|---|---|
| 2025 | $6,160 +0.5% | $165,680 +1% |
| 2024 | $6,131 +37.2% | $164,000 +1.6% |
| 2023 | $4,469 +4.2% | $161,360 +22.7% |
| 2022 | $4,290 +17.9% | $131,520 +26.1% |
| 2021 | $3,638 +2.7% | $104,320 +4.2% |
| 2020 | $3,544 +0.5% | $100,160 +3.7% |
| 2019 | $3,524 +3.7% | $96,560 +5.1% |
| 2018 | $3,399 +4.5% | $91,840 +837.1% |
| 2016 | $3,253 +720.7% | $9,800 +104.2% |
| 2015 | $396 | $4,800 |
| 2014 | -- | $4,800 |
| 2013 | -- | -- |
| 2012 | -- | -- |
| 2011 | -- | -- |
| 2010 | -- | -- |
| 2009 | -- | -- |
Find assessor info on the county website
Monthly payment
Est. payment
Payment breakdown
Explore the cost of this home by adjusting the details. Changes won't be saved.Climate risks
Neighborhood: 30252
Nearby schools
GreatSchools rating
- 5/10Walnut Creek Elementary SchoolGrades: PK-5Distance: 2.2 mi
- 5/10Henry County Middle SchoolGrades: 6-8Distance: 0.7 mi
- 2/10McDonough High SchoolGrades: 9-12Distance: 0.9 mi
Schools provided by the listing agent
- Elementary: Walnut Creek
- Middle: McDonough
- High: McDonough
Source: GAMLS. This data may not be complete. We recommend contacting the local school district to confirm school assignments for this home.
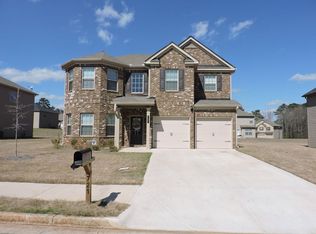
- $345,6004 bd2 ba2.6k sqft721 Melanie Jean Dr, McDonough, GA 30252Off Market
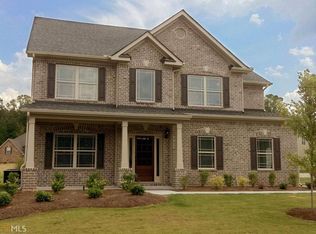
- $400,0005 bd3 ba3.1k sqft713 Melanie Jean Dr, McDonough, GA 30252Off Market
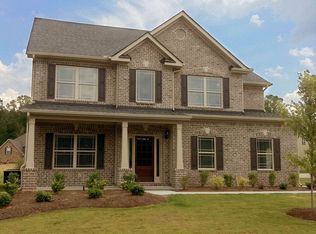
- $407,8005 bd3 ba-- sqft713 Melanie Jean Dr #145, McDonough, GA 30252Off Market
- $330,2004 bd3 ba2.1k sqft725 Melanie Jean Dr, McDonough, GA 30252Off Market

- $381,7004 bd3 ba2.8k sqft709 Melanie Jean Dr, McDonough, GA 30252Off Market
- $388,8004 bd3 ba2.8k sqft281 Madison Grace Ave, McDonough, GA 30252Off Market
- $386,5004 bd3 ba2.8k sqft281 Madison Grace Ave #153, McDonough, GA 30252Off Market
- $364,1004 bd2 ba3k sqft716 Melanie Jean Dr, McDonough, GA 30252Off Market
A local agent can set up tours, give advice and negotiate with sellers.
Similar homes
- $379,9005 bd3 ba3.3k sqft307 Daytona Dr, McDonough, GA 30253Active

 MLS ID #10754312, Calvin Gleaton, eXp Realty. GAMLS
 - $379,9005 bd4 ba3.3k sqft712 Walton Dr, McDonough, GA 30253Active
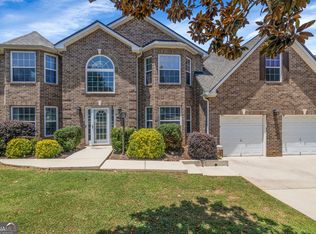 MLS ID #10786424, Johnnie Howard, eXp Realty. GAMLS
 - $399,5004 bd4 ba4k sqft136 Charolais Dr, McDonough, GA 30252Active
 MLS ID #10790421, Johnnie Howard, eXp Realty. GAMLS
 - $535,0005 bd4 ba3.8k sqft141 Pinehaven Ct, McDonough, GA 30252Active
 MLS ID #10806318, Rachel Gibson, Seven Keys Realty LLC. GAMLS
 - $443,5004 bd4 ba2.8k sqft428 Oscar Ct, McDonough, GA 30252ActiveMLS ID #10821071, Stephanie Delay, Maximum One Realtor Partners. GAMLS
- $330,0005 bd3 ba2.7k sqft2769 Trebek Ct, McDonough, GA 30253ActiveMLS ID #10818622, Tanya Pickens, Opendoor Brokerage. GAMLS
- $480,0004 bd3 ba3.1k sqft855 Archie Dr, McDonough, GA 30252ActiveMLS ID #10753084, Mark Spain, Mark Spain Real Estate. GAMLS
- $520,0006 bd4 ba3.9k sqft520 Coventry Way, McDonough, GA 30252ActiveMLS ID #10787190, Ashley Seldon, Virtual Properties Realty.com. GAMLS
- $399,0004 bd3 ba2.3k sqft931 Avenida Way #43, McDonough, GA 30252ActiveMLS ID #10798978, Chikita Simmons, Nex Gen Realty & Associates. GAMLS
- $398,0003 bd4 ba2.9k sqft316 Tussahaw Trl, Locust Grove, GA 30248ActiveMLS ID #10817231, David Pope, SouthSide, REALTORS. GAMLS
- $490,0004 bd3 ba3k sqft137 Nobility Ln, McDonough, GA 30252ActiveMLS ID #10798824, Montgomery Betham, Wynd Realty Georgia. GAMLS
- $330,0004 bd3 ba2.5k sqft2324 Burnett Ln, McDonough, GA 30253ActiveMLS ID #10765916, Mark Spain, Mark Spain Real Estate. GAMLS
- $445,0005 bd3 ba2.6k sqft452 Trousseau Ln, McDonough, GA 30252ActiveMLS ID #10714039, Charles Terrell, Joe Stockdale Real Estate. GAMLS
- $385,0004 bd3 ba2.5k sqft369 Amsterdam Way, Hampton, GA 30228ActiveMLS ID #10803854, Leonard Welch, Virtual Properties Realty.Net. GAMLS
- $394,9004 bd3 ba3.2k sqft2513 Mockingbird Ln, Locust Grove, GA 30248ActiveMLS ID #10822082, Katrina Wynn, eXp Realty. GAMLS
- $380,0005 bd3 ba2.5k sqft9025 Holder Rd, Locust Grove, GA 30248ActiveMLS ID #10779332, Shawn J Cade, HomeSmart. GAMLS
- $510,0004 bd4 ba3.2k sqft320 Pecan Ct, McDonough, GA 30252ActiveMLS ID #10668477, Kenny Hieu Lam, Point Honors & Associates, Realtors. GAMLS
- $340,0004 bd2 ba2k sqft248 Cranapple Ln, McDonough, GA 30253ActiveMLS ID #10676505, Ben Kuku, HomeSmart. GAMLS
- $371,9903 bd2 ba2k sqft605 Lipari Ct, McDonough, GA 30253New ConstructionStarlight Homes
- $369,9004 bd3 ba2.7k sqft128 Northtowne Cv, Stockbridge, GA 30281Active Under ContractMLS ID #10765984, Renea Anderson, SouthSide, REALTORS. GAMLS
