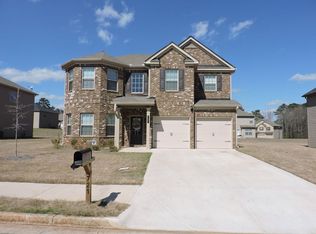
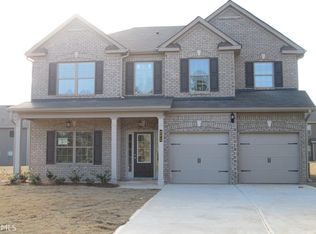
Pendleton G Floor Plan Offers A Fabulous Full Brick Front 4Bd/2.5 Ba Layout and Large Granite Counter Tops in the Kitchen with pendant lights, 42inch Cabinets,Stainless Steel Appliances including Microwave Oven, Dishwasher, Stove, and Refrigerator. Hardwood flooring throughout 1st floor in Powder Room ,Dinning Room, Kitchen& breakfast, and Family Room, 2 Story Foyer. Large Owner's Bedroom With Dual Vanities in Owner's Bathroom and Large Walk-In Closet, tilled masters shower walls, tiled floors in master, secondary bathrooms and laundry ,3 Large Secondary Bedrooms, Laundry on 2nd Floor. 2 Faux Wood Blinds and Security System are Included. Large lot and spacious backyard. READY TO CLOSE DECEMBER 2016.
This property is not currently displayed as for sale or rent on Zillow. This may be different from what's on other websites or public sources.