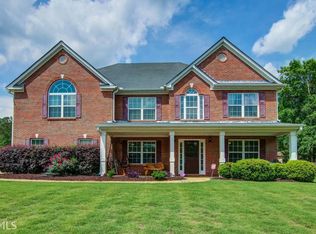
Welcome home to 35 Carlisle Court, a spacious 4-bedroom, 3.5-bath traditional home located in the desirable Glen Echo community of Covington. This beautiful brick-front residence offers approximately 3,172 square feet of living space with a thoughtfully designed floor plan featuring a large primary suite, cozy fireplace, generous living areas, and a beautiful dining room perfect for entertaining and accommodating large gatherings. The unfinished basement provides endless possibilities for additional living space, storage, or a future custom finish. Step outside to enjoy the private, fenced-in backyard featuring mature fruit trees and a peaceful outdoor setting ideal for relaxing, gardening, or hosting gatherings. Conveniently located near shopping, dining, schools, and major roadways, this home offers the perfect blend of comfort, space, and convenience. Don't miss the opportunity to make this wonderful home your own.
Active
Price cut: $9K (8/14)
$399,998
35 Carlisle Ct, Covington, GA 30016
4beds
3,172sqft
Single Family Residence
Built in 2006
0.85 Acres Lot
$397,000 Zestimate®
$126/sqft
$-- HOA
What's special
Cozy fireplaceMature fruit treesPrivate fenced-in backyardThoughtfully designed floor planLarge primary suiteBeautiful brick-front residence
- 74 days
- 415
- 38
Zillow last checked:
Listing updated:
Listed by:
Latoya Beckford 914-514-0601,
Pristine Palaces Realty LLC
Source: GAMLS,MLS#: 10806331
Facts & features
Interior
Bedrooms & bathrooms
- Bedrooms: 4
- Bathrooms: 4
- Full bathrooms: 3
- 1/2 bathrooms: 1
Rooms
- Room types: Den, Family Room, Foyer, Laundry
Heating
- Central
Cooling
- Central Air
Appliances
- Included: Cooktop, Dishwasher, Microwave, Oven, Refrigerator
- Laundry: Common Area
Features
- High Ceilings, Entrance Foyer, Walk-In Closet(s), Wet Bar
- Flooring: Carpet, Laminate
- Basement: Unfinished
- Number of fireplaces: 1
- Fireplace features: Gas Starter
Interior area
- Total structure area: 3,172
- Total interior livable area: 3,172 sqft
- Finished area above ground: 3,172
- Finished area below ground: 0
Property
Parking
- Parking features: Garage
- Has garage: Yes
Features
- Levels: Three Or More
- Stories: 3
Lot
- Size: 0.85 Acres
- Features: Cul-De-Sac
Details
- Parcel number: 0029B00000065000
Construction
Type & style
- Home type: SingleFamily
- Architectural style: Brick Front,Traditional
- Property subtype: Single Family Residence
Materials
- Brick
- Roof: Composition
Condition
- Resale
- New construction: No
- Year built: 2006
Utilities & green energy
- Sewer: Public Sewer
- Water: Public
- Utilities for property: Electricity Available
Community & HOA
Community
- Features: Sidewalks, Street Lights
- Subdivision: Glen Echo Ph 02
HOA
- Has HOA: Yes
- Services included: Maintenance Grounds
Location
- Region: Covington
Financial & listing details
- Price per square foot: $126/sqft
- Tax assessed value: $360,100
- Annual tax amount: $3,595
- Date on market: 7/24/2026
- Cumulative days on market: 74 days
- Listing agreement: Exclusive Right To Sell
- Listing terms: 1031 Exchange,Assumable,Cash,Conventional,Credit Report Required
- Electric utility on property: Yes
Estimated market value
$397,000
$377,000 - $417,000
$2,771/mo
Price history
| Date | Event | Price |
|---|---|---|
| 8/14/2026 | Price change | $399,998-2.2%$126/sqft |
Source:  GAMLS #10806331 Report a problem GAMLS #10806331 Report a problem | ||
| 7/24/2026 | Listed for sale | $408,995+52.1%$129/sqft |
Source: GAMLS #10806331 Report a problem | ||
| 4/13/2007 | Sold | $268,900$85/sqft |
Source: Public Record Report a problem | ||
Public tax history
| Year | Property taxes | Tax assessment |
|---|---|---|
| 2025 | $3,594 +1.4% | $144,040 +1.7% |
| 2024 | $3,545 +40.7% | $141,640 +43.5% |
| 2023 | $2,519 -11.7% | $98,720 +0.7% |
| 2022 | $2,854 -8.4% | $98,080 -4.6% |
| 2021 | $3,116 +5.3% | $102,800 +17.8% |
| 2020 | $2,960 +0% | $87,280 +0.6% |
| 2019 | $2,960 -1.4% | $86,720 -1.4% |
| 2018 | $3,002 -13.5% | $87,960 -13.4% |
| 2017 | $3,469 +0.1% | $101,560 +18.6% |
| 2016 | $3,467 | $85,600 +6.6% |
| 2015 | $3,467 +39.9% | $80,320 +9.3% |
| 2014 | $2,478 | $73,480 +42% |
| 2013 | -- | $51,760 -41.3% |
| 2012 | -- | $88,240 -3.1% |
| 2011 | -- | $91,040 -2.1% |
| 2010 | -- | $93,040 -6.1% |
| 2009 | -- | $99,040 -63.4% |
| 2008 | $3,120 | $270,900 |
Find assessor info on the county website
Monthly payment
Est. payment
Payment breakdown
Explore the cost of this home by adjusting the details. Changes won't be saved.Climate risks
Neighborhood: 30016
Nearby schools
Schools provided by the listing agent
- Elementary: East Newton
- Middle: Liberty
- High: Alcovy
Source: GAMLS. This data may not be complete. We recommend contacting the local school district to confirm school assignments for this home.
Similar homes
- $394,0004 bd2 ba2.1k sqft85 Bingley Ct, Covington, GA 30016Active

 MLS ID #10789003, Sharena Loggins, Maison Fleur Realty Group LLC. GAMLS
 - $385,0004 bd3 ba2.4k sqft385 Glynnshire Ct, Covington, GA 30016Active
 MLS ID #10784638, Ashley Morgan, HomeSmart. GAMLS
 - $334,9004 bd3 ba2.4k sqft1362 Rocky Plains Rd, Covington, GA 30016Active
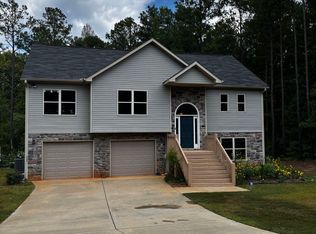 MLS ID #10839136, Denise Anderson, Agents Realty LLC. GAMLS
 - $375,0005 bd5 ba3.7k sqft420 Oak Terrace Dr, Covington, GA 30016Active
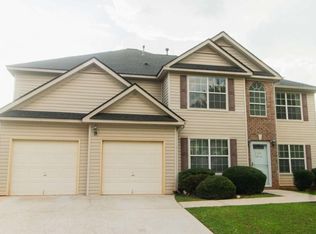 MLS ID #10807335, Alicia Henderson, Coldwell Banker Realty. GAMLS
 - $325,0004 bd3 ba2.3k sqft160 Long Dr, Covington, GA 30016ActiveMLS ID #10839682, Eric Baham, Sovereign Real Estate Group. GAMLS
- $400,0004 bd3 ba2.8k sqft2002 Evergreen Dr SE, Conyers, GA 30013ActiveMLS ID #10842828, Brenda Conley, Keller Williams Realty Atl. Partners. GAMLS
- $429,9004 bd4 ba2.8k sqft428 Oscar Ct, McDonough, GA 30252ActiveMLS ID #10821071, Stephanie Delay, Maximum One Realtor Partners. GAMLS
- $355,9004 bd3 ba2.2k sqft3147 Baywood Ct, Conyers, GA 30013ActiveMLS ID #10814184, Christine Smith, Homeland Realty Group. GAMLS
- $459,9003 bd4 ba3k sqft304 Pembroke Ct, McDonough, GA 30252ActiveMLS ID #10856457, Kerri Worden, Real Broker, LLC. GAMLS
- $399,0003 bd2 ba2.3k sqft4207 Old Wood Dr, Conyers, GA 30094ActiveMLS ID #10810761, Joseph Stockdale, Joe Stockdale Real Estate. GAMLS
- $369,0004 bd2 ba2k sqft120 W Pennick Dr, Covington, GA 30014ActiveMLS ID #10796403, Greg Ozburn, Coldwell Banker Upchurch Realty. GAMLS
- $399,9004 bd2 ba2.6k sqft149 Marina Cir, Jackson, GA 30233ActiveMLS ID #10824150, Ashley Giddens, Market South Properties Inc.. GAMLS
- $304,9004 bd3 ba1.8k sqft40 Greenway Dr, Covington, GA 30016ActiveMLS ID #10845837, Tiffany R Williams, Coldwell Banker Realty. GAMLS
- $420,0004 bd4 ba2.7k sqft3151 Hurst Rd SW, Conyers, GA 30094ActiveMLS ID #10833682, Bridget K Benito, Integrity Professionals Realty. GAMLS
- $284,9004 bd3 ba2k sqft10 Oakwood Dr, Covington, GA 30016ActiveMLS ID #10844393, Scott W Fader, Joseph Walter Realty, LLC. GAMLS
- $269,9003 bd2 ba1.9k sqft30 Syracuse Ln, Covington, GA 30016ActiveMLS ID #10833034, Jason T Strantz, Summit Realty Group. GAMLS
- $274,9004 bd3 ba1.8k sqft30 Oakbrook Ln, Covington, GA 30016ActiveMLS ID #10814751, Shannon Williams, Keller Williams Premier. GAMLS
- $380,0004 bd3 ba3.2k sqft171 Wilson Dr, McDonough, GA 30252ActiveMLS ID #10852614, Donna Cade, BHGRE Metro Brokers. GAMLS
- $329,9005 bd3 ba2.6k sqft9155 Saunders Dr, Covington, GA 30014ActiveMLS ID #10785663, Candi Wyatt, Bailey & Hunter LLC. GAMLS
- $369,5004 bd3 ba2.6k sqft973 Arbor Way, McDonough, GA 30253ActiveMLS ID #10843294, Mark Spain, Mark Spain Real Estate. GAMLS
