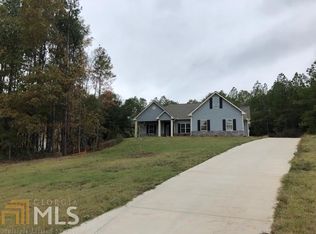
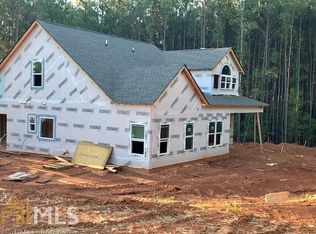
Enjoy peaceful country living with NO HOA in this beautifully maintained 4-bedroom, 2-bath ranch situated on a 1+ acre lot. Relax on the inviting rocking chair front porch before stepping inside to a welcoming foyer and engineered hardwood flooring that flows throughout the main living areas. The spacious living room features a cozy wood-burning fireplace and opens seamlessly to the kitchen, creating the perfect space for everyday living and entertaining. The kitchen offers granite countertops, stainless steel appliances, abundant cabinetry, and a sunny breakfast area overlooking the private backyard. A separate formal dining room provides the ideal setting for holiday gatherings and special occasions. The desirable split-bedroom floor plan offers privacy for the oversized primary suite, complete with a sitting area thats perfect for a reading nook, home office, or exercise space. The ensuite bath features dual vanities, a separate soaking tub and shower, and a large walk-in closet. Two additional bedrooms and a full bath are located on the opposite side of the home, while the spacious upstairs bonus room serves as an ideal fourth bedroom, media room, playroom, or flex space. Step outside to the covered back patio, perfect for summer barbecues, morning coffee, or relaxing evenings with family and friends. The fenced backyard offers plenty of room for kids and pets to play, while the expansive lot provides ample space to park a boat, RV, or camper. Theres even room to build the detached garage, workshop, or hobby building youve always wanted. Enjoy the best of both worlds with peaceful country living while remaining just 10-15 minutes from Historic Downtown Covington, where youll find local boutiques, restaurants, entertainment, and community events. Everyday conveniences including shopping, grocery stores, healthcare, and dining are all just a short drive away, and easy access to I-20 makes commuting to Atlanta simple. If youve been looking for space, privacy, modern finishes, and the freedom of NO HOA, this home is a must-see!
Active
Price cut: $1K (8/23)
$369,000
120 W Pennick Dr, Covington, GA 30014
4beds
2,086sqft
Single Family Residence
Built in 2016
1.13 Acres Lot
$367,700 Zestimate®
$177/sqft
$-- HOA
What's special
Cozy wood-burning fireplaceDesirable split-bedroom floor planStainless steel appliancesSeparate formal dining roomLarge walk-in closetAbundant cabinetrySpacious upstairs bonus room
- 104 days
- 168
- 16
Zillow last checked:
Listing updated:
Listed by:
Greg Ozburn 404-409-9787,
Coldwell Banker Upchurch Realty
Source: GAMLS,MLS#: 10796403
Facts & features
Interior
Bedrooms & bathrooms
- Bedrooms: 4
- Bathrooms: 2
- Full bathrooms: 2
- Main level bathrooms: 2
- Main level bedrooms: 3
Rooms
- Room types: Bonus Room, Laundry
Dining room
- Features: Separate Room
Kitchen
- Features: Breakfast Room, Pantry, Solid Surface Counters
Heating
- Central, Electric
Cooling
- Central Air, Electric
Appliances
- Included: Dishwasher, Microwave, Oven/Range (Combo)
- Laundry: Mud Room
Features
- Master On Main Level, Separate Shower, Split Bedroom Plan, Tray Ceiling(s), Walk-In Closet(s)
- Flooring: Laminate
- Basement: None
- Number of fireplaces: 1
- Fireplace features: Living Room
Interior area
- Total structure area: 2,086
- Total interior livable area: 2,086 sqft
- Finished area above ground: 2,086
- Finished area below ground: 0
Property
Parking
- Total spaces: 2
- Parking features: Attached, Garage
- Has attached garage: Yes
Features
- Levels: One
- Stories: 1
- Patio & porch: Patio
- Fencing: Chain Link
Lot
- Size: 1.13 Acres
- Features: None
- Residential vegetation: Wooded
Details
- Additional structures: Shed(s)
- Parcel number: 0106A00000020000
Construction
Type & style
- Home type: SingleFamily
- Architectural style: Ranch
- Property subtype: Single Family Residence
Materials
- Concrete
- Foundation: Slab
- Roof: Composition
Condition
- Updated/Remodeled
- New construction: No
- Year built: 2016
Utilities & green energy
- Sewer: Septic Tank
- Water: Public
- Utilities for property: Underground Utilities
Community & HOA
Community
- Features: None
- Subdivision: St Andrews Point Sub
HOA
- Has HOA: No
- Services included: None
Location
- Region: Covington
Financial & listing details
- Price per square foot: $177/sqft
- Tax assessed value: $345,500
- Annual tax amount: $3,449
- Date on market: 6/30/2026
- Cumulative days on market: 104 days
- Listing agreement: Exclusive Right To Sell
- Listing terms: Cash,Conventional,FHA,USDA Loan,VA Loan
Estimated market value
$367,700
$349,000 - $386,000
$2,384/mo
Price history
| Date | Event | Price |
|---|---|---|
| 8/23/2026 | Price change | $369,000-0.3%$177/sqft |
Source:  GAMLS #10796403 Report a problem GAMLS #10796403 Report a problem | ||
| 7/19/2026 | Price change | $370,000-0.8%$177/sqft |
Source: GAMLS #10796403 Report a problem | ||
| 7/1/2026 | Listed for sale | $373,000+9.7%$179/sqft |
Source:  Hive MLS #CL359438 Report a problem Hive MLS #CL359438 Report a problem | ||
| 11/20/2023 | Sold | $340,000-2.8%$163/sqft |
Source: GAMLS #20150295 Report a problem | ||
| 11/11/2023 | Pending sale | $349,900$168/sqft |
Source: GAMLS #20150295 Report a problem | ||
| 10/13/2023 | Price change | $349,900-2.8%$168/sqft |
Source: GAMLS #20150295 Report a problem | ||
| 10/3/2023 | Listed for sale | $359,900+89.5%$173/sqft |
Source: GAMLS #20150295 Report a problem | ||
| 1/27/2017 | Sold | $189,900+849.5%$91/sqft |
Source: Public Record Report a problem | ||
| 8/1/2016 | Sold | $20,000$10/sqft |
Source: Public Record Report a problem | ||
Public tax history
| Year | Property taxes | Tax assessment |
|---|---|---|
| 2025 | $343 +2.3% | $138,200 +5.9% |
| 2024 | $335 -88.7% | $130,480 +7.7% |
| 2023 | $2,971 +1.6% | $121,160 +15.9% |
| 2022 | $2,925 +8.9% | $104,520 +13% |
| 2021 | $2,687 -4.4% | $92,480 +7.2% |
| 2020 | $2,810 +13.4% | $86,280 +13.4% |
| 2019 | $2,478 +3.4% | $76,080 +3.3% |
| 2018 | $2,396 -8% | $73,680 +1.3% |
| 2017 | $2,604 +4.3% | $72,720 +1246.7% |
| 2016 | $2,497 | $5,400 |
| 2015 | $2,497 +1251.1% | $5,400 |
| 2014 | $185 | $5,400 |
| 2013 | -- | $5,400 |
| 2012 | -- | $5,400 |
| 2011 | -- | $5,400 -10% |
| 2010 | -- | $6,000 -70% |
| 2009 | -- | $20,000 |
Find assessor info on the county website
Monthly payment
Est. payment
Payment breakdown
Explore the cost of this home by adjusting the details. Changes won't be saved.Climate risks
Neighborhood: 30014
Nearby schools
Schools provided by the listing agent
- Elementary: Mansfield
- Middle: Indian Creek
- High: Alcovy
Source: GAMLS. This data may not be complete. We recommend contacting the local school district to confirm school assignments for this home.
Similar homes
- $340,0005 bd3 ba2.7k sqft20 Stoney Point Ter, Covington, GA 30014Active
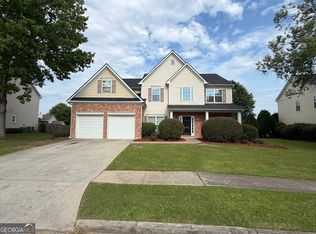
 MLS ID #10857500, Clint Brooks, Summit Realty Group. GAMLS
 - $332,0004 bd3 ba2k sqft160 Orchard Ln, Covington, GA 30014Active
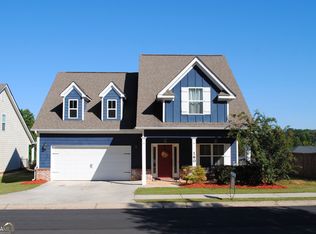 MLS ID #10869215, Sarah A Frachiseur, EXIT For Sale Realty. GAMLS
 - $334,9004 bd3 ba2.4k sqft1362 Rocky Plains Rd, Covington, GA 30016Active
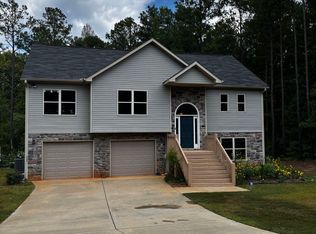 MLS ID #10839136, Denise Anderson, Agents Realty LLC. GAMLS
 - $385,0004 bd3 ba2.4k sqft385 Glynnshire Ct, Covington, GA 30016Active
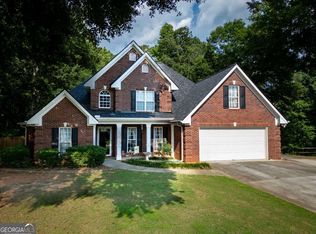 MLS ID #10870274, Ashley Morgan, HomeSmart. GAMLS
 - $345,0004 bd3 ba2.2k sqft70 Kevin Ct, Covington, GA 30014ActiveMLS ID #10866582, Yaniesh Clarke Edwards, Self Property Advisors. GAMLS
- $335,0003 bd2 ba1.8k sqft1050 Skyline Dr, Covington, GA 30014Active Under ContractMLS ID #10830031, Karita Yli-Piipari, NorthGroup Real Estate Inc. GAMLS
- $394,0004 bd2 ba2.1k sqft85 Bingley Ct, Covington, GA 30016ActiveMLS ID #10789003, Sharena Loggins, Maison Fleur Realty Group LLC. GAMLS
- $340,0004 bd3 ba2.1k sqft20 Cope Ct, Covington, GA 30016ActiveMLS ID #10761045, Kelly Austin, Century 21 Integra. GAMLS
- $549,9005 bd3 ba2.5k sqft2107 Henderson Mill Rd, Covington, GA 30014ActiveMLS ID #10809445, Charlotte L Johnson, The American Realty. GAMLS
- $430,0004 bd3 ba3k sqft7106 Golfside Dr SE, Covington, GA 30014ActiveMLS ID #10852160, Jennifer P Long, Chapman Hall Realtors Professionals. GAMLS
- $299,9003 bd2 ba1.4k sqft7111 Indian Creek Cir SW, Covington, GA 30014ActiveMLS ID #10856377, Tonya Bullard, Pinnacle Realtors. GAMLS
- $322,0004 bd3 ba2k sqft310 Kaden Ct, McDonough, GA 30252ActiveMLS ID #10855297, Tanya Pickens, Opendoor Brokerage. GAMLS
- $239,0004 bd2 ba1.3k sqft10968 Highway 36, Covington, GA 30014ActiveMLS ID #10843892, April James, eXp Realty. GAMLS
- $329,9005 bd3 ba2.6k sqft9155 Saunders Dr, Covington, GA 30014ActiveMLS ID #10785663, Candi Wyatt, Bailey & Hunter LLC. GAMLS
- $355,9004 bd3 ba2.2k sqft3147 Baywood Ct, Conyers, GA 30013ActiveMLS ID #10814184, Christine Smith, Homeland Realty Group. GAMLS
- $347,5003 bd2 ba1.6k sqft76 Wisteria Ln, Mansfield, GA 30055ActiveMLS ID #10838571, Savanna McMichael, The Rezerve. GAMLS
- $339,9004 bd3 ba2.6k sqft245 Winchester Dr, Covington, GA 30016ActiveMLS ID #10799655, Stephen Lytle, GPS Property Management LLC. GAMLS
- $283,0003 bd2 ba1.7k sqft55 Riverbrooke Ter, Covington, GA 30016ActiveMLS ID #10765977, Bridgit Peters, eXp Realty. GAMLS
- $290,0004 bd3 ba1.4k sqft45 Avery Dr, Covington, GA 30016ActiveMLS ID #10798945, Sherri V AnthonySinclair, Maximum One Realtor Partners. GAMLS
- $399,5004 bd2 ba2.2k sqft115 Sourwood Dr, Mansfield, GA 30055ActiveMLS ID #10760370, Khang Le, Jason Mitchell Real Estate Georgia. GAMLS
