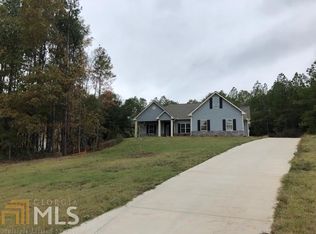
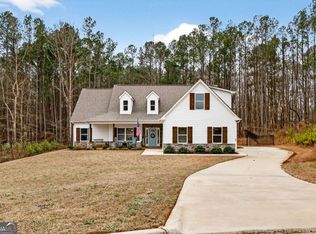
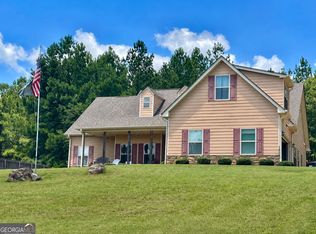
The wait is over! Stop your search! Welcome to 150 W Pennick Drive, a stunning traditional-style residence nestled in the sought-after St. Andrews Point subdivision of Covington. This exceptional home offers 3 bedrooms, 2.5 bathrooms, and approximately 2,600 square feet of living space. Step inside and you will be greeted by expansive vaulted ceilings with an abundance of natural light. The heart of the home is the spacious kitchen with breakfast area, ideal for everyday living or entertaining. Cozy up by the vaulted stone fireplace in the living area, creating an inviting ambiance on cooler evenings. The primary suite is located on the main level and boasts an en suite bathroom with tiled oversize shower, separate soaker tub, water closet, and dual vanities. Upstairs you will find two generously sized secondary bedrooms that share a full bathroom AND a massive bonus room/flex space perfect for a playroom, extra bedroom, office, workout room, or whatever your heart desires. Outside, the private, fenced backyard offers lots of space for family, friends and pets, perfect for entertaining or relaxing in style. A standout feature of this yard is a separate, cross-fenced area with raised garden beds, perfect for that DIY home gardener to grow all the fresh veggies or flowers your heart desires!! This home sits on 1.15 acres in this quiet, lovely neighborhood that is zoned for the sought-after Mansfield Elementary school. Now, we know that almost eight years of people and pets living and loving in this home has taken a big toll on the carpets so Seller is open to a flooring allowance. So, make that offer, go pick out your new carpet, and make this your next dream home!! It will not last long so come see it today!!
117 days
|
172
|
11
|
Zillow last checked:
Listing updated:
Listed by:
Glynis Ivey,
Keller Williams Premier678-487-1600
Source: FMLS GA,MLS#: 7736814
Loading...
Facts & features
Interior
Bedrooms & bathrooms
Bedrooms: 3
Bathrooms: 3
Full bathrooms: 2
1/2 bathrooms: 1
Main level bathrooms: 1
Main level bedrooms: 1
Rooms
Room types: Dining Room
Primary bedroom
Features: Master on Main
Level: Master on Main
Bedroom
Features: Master on Main
Primary bathroom
Features: Double Vanity, Separate His/Hers, Separate Tub/Shower, Soaking Tub
Dining room
Features: Separate Dining Room
Kitchen
Features: Breakfast Room, Cabinets Stain, Solid Surface Counters, View to Family Room
Heating
Central, Electric
Cooling
Central Air, Electric
Appliances
Included: Dishwasher, Disposal, Electric Range, Electric Water Heater, Microwave
Laundry: Common Area, Main Level
Features
Double Vanity, Entrance Foyer 2 Story, His and Hers Closets, Recessed Lighting, Tray Ceiling(s), Vaulted Ceiling(s), Walk-In Closet(s)
Flooring: Carpet, Ceramic Tile, Luxury Vinyl
Windows: Double Pane Windows
Basement: None
Number of fireplaces: 1
Fireplace features: Family Room, Stone
Common walls with other units/homes: No Common Walls
Explore the cost of this home by adjusting the details. Changes won't be saved.
Principal & interest
$1,547
Mortgage insurance
$0
Property taxes
$170
Home insurance
$105
HOA fees
$0
Utilities
Not included
All calculations are estimates and provided by Zillow, Inc. for informational purposes only. Actual amounts may vary.
HOA fees may include property taxes on listings classified as Co-Ops. Contact the listing agent and/or owner for fee details.
Mortgage interest rates are dependent on a number of factors, including credit score, down payment, and repayment length. Interest rate data provided by Zillow Group Marketplace, Inc. as of 1/1/1970 from various mortgage lenders with which we have lead or other similar arrangements; the Estimated Payment is an average of those rates.
See how much you could borrow to make a competitive offer.