Skip main navigation
Closed
  • $360,000

    155 W Pennick Dr, Covington, GA 30014

    3beds
    2,238sqft
    Single Family Residence
    Built in 2021
    1.18 Acres Lot
    $359,700 Zestimate®
    $161/sqft
    $2,376 Estimated rent

    Home value

    $359,700

    $302,000 - $432,000

    $2,376/mo

    Zestimate® history
    Loading
    Loading...

    Owner options

    List your home for rent

    $2,376/mo

    Rent Zestimate®

    Find your next renter with Zillow Rental Manager. Plus, with online applications, you can quickly screen prospective tenants – for free.

    Learn more

    $2,376/mo

    Rent Zestimate®

    Refinance and save

    $2,171/mo

    Est. payment

    Refinancing to a lower rate could help reduce your monthly payments and save thousands over the life of the loan.

    See today's rates

    $2,171/mo

    Est. payment

    Explore your selling options

    Work with a Zillow partner agent

    Leverage their expertise and Zillow's premium Showcase listings to get your home seen by more buyers.

    Get started

    List with your own agent

    Get your home in front of millions of buyers by listing it on Zillow.

    Learn how to do it

    Sell it yourself

    Take full control of how buyers see your home on Zillow by listing For Sale by Owner (FSBO).

    List your home

    What's special

    Additional flex areaDurable hardiplank sidingSpacious tiled showerGranite countertopsLaminate hardwood floorsUnderground utilitiesStreet lights
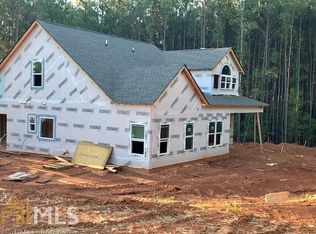
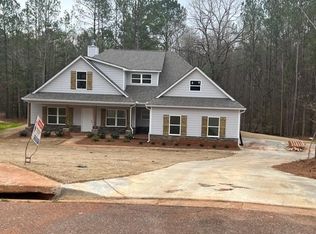
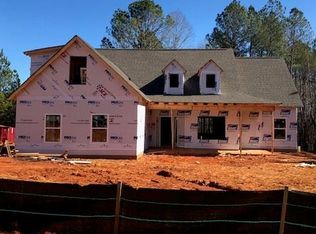
    This stunning Craftsman-style home sits on a private 1+ acre cul-de-sac lot and offers the perfect blend of space, comfort, and functionality. Featuring 3 bedrooms, 2 full bathrooms, and a large bonus room that can easily serve as a 4th bedroom, media room, or flex space, this home is designed to meet a variety of lifestyle needs. The main-level owner's suite includes a spacious tiled shower, separate soaking tub, and an additional flex area perfect for a home office, nursery, or home gym. Interior highlights include laminate hardwood floors, granite countertops, fireplace, and a combination of carpet and hard surface flooring. The home features durable HardiPlank siding and is total electric for efficiency and convenience. Located in a desirable neighborhood offering street lights, underground utilities, and the added benefit of no HOA. Seller is related to listing agent

    Zillow last checked:

    Listing updated:

    Listed by:

    Christy G Crumbley 770-616-5250,

    Crye-Leike, Realtors

    Bought with:

    Rick Malsnee, 369255

    Atlanta Communities

    Source: GAMLS,MLS#: 10687121MLS Logo

    Facts & features

    Interior

    Bedrooms & bathrooms
    • Bedrooms: 3
    • Bathrooms: 2
    • Full bathrooms: 2
    • Main level bathrooms: 2
    • Main level bedrooms: 3
    Dining room
    • Features: Dining Rm/Living Rm Combo, Seats 12+
    Kitchen
    • Features: Breakfast Area, Pantry, Solid Surface Counters
    Heating
    • Central
    Cooling
    • Central Air
    Appliances
    • Included: Dishwasher, Microwave, Refrigerator, Stainless Steel Appliance(s)
    • Laundry: Other
    Features
    • Double Vanity, High Ceilings, Master On Main Level, Split Bedroom Plan, Tile Bath, Tray Ceiling(s)
    • Flooring: Carpet, Laminate, Tile
    • Windows: Double Pane Windows
    • Basement: None
    • Number of fireplaces: 1
    • Fireplace features: Gas Starter
    Interior area
    • Total structure area: 2,238
    • Total interior livable area: 2,238 sqft
    • Finished area above ground: 2,238
    • Finished area below ground: 0

    Property

    Parking
    • Total spaces: 2
    • Parking features: Garage, Side/Rear Entrance
    • Has garage: Yes
    Features
    • Levels: One and One Half
    • Stories: 1
    • Patio & porch: Patio
    • Exterior features: Sprinkler System
    • Fencing: Back Yard,Other
    Lot
    • Size: 1.18 Acres
    • Features: Cul-De-Sac, Private
    Details
    • Parcel number: 0106A00000017000
    • Special conditions: Agent/Seller Relationship

    Construction

    Type & style
    • Home type: SingleFamily
    • Architectural style: Ranch
    • Property subtype: Single Family Residence
    Materials
    • Concrete, Stone
    • Foundation: Slab
    • Roof: Composition
    Condition
    • Resale
    • New construction: No
    • Year built: 2021

    Utilities & green energy

    • Sewer: Septic Tank
    • Water: Public
    • Utilities for property: Cable Available, Electricity Available, High Speed Internet, Natural Gas Available

    Community & neighborhood

    Community
    • Community features: None
    Location
    • Region: Covington
    • Subdivision: St Andrews Point

    HOA & financial

    HOA
    • Has HOA: No
    • Services included: None

    Other

    Other facts
    • Listing agreement: Exclusive Right To Sell

    Price history

    DateEventPrice
    3/26/2026Sold$360,000-4%$161/sqft
    Source: GAMLS #10687121 Report a problem
    2/22/2026Price change$374,900-1.3%$168/sqft
    Source: GAMLS #10687121 Report a problem
    2/6/2026Listed for sale$379,900+47.8%$170/sqft
    Source: GAMLS #10687121 Report a problem
    2/26/2021Sold$257,000$115/sqft
    Source: GAMLS #8926144 Report a problem
    2/11/2021Pending sale$257,000$115/sqft
    Source: RE/MAX Agents Realty #8926144 Report a problem
    2/10/2021Listed for sale$257,000$115/sqft
    Source: RE/MAX Agents Realty #8926144 Report a problem
    2/10/2021Pending sale$257,000$115/sqft
    Source: GAMLS #8926144 Report a problem
    2/10/2021Listed for sale$257,000+1185%$115/sqft
    Source: GAMLS #8926144 Report a problem
    9/25/2020Sold$20,000$9/sqft
    Source: Public Record Report a problem

    Public tax history

    YearProperty taxesTax assessment
    2025$3,371 +5.7%$139,480 +8.2%
    2024$3,189 +12.6%$128,960 +14.4%
    2023$2,832 -2.3%$112,680 +11.6%
    2022$2,899 +479.5%$101,000 +621.4%
    2021$500 +44.1%$14,000 +75.9%
    2020$347 -0.1%$7,960 +0.5%
    2019$348 +18.9%$7,920 +46.7%
    2018$292 0%$5,400
    2017$292 +57.7%$5,400
    2016$185 $5,400
    2015$185 +0.3%$5,400
    2014$185 $5,400
    2013-- $5,400
    2012-- $5,400
    2011-- $5,400 -35.7%
    2010-- $8,400 -70%
    2009-- $28,000

    Find assessor info on the county website

    Neighborhood: 30014

    Nearby schools

    GreatSchools rating
    Schools provided by the listing agent
    • Elementary: Mansfield
    • Middle: Indian Creek
    • High: Alcovy

    Source: GAMLS. This data may not be complete. We recommend contacting the local school district to confirm school assignments for this home.

    Get a cash offer in 3 minutes
    Find out how much your home could sell for in as little as 3 minutes with a no-obligation cash offer.
    Estimated market value
    $359,700
    Get a cash offer in 3 minutes
    Find out how much your home could sell for in as little as 3 minutes with a no-obligation cash offer.
    Estimated market value
    $359,700