Beautiful brick-front ranch home situated on a spacious 0.72-acre corner lot. This well-maintained residence features 3 bedrooms, 2.5 bathrooms, and an open-concept layout designed for comfortable living and entertaining. The owner's suite offers a luxurious private bath with a walk-in shower, granite-topped vanity, and a custom walk-in closet with built-in storage. The secondary full bathroom features a double vanity with granite countertops. Hardwood flooring extends throughout the main living areas, foyer, and hallways, with carpet in the secondary bedrooms. The eat-in kitchen is equipped with granite countertops, a stainless-steel cooktop, wall oven, tile backsplash, and ample cabinet space. The spacious family room features a cozy fireplace and opens seamlessly to the kitchen, creating an ideal gathering space. A separate formal dining room showcases elegant, coffered ceilings, wainscoting, and 3-inch blinds. Additional highlights include double entry doors, a convenient half bath, a new roof, and an oversized 2-car garage. This exceptional home combines style, comfort, and functionality in a desirable setting.
Active
$375,500
1456 Bourdon Bell Dr SE, Conyers, GA 30013
3beds
1,906sqft
Single Family Residence
Built in 2017
0.72 Acres Lot
$-- Zestimate®
$197/sqft
$56/mo HOA
What's special
- 62 days |
- 97 |
- 8 |
Likely to sell faster than
Zillow last checked:
Listing updated:
Listed by:
Sonia P Pearce 404-630-8429,
Maximum One Realty Greater Atlanta
Source: GAMLS,MLS#: 10789874
Facts & features
Interior
Bedrooms & bathrooms
- Bedrooms: 3
- Bathrooms: 3
- Full bathrooms: 2
- 1/2 bathrooms: 1
- Main level bathrooms: 2
- Main level bedrooms: 3
Rooms
- Room types: Family Room, Foyer
Dining room
- Features: Separate Room
Kitchen
- Features: Breakfast Area, Pantry, Solid Surface Counters
Heating
- Central
Cooling
- Ceiling Fan(s), Central Air
Appliances
- Included: Cooktop, Dishwasher, Electric Water Heater, Microwave, Oven
- Laundry: In Hall, Laundry Closet
Features
- Double Vanity, High Ceilings, Master On Main Level, Roommate Plan, Separate Shower, Soaking Tub, Split Bedroom Plan, Tile Bath, Walk-In Closet(s)
- Flooring: Carpet, Hardwood
- Windows: Double Pane Windows
- Basement: None
- Attic: Pull Down Stairs
- Number of fireplaces: 1
- Fireplace features: Gas Starter, Living Room, Other
- Common walls with other units/homes: No Common Walls
Interior area
- Total structure area: 1,906
- Total interior livable area: 1,906 sqft
- Finished area above ground: 0
- Finished area below ground: 1,906
Property
Parking
- Total spaces: 2
- Parking features: Garage, Garage Door Opener
- Has garage: Yes
Features
- Levels: One
- Stories: 1
Lot
- Size: 0.72 Acres
- Features: Corner Lot, Level
- Residential vegetation: Grassed
Details
- Parcel number: 0790020203
- Special conditions: Agent Owned
Construction
Type & style
- Home type: SingleFamily
- Architectural style: Brick Front,Ranch
- Property subtype: Single Family Residence
Materials
- Brick, Other
- Foundation: Slab
- Roof: Composition
Condition
- Resale
- New construction: No
- Year built: 2017
Utilities & green energy
- Electric: 220 Volts
- Sewer: Septic Tank
- Water: Public
- Utilities for property: Cable Available, Electricity Available, High Speed Internet, Other
Community & HOA
Community
- Features: Clubhouse, Park, Playground, Pool, Street Lights, Tennis Court(s)
- Security: Smoke Detector(s)
- Subdivision: Summit Creek
HOA
- Has HOA: Yes
- Services included: Maintenance Grounds, Swimming, Tennis
- HOA fee: $675 annually
Location
- Region: Conyers
Financial & listing details
- Price per square foot: $197/sqft
- Tax assessed value: $378,700
- Annual tax amount: $5,798
- Date on market: 6/20/2026
- Cumulative days on market: 62 days
- Listing agreement: Exclusive Right To Sell
- Listing terms: Cash,Conventional,FHA,VA Loan
- Electric utility on property: Yes
Estimated market value
Not available
Estimated sales range
Not available
$2,163/mo
Price history
| Date | Event | Price |
|---|---|---|
| 6/20/2026 | Listed for sale | $375,500+70.9%$197/sqft |
Source:  FMLS GA #7784837 Report a problem FMLS GA #7784837 Report a problem | ||
| 8/11/2017 | Sold | $219,755$115/sqft |
Source: Public Record Report a problem | ||
Public tax history
| Year | Property taxes | Tax assessment |
|---|---|---|
| 2025 | $3,253 -3% | $151,480 +0.5% |
| 2024 | $3,354 +106.9% | $150,800 +21.4% |
| 2023 | $1,621 -40.1% | $124,240 +7.2% |
| 2022 | $2,705 +12% | $115,920 +25.9% |
| 2021 | $2,415 +3.5% | $92,080 +1.4% |
| 2020 | $2,333 +20.2% | $90,840 +16.9% |
| 2019 | $1,940 -1.3% | $77,680 |
| 2018 | $1,967 +270% | $77,680 +565.1% |
| 2017 | $532 | $11,680 |
| 2016 | $532 | $11,680 -2.7% |
| 2015 | $532 -2.8% | $12,000 +650% |
| 2014 | $547 | $1,600 |
Find assessor info on the county website
Monthly payment
Est. payment
Payment breakdown
Explore the cost of this home by adjusting the details. Changes won't be saved.Climate risks
Neighborhood: 30013
Nearby schools
GreatSchools rating
- 5/10Honey Creek Elementary SchoolGrades: PK-5Distance: 1 mi
- 5/10Memorial Middle SchoolGrades: 6-8Distance: 0.8 mi
- 2/10Salem High SchoolGrades: 9-12Distance: 1 mi
Schools provided by the listing agent
- Elementary: Honey Creek
- Middle: Memorial
- High: Salem
Source: GAMLS. This data may not be complete. We recommend contacting the local school district to confirm school assignments for this home.
- $481,9005 bd4 ba3.7k sqft1454 Bourdon Bell Dr SE, Conyers, GA 30013Off Market
- $396,5004 bd3 ba2.8k sqft1458 Bourdon Bell Dr SE, Conyers, GA 30013Off Market
- $402,0004 bd3 ba2.5k sqft1452 Bourdon Bell Dr SE, Conyers, GA 30013Sold
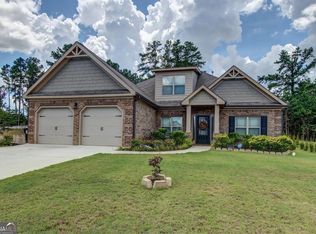
- $405,3004 bd3 ba3k sqft1455 Bourdon Bell Dr SE, Conyers, GA 30013Off Market
- $466,7005 bd4 ba2.8k sqft1457 Bourdon Bell Dr SE, Conyers, GA 30013Off Market
- $519,8004 bd4 ba3.9k sqft2086 Reflection Creek Dr, Conyers, GA 30013Off Market
- $420,6004 bd3 ba3.1k sqft1460 Bourdon Bell Dr SE, Conyers, GA 30013Off Market
- $497,8005 bd4 ba4.2k sqft1537 Kathryns Glen Dr, Conyers, GA 30013Off Market
A local agent can set up tours, give advice and negotiate with sellers.
Similar homes
- $359,9004 bd3 ba2.2k sqft3147 Baywood Ct, Conyers, GA 30013Active
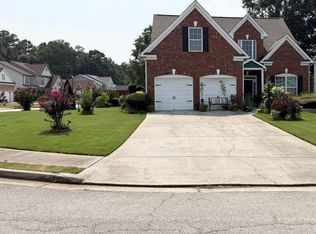
 MLS ID #10814184, Christine Smith, Homeland Realty Group. GAMLS
 - $359,0004 bd3 ba2.4k sqft1389 Caritas Ct SE, Conyers, GA 30013Active
 MLS ID #10755852, Rovelt Smith, BHGRE Metro Brokers. GAMLS
 - $399,0003 bd2 ba2.3k sqft4207 Old Wood Dr, Conyers, GA 30094Active
 MLS ID #10810761, Joseph Stockdale, Joe Stockdale Real Estate. GAMLS
 - $379,9004 bd3 ba2.4k sqft60 Templeton Way, Covington, GA 30016Active
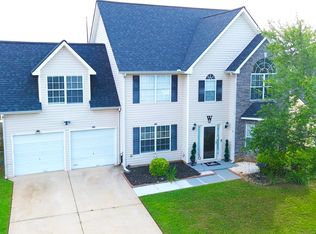 MLS ID #10814492, Michelle Baird, Chelle Realty. GAMLS
 - $259,9003 bd2 ba1.4k sqft2945 Highway 20 SE, Conyers, GA 30013ActiveMLS ID #10819508, LaToya Griffin, eXp Realty. GAMLS
- $240,0003 bd2 ba1.5k sqft2073 SE Beechwood Dr, Conyers, GA 30013ActiveMLS ID #10813356, Cynthia Robinson, BGS Realty Partners LLC. GAMLS
- $385,0004 bd3 ba2.5k sqft260 Silver Ridge Rd, Covington, GA 30016ActiveMLS ID #10797340, Laxley W Stephenson, Savoia Realty. GAMLS
- $355,0003 bd2 ba1.8k sqft2277 Grassy Springs Ct, Conyers, GA 30012ActiveMLS ID #10814979, Sherice Williams, Noble Southern Properties LLC. GAMLS
- $357,0003 bd2 ba1.8k sqft17 Wedgefield Ct, McDonough, GA 30252ActiveMLS ID #10826485, Paula Watkins, Georgia Real Estate Team. GAMLS
- $289,9003 bd2 ba1.8k sqft574 Almand Branch Rd SE, Conyers, GA 30094ActiveMLS ID #10816932, Charles Staples, Lee Staples Realty, Inc.. GAMLS
- $394,0004 bd2 ba2.1k sqft85 Bingley Ct, Covington, GA 30016ActiveMLS ID #10789003, Sharena Loggins, Maison Fleur Realty Group LLC. GAMLS
- $329,9004 bd3 ba2.3k sqft90 Highgrove Dr, Covington, GA 30016ActiveMLS ID #10784768, Alicia Isaac, 1st Class Realty Professionals. GAMLS
- $410,0004 bd3 ba2.8k sqft2802 Lydias Walk, Conyers, GA 30012ActiveMLS ID #10816124, Debbie Gibson, Wynd Realty Georgia. GAMLS
- $279,0003 bd2 ba1.7k sqft3013 Pommel Ct, Conyers, GA 30013ActiveMLS ID #10448829, James Coger, Avery & Associates Realty. GAMLS
- $405,0004 bd3 ba2.6k sqft3612 Sierra Dr, Stockbridge, GA 30281ActiveMLS ID #10757402, Angellet Minard, Mahogany Real Estate LLC. GAMLS
- $350,0004 bd3 ba2.2k sqft70 Kevin Ct, Covington, GA 30014ActiveMLS ID #10818411, Yaniesh Clarke Edwards, Self Property Advisors. GAMLS
- $320,0003 bd3 ba2.1k sqft3080 Water Brook Dr SW, Conyers, GA 30094ActiveMLS ID #10789065, Shalinda Lee, Global Key Realty LLC. GAMLS
- $410,0004 bd3 ba2.5k sqft294 Windy Cir, McDonough, GA 30253ActiveMLS ID #10823575, Jarica Smith, BHHS Georgia Properties. GAMLS
- $315,0003 bd2 ba1.8k sqft1967 Parker Rd SE, Conyers, GA 30094ActiveMLS ID #10669709, Torreen Cummings, Dailey & Associates CertifiedBrokers. GAMLS
- $400,0004 bd3 ba2.8k sqft65 Foxgrove Cv, Covington, GA 30014ActiveMLS ID #10800019, Cedric Rice, Dalton Wade, Inc.. GAMLS
