Skip main navigation
Pending
  • Price cut: $10K (5/26)
    $749,000

    2412 Wild Oak Ct, Stockbridge, GA 30281

    6beds
    5,365sqft
    : 
    Loading
    Get pre-qualified
    Single Family Residence, Residential
    Built in 2006
    1.31 Acres Lot
    $-- Zestimate®
    $140/sqft
    $-- HOA

    What's special

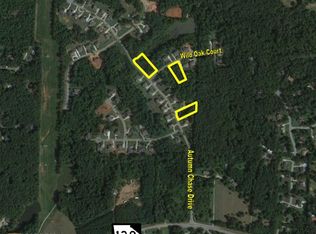
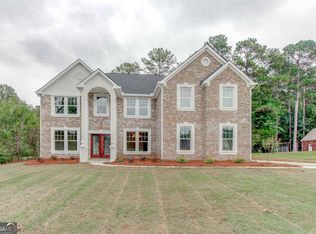
    Experience the perfect blend of elegance and multi-functional design at this stunning Wild Oak estate. Spanning approximately 5,400 sq. ft. across two stories and a fully finished basement, this home was meticulously remodeled just six years ago to offer contemporary living at its finest. Located in a quiet, single-entry neighborhood with excellent local schools, it's a rare find for families seeking both security and style. A standout feature is the expansive lower-level apartment with a complete living suite featuring a full kitchen, dining area, a cozy fireside den, a private bedroom, and a flexible bonus room. High-quality custom cabinetry and meticulous attention to detail are sure to impress.
    57 days
    |
    1,131
    |
    85
    |

    Zillow last checked:

    Listing updated:

    Listed by:

    LANE FARMER,

    Keller Williams Realty ATL Part 678-628-9492

    Source: FMLS GA,MLS#: 7780094MLS Logo

      Facts & features

      Interior

      Bedrooms & bathrooms
      • Bedrooms: 6
      • Bathrooms: 6
      • Full bathrooms: 5
      • 1/2 bathrooms: 1
      • Main level bathrooms: 1
      • Main level bedrooms: 1
      Rooms
      • Room types: Family Room, Laundry, Library, Office
      Primary bedroom
      • Features: Oversized Master
      • Level: Oversized Master
      Bedroom
      • Features: Oversized Master
      Primary bathroom
      • Features: Double Vanity, Soaking Tub, Separate Tub/Shower
      Dining room
      • Features: Seats 12+, Separate Dining Room
      Kitchen
      • Features: Kitchen Island, Second Kitchen, Stone Counters, View to Family Room, Wine Rack
      Heating
      • Natural Gas, Central, Heat Pump
      Cooling
      • Electric, Central Air, Zoned
      Appliances
      • Included: Dishwasher, Disposal, Microwave, Refrigerator, Electric Oven, Gas Cooktop
      • Laundry: In Hall
      Features
      • Bookcases, Tray Ceiling(s), Double Vanity, Walk-In Closet(s), Entrance Foyer 2 Story, Crown Molding, Entrance Foyer, Recessed Lighting
      • Flooring: Hardwood, Tile
      • Windows: Double Pane Windows, Insulated Windows
      • Basement: Finished Bath,Daylight,Exterior Entry,Finished,Full,Walk-Out Access
      • Number of fireplaces: 3
      • Fireplace features: Basement, Family Room, Master Bedroom
      • Common walls with other units/homes: No Common Walls
      Interior area
      • Total structure area: 5,365
      • Total interior livable area: 5,365 sqft
      • Finished area above ground: 3,526
      Video & virtual tour

      Property

      Parking
      • Total spaces: 3
      • Parking features: Garage, Driveway, Level Driveway
      • Garage spaces: 3
      • Has uncovered spaces: Yes
      Accessibility
      • Accessibility features: None
      Features
      • Levels: Three Or More
      • Patio & porch: Deck, Patio
      • Exterior features: None, No Dock
      • Pool features: None
      • Spa features: None
      • Fencing: None
      • Has view: Yes
      • View description: Other
      • Waterfront features: None
      • Body of water: None
      Lot
      • Size: 1.31 Acres
      • Features: Level, Back Yard
      Details
      • Additional structures: None
      • Parcel number: 0070010184
      • Other equipment: None
      • Horse amenities: None

      Construction

      Type & style
      • Home type: SingleFamily
      • Architectural style: French Provincial,Traditional
      • Property subtype: Single Family Residence, Residential
      Materials
      • Brick 4 Sides
      • Roof: Composition
      Condition
      • Resale
      • New construction: No
      • Year built: 2006

      Utilities & green energy

      • Electric: 220 Volts
      • Sewer: Septic Tank
      • Water: Public
      • Utilities for property: Cable Available, Electricity Available, Natural Gas Available
      Green energy
      • Energy efficient items: Insulation, Windows
      • Energy generation: None

      Community & HOA

      Community
      • Features: None
      • Security: Smoke Detector(s)
      • Subdivision: Autumn Chase
      HOA
      • Has HOA: Yes
      • Services included: Maintenance Grounds
      Location
      • Region: Stockbridge

      Financial & listing details

      • Price per square foot: $140/sqft
      • Tax assessed value: $639,500
      • Annual tax amount: $6,952
      • Date on market: 5/18/2026
      • Cumulative days on market: 45 days
      • Electric utility on property: Yes
      • Road surface type: Asphalt

        Estimated market value

        Not available

        Estimated sales range

        Not available

        $4,502/mo

        Price history

        DateEventPrice
        7/13/2026Listed for sale$749,000$140/sqft
        Source: GAMLS #10738052 Report a problem
        6/25/2026Pending sale$749,000$140/sqft
        Source: GAMLS #10738052 Report a problem
        5/26/2026Price change$749,000-1.3%$140/sqft
        Source: GAMLS #10738052 Report a problem
        4/21/2026Listed for sale$759,000+191.9%$141/sqft
        Source: GAMLS #10738052 Report a problem
        1/4/2018Sold$260,000-1.1%$48/sqft
        Source: Public Record Report a problem
        11/20/2017Pending sale$262,900$49/sqft
        Source: Lamb Assets, Inc. #8275041 Report a problem
        10/19/2017Listed for sale$262,900-41%$49/sqft
        Source: Lamb Assets, Inc. #8275041 Report a problem
        7/5/2017Sold$445,881+98.2%$83/sqft
        Source: Public Record Report a problem
        7/8/2016Listing removed$225,000$42/sqft
        Source: SOLID SOURCE REALTY INC. #7600261 Report a problem
        7/8/2016Listed for sale$225,000$42/sqft
        Source: SOLID SOURCE REALTY INC. #7600261 Report a problem
        3/9/2016Pending sale$225,000$42/sqft
        Source: SOLID SOURCE REALTY INC. #07600261 Report a problem
        3/7/2016Listed for sale$225,000-48.9%$42/sqft
        Source: SOLID SOURCE REALTY INC. #07600261 Report a problem
        4/26/2006Sold$440,000$82/sqft
        Source: Public Record Report a problem

        Public tax history

        YearProperty taxesTax assessment
        2025$6,952 -9.4%$255,800 -6.7%
        2024$7,673 +36.9%$274,160 +11.3%
        2023$5,604 +8.6%$246,240 +17.3%
        2022$5,159 -31.5%$209,960 +21%
        2021$7,535 +53.3%$173,480
        2020$4,914 +17.2%$173,480 +16.3%
        2019$4,192 -6.1%$149,120 +53.4%
        2018$4,465 +36.6%$97,240 -23.1%
        2017$3,269 $126,520
        2016$3,269 $126,520 +6.7%
        2015$3,269 +7.4%$118,520
        2014$3,043 +12%$118,520 -10.9%
        2013$2,717 -10.4%$133,080
        2012$3,031 -9.7%--
        2011$3,357 -2%$133,080 -3.9%
        2010$3,424 -13.5%$138,520 -21.1%
        2009$3,958 +19.2%$175,600
        2008$3,321 -0.6%$175,600 -0.5%
        2007$3,343 +218.3%$176,440 +530.1%
        2006$1,050 +68.1%$28,000 +75%
        2005$625 $16,000
        Find assessor info on the county website

        Monthly payment

        Est. payment

        Payment breakdown

        Explore the cost of this home by adjusting the details. Changes won't be saved.
        All calculations are estimates and provided by Zillow, Inc. for informational purposes only. Actual amounts may vary.
        HOA fees may include property taxes on listings classified as Co-Ops. Contact the listing agent and/or owner for fee details.
        Mortgage interest rates are dependent on a number of factors, including credit score, down payment, and repayment length. Interest rate data provided by Zillow Group Marketplace, Inc. as of 1/1/1970 from various mortgage lenders with which we have lead or other similar arrangements; the Estimated Payment is an average of those rates.
        See how much you could borrow to make a competitive offer.

        Climate risks

        Neighborhood: 30281

        Getting around

        0 / 100
        Car-Dependent
        2 / 100
        Somewhat Bikeable

        Nearby schools

        GreatSchools rating
        Schools provided by the listing agent
        • Elementary: Lorraine
        • Middle: General Ray Davis
        • High: Heritage - Rockdale

        Source: FMLS GA. This data may not be complete. We recommend contacting the local school district to confirm school assignments for this home.

        A local agent can set up tours, give advice and negotiate with sellers.

        Browse local experts

        Similar homes