Skip main navigation
Closed
  • $600,000

    2404 Wild Oak Ct, Stockbridge, GA 30281

    6beds
    3,155sqft
    Single Family Residence, Residential
    Built in 2017
    0.89 Acres Lot
    $599,100 Zestimate®
    $190/sqft
    $4,092 Estimated rent

    Home value

    $599,100

    $569,000 - $629,000

    $4,092/mo

    Zestimate® history
    Loading
    Loading...

    Owner options

    List your home for rent

    $4,092/mo

    Rent Zestimate®

    Find your next renter with Zillow Rental Manager. Plus, with online applications, you can quickly screen prospective tenants – for free.

    Learn more

    $4,092/mo

    Rent Zestimate®

    Refinance and save

    $4,031/mo

    Est. payment

    Refinancing to a lower rate could help reduce your monthly payments and save thousands over the life of the loan.

    See today's rates

    $4,031/mo

    Est. payment

    Explore your selling options

    Work with a Zillow partner agent

    Leverage their expertise and Zillow's premium Showcase listings to get your home seen by more buyers.

    Get started

    List with your own agent

    Get your home in front of millions of buyers by listing it on Zillow.

    Learn how to do it

    Sell it yourself

    Take full control of how buyers see your home on Zillow by listing For Sale by Owner (FSBO).

    List your home

    What's special

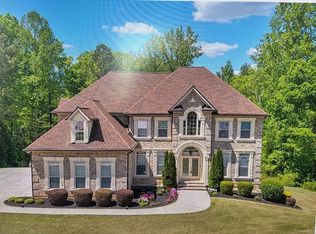
    Congratulations! You have stumbled upon the perfect gem! This exquisite residence, meticulously crafted to your liking, offers an abundance of space and more. Nestled on a sprawling .89-acre plot, it features a grand u-shaped driveway and a vast, usable yard. As you step inside, prepare to be captivated by the interior's splendor. The main floor presents a newly painted owner's suite, complete with custom closets, as well as a guest suite for your convenience. Upstairs, discover three oversized bedrooms, including a delightful jack and jill arrangement and a charming junior suite. But wait until you witness the basement - it will leave you breathless! With its soaring 12-foot ceilings, it offers a guest suite and a bonus room that can be transformed to suit your heart's desires. Additionally, there is a bar area and ample space to accommodate all your needs. Prepare to be enchanted by this remarkable home! * Buyers please note that the walls are to be painted a neutral color throughout the home upon closing, color is possibly negotiable to Buyer's choice. This property also qualifies for the Chase Homebuyer Grant which provides $7,500 for buyers closing on this property as a primary residence with Chase Home Mortgage using an FHA, VA or a Conventional Loan.  If the buyer closes with a Chase VA Loan the buyer can receive an additional 2,000.00.  The grant is first applied to lower the interest rate, then applied to Chase fees or other fees; remaining funds can be applied toward the down payment on applicable loans.

    Zillow last checked:

    Listing updated:

    Listing Provided by:

    Chivaun Philpot,

    ERA Sunrise Realty,

    Stephany Byrom,

    ERA Sunrise Realty

    Bought with:

    Cedric Rice, 380097

    American Realty Professionals of Georgia, LLC.

    Source: FMLS GA,MLS#: 7354885MLS Logo

    Facts & features

    Interior

    Bedrooms & bathrooms
    • Bedrooms: 6
    • Bathrooms: 5
    • Full bathrooms: 5
    • Main level bathrooms: 2
    • Main level bedrooms: 2
    Primary bedroom
    • Features: Master on Main, Other
    • Level: Master on Main, Other
    Bedroom
    • Features: Master on Main, Other
    Primary bathroom
    • Features: Double Vanity, Separate Tub/Shower
    Dining room
    • Features: Separate Dining Room
    Kitchen
    • Features: Breakfast Bar, Eat-in Kitchen, Kitchen Island, Pantry Walk-In, Stone Counters, View to Family Room
    Heating
    • Central
    Cooling
    • Central Air
    Appliances
    • Included: Dishwasher, Disposal, Double Oven, Gas Cooktop, Gas Oven, Microwave, Refrigerator
    • Laundry: Laundry Room, Main Level
    Features
    • Cathedral Ceiling(s), Coffered Ceiling(s), Double Vanity, Entrance Foyer 2 Story, High Ceilings, High Ceilings 10 ft Main, Walk-In Closet(s), Wet Bar, Other
    • Flooring: Ceramic Tile, Hardwood, Other
    • Windows: Insulated Windows
    • Basement: Daylight,Exterior Entry,Finished,Finished Bath,Full,Interior Entry
    • Attic: Pull Down Stairs
    • Number of fireplaces: 1
    • Fireplace features: Family Room, Gas Log
    • Common walls with other units/homes: No Common Walls
    Interior area
    • Total structure area: 3,155
    • Total interior livable area: 3,155 sqft
    • Finished area above ground: 3,155
    • Finished area below ground: 1,800

    Property

    Parking
    • Total spaces: 2
    • Parking features: Driveway, Garage, Garage Faces Front
    • Garage spaces: 2
    • Has uncovered spaces: Yes
    Accessibility
    • Accessibility features: None
    Features
    • Levels: Two
    • Stories: 2
    • Patio & porch: None
    • Exterior features: None
    • Pool features: None
    • Spa features: None
    • Fencing: None
    • Has view: Yes
    • View description: Other
    • Waterfront features: None
    • Body of water: None
    Lot
    • Size: 0.89 Acres
    • Features: Back Yard, Corner Lot, Cul-De-Sac, Front Yard, Landscaped, Level
    Details
    • Additional structures: Shed(s)
    • Parcel number: 0070010182
    • Other equipment: None
    • Horse amenities: None

    Construction

    Type & style
    • Home type: SingleFamily
    • Architectural style: Traditional
    • Property subtype: Single Family Residence, Residential
    Materials
    • Brick 4 Sides, Stucco
    • Foundation: See Remarks
    • Roof: Other
    Condition
    • Resale
    • New construction: No
    • Year built: 2017

    Utilities & green energy

    • Electric: Other
    • Sewer: Public Sewer
    • Water: Public
    • Utilities for property: Other
    Green energy
    • Energy efficient items: None
    • Energy generation: None

    Community & neighborhood

    Security
    • Security features: Smoke Detector(s)
    Community
    • Community features: Homeowners Assoc, Near Trails/Greenway, Sidewalks
    Location
    • Region: Stockbridge
    • Subdivision: Autumn Chase

    HOA & financial

    HOA
    • Has HOA: Yes
    • HOA fee: $400 annually

    Other

    Other facts
    • Road surface type: Paved

    Price history

    DateEventPrice
    8/15/2024Sold$600,000$190/sqft
    Source: FMLS GA #7354885 Report a problem
    7/8/2024Pending sale$600,000$190/sqft
    Source: FMLS GA #7354885 Report a problem
    7/1/2024Contingent$600,000$190/sqft
    Source: GAMLS #20175814 Report a problem
    6/3/2024Price change$600,000-3.2%$190/sqft
    Source: GAMLS #20175814 Report a problem
    5/15/2024Price change$620,000-2.4%$197/sqft
    Source: GAMLS #20175814 Report a problem
    4/30/2024Price change$635,000-3%$201/sqft
    Source: GAMLS #20175814 Report a problem
    4/19/2024Price change$654,900-0.6%$208/sqft
    Source: GAMLS #20175814 Report a problem
    3/19/2024Listed for sale$659,000-3.8%$209/sqft
    Source: FMLS GA #7354885 Report a problem
    3/18/2024Listing removed$685,000$217/sqft
    Source: FMLS GA #7319812 Report a problem
    3/4/2024Price change$685,000-2%$217/sqft
    Source: FMLS GA #7319812 Report a problem
    3/1/2024Price change$698,9000%$222/sqft
    Source: FMLS GA #7319812 Report a problem
    2/15/2024Price change$699,000-2.2%$222/sqft
    Source: GAMLS #10237840 Report a problem
    1/23/2024Price change$714,900-1.4%$227/sqft
    Source: FMLS GA #7319812 Report a problem
    1/4/2024Listed for sale$725,000+96.5%$230/sqft
    Source: FMLS GA #7319812 Report a problem
    3/29/2018Sold$369,000+639.5%$117/sqft
    Source: Public Record Report a problem
    5/1/2009Listing removed$49,900$16/sqft
    Source: Listhub #02607258 Report a problem
    1/29/2009Listed for sale$49,900$16/sqft
    Source: Listhub #02607258 Report a problem

    Public tax history

    YearProperty taxesTax assessment
    2025$9,825 +115.1%$252,320 -6.3%
    2024$4,568 +54%$269,160 +11.2%
    2023$2,966 +7.1%$242,000 +18.8%
    2022$2,770 +28.8%$203,640 +21.3%
    2021$2,151 -11.2%$167,840
    2020$2,423 -63%$167,840 +16.4%
    2019$6,544 -1.6%$144,240 -0.7%
    2018$6,650 +2894.9%$145,240 +3531%
    2017$222 $4,000
    2016$222 $4,000 -45.4%
    2015$222 -40.6%$7,320 +165.2%
    2014$374 +123.5%$2,760 -42.5%
    2013$167 -20.7%$4,800
    2012$211 +7.1%--
    2011$197 -55.1%$3,740 -63.3%
    2010$438 -19.5%$10,200 -27.1%
    2009$544 -48.1%$14,000 -50%
    2008$1,047 -0.3%$28,000
    2007$1,050 $28,000
    2006$1,050 +68.1%$28,000 +75%
    2005$625 $16,000

    Find assessor info on the county website

    Neighborhood: 30281

    Nearby schools

    GreatSchools rating
    Schools provided by the listing agent
    • Elementary: Lorraine
    • Middle: General Ray Davis
    • High: Heritage - Rockdale

    Source: FMLS GA. This data may not be complete. We recommend contacting the local school district to confirm school assignments for this home.

    Get a cash offer in 3 minutes
    Find out how much your home could sell for in as little as 3 minutes with a no-obligation cash offer.
    Estimated market value
    $599,100
    Get a cash offer in 3 minutes
    Find out how much your home could sell for in as little as 3 minutes with a no-obligation cash offer.
    Estimated market value
    $599,100