!!! PRICE IMPROVEMENT !!! Home being released on Sunday, Nov 9th during Open House from 11am to 1pm! Immaculately Maintained Like New 6 Bedroom 5.5 Bath Home on over 1 Acre Private Lot featuring a Full Entertainers Basement and access to South River gently flowing directly behind home! Elegantly positioned in a Luxury Home Neighborhood, this Beauty has it All! From Open Kitchen with Island to views to Breakfast Area and 2story Family Room, Guest/Teen/In-Law Suite on Main Level to Formal Dining Room and Formal Sitting/Quiet/Office Space, the Flow is Perfect for the Quiet Enjoyment as well as jubilant Entertaining. The two story Foyer Opens to Upper Level Living with Owners Suite showcasing Sitting Area w Wet Bar, Oversized Spa Bath and Ginormous Walk-in Closed. Second mini Suite w Own bath and Jack and Jill Bedrooms finish out the Top Floor! Terrace level has Open and Inviting Entertainers Haven perfect for the pool and or ping pong tables, small kitchen, Dedicated lower Sleeping Quarters and gym/exercise area! All this with Direct Access to Private Upper Deck and Expansive Lower patio overlooking the South River! Welcome Home!!!
Active
Price cut: $4.5K (8/28)
$695,000
2202 Escalade Ct, Conyers, GA 30094
6beds
5,805sqft
Single Family Residence
Built in 2007
1.1 Acres Lot
$681,700 Zestimate®
$120/sqft
$28/mo HOA
What's special
- 109 days
- 407
- 32
Zillow last checked:
Listing updated:
Listed by:
Daniel Peret 404-593-3445,
eXp Realty,
Keion Gray 404-922-7395,
eXp Realty
Source: GAMLS,MLS#: 10796703
Facts & features
Interior
Bedrooms & bathrooms
- Bedrooms: 6
- Bathrooms: 6
- Full bathrooms: 5
- 1/2 bathrooms: 1
- Main level bathrooms: 1
- Main level bedrooms: 1
Rooms
- Room types: Bonus Room, Den, Foyer, Great Room, Media Room
Dining room
- Features: Separate Room
Kitchen
- Features: Breakfast Area, Kitchen Island, Second Kitchen, Solid Surface Counters, Walk-in Pantry
Heating
- Forced Air, Natural Gas
Cooling
- Ceiling Fan(s), Central Air
Appliances
- Included: Cooktop, Dishwasher, Electric Water Heater
- Laundry: Laundry Closet
Features
- High Ceilings, Roommate Plan, Split Bedroom Plan, Tray Ceiling(s), Walk-In Closet(s)
- Flooring: Carpet, Hardwood, Tile
- Windows: Double Pane Windows
- Basement: Bath Finished,Daylight,Exterior Entry,Finished,Full,Interior Entry
- Number of fireplaces: 1
- Fireplace features: Factory Built, Family Room
- Common walls with other units/homes: No Common Walls
Interior area
- Total structure area: 5,805
- Total interior livable area: 5,805 sqft
- Finished area above ground: 3,758
- Finished area below ground: 2,047
Property
Parking
- Total spaces: 3
- Parking features: Garage, Garage Door Opener, Kitchen Level, RV/Boat Parking, Side/Rear Entrance
- Has garage: Yes
Features
- Levels: Three Or More
- Stories: 3
- Patio & porch: Deck, Patio
- Has view: Yes
- View description: River
- Has water view: Yes
- Water view: River
- Waterfront features: Stream
- Body of water: None
- Frontage type: River
Lot
- Size: 1.1 Acres
- Features: Level, Private
Details
- Parcel number: 0330010191
Construction
Type & style
- Home type: SingleFamily
- Architectural style: Brick 4 Side,Craftsman,European,Traditional
- Property subtype: Single Family Residence
Materials
- Brick
- Foundation: Slab
- Roof: Composition
Condition
- Updated/Remodeled
- New construction: No
- Year built: 2007
Utilities & green energy
- Electric: 220 Volts
- Sewer: Septic Tank
- Water: Public
- Utilities for property: Cable Available, Electricity Available, Natural Gas Available, Phone Available, Underground Utilities, Water Available
Community & HOA
Community
- Features: None, Street Lights
- Security: Carbon Monoxide Detector(s), Smoke Detector(s)
- Subdivision: Fountainbleau
HOA
- Has HOA: Yes
- Services included: Management Fee
- HOA fee: $333 annually
Location
- Region: Conyers
Financial & listing details
- Price per square foot: $120/sqft
- Tax assessed value: $540,300
- Annual tax amount: $5,012
- Date on market: 7/1/2026
- Cumulative days on market: 109 days
- Listing agreement: Exclusive Right To Sell
- Listing terms: Cash,Conventional,FHA,VA Loan
- Electric utility on property: Yes
Estimated market value
$681,700
$648,000 - $716,000
$4,612/mo
Price history
| Date | Event | Price |
|---|---|---|
| 8/28/2026 | Price change | $695,000-0.6%$120/sqft |
Source:  FMLS GA #7797544 Report a problem FMLS GA #7797544 Report a problem | ||
| 7/1/2026 | Listed for sale | $699,500-1.5%$120/sqft |
Source:  GAMLS #10796703 Report a problem GAMLS #10796703 Report a problem | ||
| 7/1/2026 | Listing removed | $710,000$122/sqft |
Source: GAMLS #10640643 Report a problem | ||
| 6/17/2026 | Contingent | $710,000$122/sqft |
Source: eXp Realty #10640643 Report a problem | ||
| 4/16/2026 | Price change | $710,000-2.7%$122/sqft |
Source: GAMLS #10640643 Report a problem | ||
| 2/27/2026 | Price change | $729,900-0.7%$126/sqft |
Source: GAMLS #10640643 Report a problem | ||
| 2/8/2026 | Price change | $735,000-2%$127/sqft |
Source: GAMLS #10640643 Report a problem | ||
| 11/9/2025 | Listed for sale | $749,900-6.1%$129/sqft |
Source: FMLS GA #7678990 Report a problem | ||
| 8/29/2025 | Listing removed | $799,000$138/sqft |
Source: GAMLS #10418405 Report a problem | ||
| 3/7/2025 | Price change | $799,000-7.6%$138/sqft |
Source: GAMLS #10418405 Report a problem | ||
| 11/24/2024 | Listed for sale | $865,000+137.6%$149/sqft |
Source: GAMLS #10418405 Report a problem | ||
| 5/23/2016 | Sold | $364,000-0.3%$63/sqft |
Source: Public Record Report a problem | ||
| 4/4/2016 | Pending sale | $365,000$63/sqft |
Source: RE/MAX Around Atlanta East #7608513 Report a problem | ||
| 3/21/2016 | Listed for sale | $365,000$63/sqft |
Source: RE/MAX Around Atlanta East #7608513 Report a problem | ||
| 2/14/2016 | Listing removed | $365,000$63/sqft |
Source: Keller Williams - Atlanta - Stockbridge #7556534 Report a problem | ||
| 11/26/2015 | Listed for sale | $365,000$63/sqft |
Source: KELLER WILLIAMS RLTY ATL. PART #07556534 Report a problem | ||
| 10/16/2015 | Listing removed | $365,000$63/sqft |
Source: PALMERHOUSE PROPERTIES #5525381 Report a problem | ||
| 4/16/2015 | Listed for sale | $365,000+17.7%$63/sqft |
Source: PALMERHOUSE PROPERTIES #5525381 Report a problem | ||
| 6/25/2012 | Sold | $310,000-11.4%$53/sqft |
Source: Public Record Report a problem | ||
| 4/19/2012 | Listed for sale | $349,900+149.9%$60/sqft |
Source: Coldwell Banker Residential Brokerage - NRT Development Advisors-Midtown #5009310 Report a problem | ||
| 5/26/2011 | Sold | $140,000-56.1%$24/sqft |
Source: Public Record Report a problem | ||
| 12/28/2010 | Sold | $319,000-28.3%$55/sqft |
Source: Public Record Report a problem | ||
| 12/30/2008 | Sold | $445,000+25.1%$77/sqft |
Source: Public Record Report a problem | ||
| 7/8/2008 | Sold | $355,682$61/sqft |
Source: Public Record Report a problem | ||
Public tax history
| Year | Property taxes | Tax assessment |
|---|---|---|
| 2025 | $5,042 -7.6% | $216,120 +9.3% |
| 2024 | $5,456 +66.3% | $197,760 +24.5% |
| 2023 | $3,281 -8.3% | $158,840 +7.1% |
| 2022 | $3,577 -13.7% | $148,320 |
| 2021 | $4,142 +0% | $148,320 |
| 2020 | $4,141 -0.6% | $148,320 |
| 2019 | $4,167 -1.3% | $148,320 |
| 2018 | $4,223 +10.5% | $148,320 +1.5% |
| 2017 | $3,821 +34.9% | $146,080 +13.3% |
| 2016 | $2,832 | $128,920 +5.6% |
| 2015 | $2,832 -10% | $122,080 +1.7% |
| 2014 | $3,146 +14.2% | $120,000 -16.9% |
| 2013 | $2,755 -46.8% | $144,400 |
| 2012 | $5,177 -15% | -- |
| 2011 | $6,090 +4.3% | $144,400 -3% |
| 2010 | $5,842 -10.6% | $148,800 -17.5% |
| 2009 | $6,532 +52.7% | $180,440 +53.2% |
| 2008 | $4,277 +188.4% | $117,760 +194.4% |
| 2007 | $1,483 +17.1% | $40,000 +17.6% |
| 2006 | $1,267 +64.3% | $34,000 +70% |
| 2005 | $771 | $20,000 |
Find assessor info on the county website
Monthly payment
Est. payment
Payment breakdown
Explore the cost of this home by adjusting the details. Changes won't be saved.Climate risks
Neighborhood: 30094
Nearby schools
Schools provided by the listing agent
- Elementary: Lorraine
- Middle: Gen Ray Davis
- High: Salem
Source: GAMLS. This data may not be complete. We recommend contacting the local school district to confirm school assignments for this home.
Similar homes
- $689,9005 bd5 ba5.7k sqft1202 Persimmon Way, McDonough, GA 30252Active
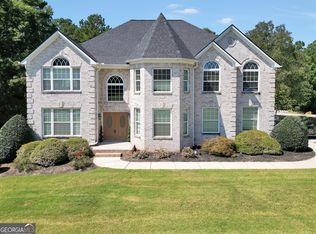
 MLS ID #10856159, Amy Scott, The Legacy Real Estate Group. GAMLS
 - $699,9006 bd5 ba6.1k sqft1009 Lyndhurst Way SE, Conyers, GA 30013Active
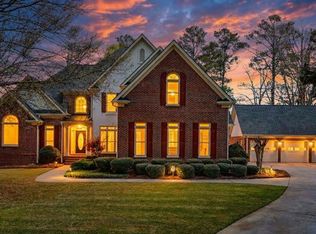 MLS ID #10856250, Chance Adamson, Southern Classic Realtors. GAMLS
 - $599,9995 bd6 ba4.8k sqft149 Robson Trl, McDonough, GA 30252Active
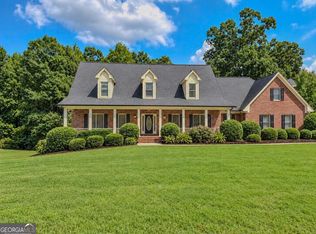 MLS ID #10847983, The Radtke Team, Keller Williams Realty Atl. Partners. GAMLS
 - $499,9006 bd5 ba3.6k sqft2123 SW Crest Wood Dr, Conyers, GA 30094Active
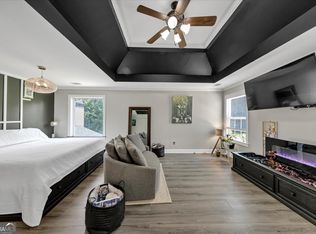 MLS ID #10808046, Lisa Parker, Dwelli. GAMLS
 - $624,9005 bd6 ba4.6k sqft1442 Swiftwater Cir, McDonough, GA 30252ActiveMLS ID #10820349, Chance Adamson, Southern Classic Realtors. GAMLS
- $750,0005 bd5 ba5.1k sqft378 Clyde Ct, McDonough, GA 30252ActiveMLS ID #10765818, Rhonda Ross, RE/MAX SOUTHERN. GAMLS
- $649,9005 bd4 ba4.7k sqft1538 E Lake Rd, McDonough, GA 30252ActiveMLS ID #10847660, Rob Opitz, Coldwell Banker Realty. GAMLS
- $649,9007 bd5 ba5.4k sqft108 Shelton Dr, McDonough, GA 30252ActiveMLS ID #10867815, Monique D Williams, Compass. GAMLS
- $625,0003 bd3 ba3.4k sqft1114 Charleston Rdg, McDonough, GA 30252ActiveMLS ID #10866930, Jordan Freeman, Welcome Home Real Estate Group. GAMLS
- $574,9005 bd5 ba4.1k sqft1805 Regents Way, Conyers, GA 30094ActiveMLS ID #10782390, Southern REO, Southern REO Associates, LLC. GAMLS
- $689,9006 bd6 ba5.8k sqft40 Waterside Pl, Oxford, GA 30054ActiveMLS ID #10825623, Cherry Chaney, Joe Stockdale Real Estate. GAMLS
- $499,9006 bd3 ba3.5k sqft795 Huiet Dr, McDonough, GA 30252ActiveMLS ID #10872732, Scott Patrick, Real Broker, LLC. GAMLS
- $785,0004 bd5 ba6.5k sqft419 Riverwalk, McDonough, GA 30252ActiveMLS ID #10695913, Robin M Brake, RE/MAX SOUTHERN. GAMLS
- $685,0007 bd5 ba5k sqft221 Langshire Dr, McDonough, GA 30253ActiveMLS ID #10793929, Beverly J Hood, BHHS Georgia Properties. GAMLS
- $600,0005 bd4 ba3.8k sqft208 Seth Ter, McDonough, GA 30252ActiveMLS ID #10813310, Antonio Merkerson, Coldwell Banker Realty. GAMLS
- $419,9005 bd4 ba3.4k sqft605 Trophy Ln, Conyers, GA 30094Active Under ContractMLS ID #10840784, Eric Bell, Keller Williams West Atlanta. GAMLS
- $550,0005 bd3 ba5.5k sqft20 Balfour Dr, Covington, GA 30014ActiveMLS ID #10871674, George Davis, eXp Realty. GAMLS
- $524,9006 bd3 ba3k sqft235 Roberts Rd, Covington, GA 30016ActiveMLS ID #10857557, Haley Earnest, The HomeStore. GAMLS
- $799,0004 bd4 ba4.1k sqft2150 Smyrna Ridge Ct SW, Conyers, GA 30094ActiveMLS ID #10653201, Jamie Bertone, eXp Realty. GAMLS
- $535,9003 bd3 ba3.1k sqft604 Clearwater Ct, McDonough, GA 30252ActiveMLS ID #10803579, Patricia L Ramsey, Coldwell Banker Bullard Realty. GAMLS
