Welcome to luxury living in the prestigious gated community of Southgate at Eagle's Landing. This exceptional 7-bedroom, 5-bath estate offers over 5000 square feet of beautifully designed living space while providing convenient access to downtown Atlanta. Step inside to discover an elegant open floor plan featuring high-end finishes throughout. The heart of the home is the gourmet kitchen, complete with a large center island, abundant cabinetry, and a spacious breakfast area-perfect for everyday living and entertaining. The main-level owner's suite serves as a private retreat, featuring a spa-inspired bath and generous his-and-hers walk-in closets. The roof was replaced in 2023 and includes a transferable warranty. HVAC for main level has been replaced and serviced in June, 2026. On the 2nd floor, there are 3 bedrooms and 1 full bathroom. The fully finished walk-out terrace level offers expansive living and entertaining areas, including 2 bedrooms, 2 full bathrooms, a full kitchen, formal dining room, and private living space. There is a wrought iron fence, walkway to the front, w deck and patio overlooking the back yard. Situated in one of the area's most sought-after gated communities, this remarkable residence combines elegance, space, comfort, and convenience. Enjoy easy access to shopping, dining, golf, major highways, and all that metro Atlanta has to offer while experiencing the privacy and amenities of Southgate at Eagle's Landing.Enjoy community pool and playground. Membership options with Eagles Landing Country Club. This extraordinary home is the perfect blend of luxury, functionality, and timeless appeal.
Active
$685,000
221 Langshire Dr, McDonough, GA 30253
7beds
5,020sqft
:
Get pre-qualified$4,579/mo
Single Family Residence
Built in 2003
0.33 Acres Lot
$659,000 Zestimate®
$136/sqft
$108/mo HOA
What's special
Large center islandSpacious breakfast areaWrought iron fenceGenerous his-and-hers walk-in closetsAbundant cabinetryGourmet kitchenSpa-inspired bath
- 49 days |
- 316 |
- 9 |
Zillow last checked:
Listing updated:
Listed by:
Beverly J Hood beverly.hood@bhhsgeorgia.com,
BHHS Georgia Properties
Source: GAMLS,MLS#: 10793929
Facts & features
Interior
Bedrooms & bathrooms
- Bedrooms: 7
- Bathrooms: 5
- Full bathrooms: 5
- Main level bathrooms: 2
- Main level bedrooms: 2
Rooms
- Room types: Family Room, Laundry
Dining room
- Features: Separate Room
Kitchen
- Features: Kitchen Island, Second Kitchen, Pantry, Solid Surface Counters
Heating
- Other, Central, Natural Gas
Cooling
- Central Air, Ceiling Fan(s)
Appliances
- Included: Dishwasher, Disposal, Double Oven, Dryer, Electric Water Heater, Microwave
- Laundry: In Basement, Other
Features
- Bookcases, Double Vanity
- Flooring: Hardwood
- Windows: Double Pane Windows, Window Treatments
- Basement: Full,Daylight,Exterior Entry,Finished,Interior Entry
- Number of fireplaces: 1
- Fireplace features: Family Room, Gas Log
- Common walls with other units/homes: No Common Walls
Interior area
- Total structure area: 5,020
- Total interior livable area: 5,020 sqft
- Finished area above ground: 3,002
- Finished area below ground: 2,018
Property
Parking
- Total spaces: 2
- Parking features: Garage
- Has garage: Yes
Accessibility
- Accessibility features: Other
Features
- Levels: Two
- Stories: 2
- Patio & porch: Deck, Patio
- Exterior features: Other
- Fencing: Back Yard
- Has view: Yes
- View description: City
Lot
- Size: 0.33 Acres
- Features: Sloped, Private
Details
- Additional structures: Other
- Parcel number: 071J01059000
Construction
Type & style
- Home type: SingleFamily
- Architectural style: Traditional
- Property subtype: Single Family Residence
Materials
- Brick
- Foundation: Pillar/Post/Pier
- Roof: Composition
Condition
- Resale
- New construction: No
- Year built: 2003
Utilities & green energy
- Electric: 220 Volts
- Sewer: Public Sewer
- Water: Public
- Utilities for property: Cable Available, Electricity Available, Natural Gas Available, Sewer Available, Water Available, Phone Available, Underground Utilities
Community & HOA
Community
- Features: Playground, Street Lights, Sidewalks, Gated, Pool
- Security: Security System
- Subdivision: SOUTHGATE@EAGLES LND
HOA
- Has HOA: Yes
- Services included: Management Fee, Maintenance Grounds, Security, Swimming
- HOA fee: $1,300 annually
Location
- Region: Mcdonough
Financial & listing details
- Price per square foot: $136/sqft
- Tax assessed value: $532,000
- Annual tax amount: $9,152
- Date on market: 6/25/2026
- Cumulative days on market: 49 days
- Listing agreement: Exclusive Agency
- Listing terms: Cash,Conventional,FHA,VA Loan
- Electric utility on property: Yes
Estimated market value
$659,000
$626,000 - $692,000
$5,397/mo
Price history
| Date | Event | Price |
|---|---|---|
| 6/26/2026 | Listed for sale | $685,000$136/sqft |
Source:  GAMLS #10793929 Report a problem GAMLS #10793929 Report a problem | ||
| 6/24/2026 | Listing removed | $685,000$136/sqft |
Source: GAMLS #10653763 Report a problem | ||
| 3/23/2026 | Price change | $685,000-2%$136/sqft |
Source: GAMLS #10653763 Report a problem | ||
| 2/9/2026 | Price change | $699,000-3.6%$139/sqft |
Source: GAMLS #10653763 Report a problem | ||
| 12/5/2025 | Listed for sale | $725,000+2.1%$144/sqft |
Source: GAMLS #10653763 Report a problem | ||
| 8/19/2025 | Listing removed | $710,000$141/sqft |
Source: GAMLS #10567692 Report a problem | ||
| 7/19/2025 | Listed for sale | $710,000$141/sqft |
Source: GAMLS #10567692 Report a problem | ||
| 3/5/2025 | Listing removed | $710,000$141/sqft |
Source: GAMLS #10372551 Report a problem | ||
| 9/6/2024 | Listed for sale | $710,000-1.4%$141/sqft |
Source: GAMLS #10372551 Report a problem | ||
| 8/2/2024 | Listing removed | $719,900$143/sqft |
Source:  FMLS GA #7345287 Report a problem FMLS GA #7345287 Report a problem | ||
| 6/4/2024 | Listed for sale | $719,900$143/sqft |
Source: GAMLS #10259783 Report a problem | ||
| 5/28/2024 | Contingent | $719,900$143/sqft |
Source: GAMLS #10259783 Report a problem | ||
| 2/29/2024 | Listed for sale | $719,900$143/sqft |
Source: GAMLS #10259783 Report a problem | ||
| 12/1/2023 | Listing removed | $719,900$143/sqft |
Source: FMLS GA #7286304 Report a problem | ||
| 10/6/2023 | Listed for sale | $719,9000%$143/sqft |
Source: FMLS GA #7286304 Report a problem | ||
| 10/4/2023 | Listing removed | $720,000$143/sqft |
Source: FMLS GA #7233769 Report a problem | ||
| 8/15/2023 | Price change | $720,000-1.4%$143/sqft |
Source: FMLS GA #7233769 Report a problem | ||
| 7/24/2023 | Price change | $730,000-1.4%$145/sqft |
Source: FMLS GA #7233769 Report a problem | ||
| 6/20/2023 | Listed for sale | $740,000+86.6%$147/sqft |
Source: GAMLS #10172746 Report a problem | ||
| 6/4/2004 | Sold | $396,600$79/sqft |
Source: Public Record Report a problem | ||
Public tax history
| Year | Property taxes | Tax assessment |
|---|---|---|
| 2025 | $2,733 -0.4% | $212,800 -1.2% |
| 2024 | $2,744 +17.8% | $215,480 +12.6% |
| 2023 | $2,330 +15.3% | $191,360 +6.2% |
| 2022 | $2,021 +0.1% | $180,240 +19% |
| 2021 | $2,019 +0% | $151,400 +7% |
| 2020 | $2,019 +2.9% | $141,440 +2.1% |
| 2019 | $1,962 0% | $138,520 -2.2% |
| 2018 | $1,962 +2.2% | $141,680 +14.6% |
| 2016 | $1,920 +7.8% | $123,680 +6.4% |
| 2015 | $1,780 -0.3% | $116,200 +21.7% |
| 2014 | $1,785 | $95,480 |
| 2013 | -- | -- |
| 2012 | -- | -- |
| 2011 | -- | -- |
| 2010 | -- | -- |
| 2009 | -- | -- |
| 2008 | $3,198 -1.6% | -- |
| 2007 | $3,251 -28.8% | $156,080 +2.6% |
| 2005 | $4,564 | $152,080 -0.8% |
| 2004 | $4,564 +559.1% | $153,280 +706.7% |
| 2003 | $693 | $19,000 |
Find assessor info on the county website
Monthly payment
Est. payment
Payment breakdown
Explore the cost of this home by adjusting the details. Changes won't be saved.Climate risks
Neighborhood: 30253
Nearby schools
GreatSchools rating
- 5/10Flippen Elementary SchoolGrades: PK-5Distance: 0.3 mi
- 4/10Eagle's Landing Middle SchoolGrades: 6-8Distance: 0.4 mi
- 2/10Eagle's Landing High SchoolGrades: 9-12Distance: 0.3 mi
Schools provided by the listing agent
- Elementary: Flippen
- Middle: Eagles Landing
- High: Eagles Landing
Source: GAMLS. This data may not be complete. We recommend contacting the local school district to confirm school assignments for this home.
- $408,0003 bd3 ba2.4k sqft217 Langshire Dr, McDonough, GA 30253Off Market
- $517,4006 bd3 ba4.2k sqft225 Langshire Dr, McDonough, GA 30253Off Market
- $480,0005 bd4 ba3.3k sqft213 Langshire Dr, McDonough, GA 30253Off Market
- $550,7006 bd4 ba3.3k sqft513 Bingham Dr, McDonough, GA 30253Off Market
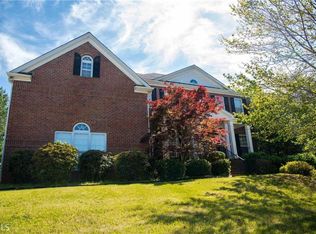
- $542,7006 bd4 ba4.5k sqft229 Langshire Dr, McDonough, GA 30253Off Market
- $532,6006 bd5 ba3.9k sqft509 Bingham Dr, McDonough, GA 30253Off Market
- $479,5004 bd3 ba3.3k sqft517 Bingham Dr, McDonough, GA 30253Off Market
- $520,0005 bd5 ba4.6k sqft220 Langshire Dr, McDonough, GA 30253Off Market
A local agent can set up tours, give advice and negotiate with sellers.
Similar homes
- $730,0005 bd5 ba3.7k sqft319 Langshire Dr, McDonough, GA 30253Active
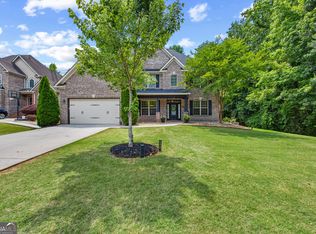
 MLS ID #10740161, Jacqueline F Herbert, Dalton Wade, Inc.. GAMLS
 - $465,0006 bd4 ba5.5k sqft437 Grandiflora Dr, McDonough, GA 30253Active
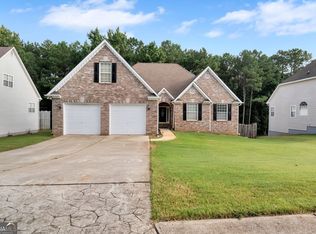 MLS ID #10821147, Jacqueline Nunnally, BHGRE Metro Brokers. GAMLS
 - $800,0005 bd5 ba3.8k sqft104 Royal Burgess Way, McDonough, GA 30253Active
 MLS ID #10794784, Geraldine Ruiz, BHGRE Metro Brokers. GAMLS
 - $850,0006 bd5 ba6.5k sqft813 Black Diamond Dr, McDonough, GA 30253For Sale

 MLS ID #7778275, CLAY HENDERSON, Atlanta Fine Homes Sotheby's International. FMLS GA
 - $574,9005 bd5 ba3.8k sqft408 Castle Rock, McDonough, GA 30253ActiveMLS ID #10812481, April Hunter, Hunter International Realty. GAMLS
- $699,9996 bd5 ba6k sqft501 Smithson Xing, McDonough, GA 30252ActiveMLS ID #10780044, Tina Graham, eXp Realty. GAMLS
- $589,0005 bd3 ba3.6k sqft100 Westminster Way, McDonough, GA 30253ActiveMLS ID #10740899, Kaylee Walker, Dwelli. GAMLS
- $624,9005 bd6 ba4.6k sqft1442 Swiftwater Cir, McDonough, GA 30252ActiveMLS ID #10820349, Chance Adamson, Southern Classic Realtors. GAMLS
- $545,0005 bd4 ba3.9k sqft179 Napa Dr, McDonough, GA 30253ActiveMLS ID #10775692, Malcolm D Hunter, Harry Norman Realtors. GAMLS
- $499,9995 bd3 ba4.3k sqft5007 Lakeridge Close, McDonough, GA 30253ActiveMLS ID #10824510, Morgan Gill, Market South Properties Inc.. GAMLS
- $814,9007 bd5 ba4.2k sqft408 Warren Way, McDonough, GA 30252Active Under ContractMLS ID #10808667, Diane O'Cain, SouthSide, REALTORS. GAMLS
- $440,0005 bd4 ba3.4k sqft841 Colwell Ln, McDonough, GA 30253ActiveMLS ID #10802982, Darnell Bender, BHHS Georgia Properties. GAMLS
- $729,9007 bd6 ba7.3k sqft508 Smithson Xing, McDonough, GA 30252ActiveMLS ID #10793647, Jamie Stinchcomb, Tara Properties, Inc.. GAMLS
- $650,0004 bd4 ba4k sqft1168 King Mill Rd, McDonough, GA 30252ActiveMLS ID #10816660, The Glennie Group Inc, Keller Williams Realty Atl. Partners. GAMLS
- $750,0004 bd4 ba5k sqft315 Monroe Dr, McDonough, GA 30252ActiveMLS ID #10813670, Brandy Mowery, The Legacy Real Estate Group. GAMLS
- $675,0005 bd4 ba4.3k sqft400 Countryside Dr, McDonough, GA 30252ClosedMLS ID #10347377, Jobeth Weaver, Century 21 Connect Realty. GAMLS
- $515,0006 bd4 ba4.7k sqft825 Deerwood Dr, Stockbridge, GA 30281ActiveMLS ID #10814358, Lori C Gray, Chapman Group Realty, Inc.. GAMLS
- $775,0005 bd5 ba5.1k sqft378 Clyde Ct, McDonough, GA 30252ActiveMLS ID #10765818, Rhonda Ross, RE/MAX SOUTHERN. GAMLS
- $629,0004 bd5 ba6.2k sqft1302 Chester Pl, McDonough, GA 30252ActiveMLS ID #10741698, Kyli Brock, Keller Williams Realty Atl. Partners. GAMLS
- $700,0006 bd6 ba5.4k sqft2520 Westchester Way SE, Conyers, GA 30013ActiveMLS ID #10806896, Anna Kilinski, Keller Williams Realty. GAMLS
