Nestled within the gated community of Eagle's Landing Country Club, this 6-bedroom, 4.5-bath estate offers over 6,000 square feet of living space with an easy commute to downtown Atlanta. The main level features a spacious kitchen equipped with a large central island and breakfast area, alongside a primary suite complete with his-and-hers closets. High-end finishes run throughout the entire home, which also includes a fully finished, walk-out basement that expands your living and entertaining space. Enjoy upscale country club amenities including golf, tennis, and dining paired with a highly convenient location that provides quick access to downtown McDonough and nearby Piedmont Health facilities.
Active
$850,000
813 Black Diamond Dr, McDonough, GA 30253
6beds
6,592sqft
Single Family Residence, Residential
Built in 2002
0.43 Acres Lot
$815,900 Zestimate®
$129/sqft
$208/mo HOA
What's special
High-end finishesLarge central islandBreakfast areaHis-and-hers closetsSpacious kitchenPrimary suiteFully finished walk-out basement
- 90 days |
- 218 |
- 6 |
Zillow last checked:
Listing updated:
Listed by:
CLAY HENDERSON,
Atlanta Fine Homes Sotheby's International 770-652-1890,
Haden Henderson,
Atlanta Fine Homes Sotheby's International
Source: FMLS GA,MLS#: 7778275
Facts & features
Interior
Bedrooms & bathrooms
- Bedrooms: 6
- Bathrooms: 5
- Full bathrooms: 4
- 1/2 bathrooms: 1
- Main level bathrooms: 1
- Main level bedrooms: 1
Rooms
- Room types: Den, Family Room, Living Room, Loft
Primary bedroom
- Features: Master on Main
- Level: Master on Main
Bedroom
- Features: Master on Main
Primary bathroom
- Features: Double Vanity, Separate Tub/Shower
Dining room
- Features: Butlers Pantry, Separate Dining Room
Kitchen
- Features: Breakfast Room, Cabinets Stain, Eat-in Kitchen, Kitchen Island
Heating
- Central, Zoned
Cooling
- Ceiling Fan(s), Central Air, Zoned
Appliances
- Included: Dishwasher, Electric Oven, Gas Cooktop, Microwave, Range Hood, Refrigerator
- Laundry: Laundry Room, Main Level
Features
- High Ceilings 10 ft Main, High Ceilings 10 ft Upper, High Ceilings
- Flooring: Carpet, Ceramic Tile, Hardwood
- Windows: Insulated Windows
- Basement: Daylight,Exterior Entry,Finished,Finished Bath,Full,Interior Entry
- Has fireplace: Yes
- Fireplace features: Family Room
- Common walls with other units/homes: No Common Walls
Interior area
- Total structure area: 6,592
- Total interior livable area: 6,592 sqft
- Finished area above ground: 4,183
- Finished area below ground: 2,409
Video & virtual tour
Property
Parking
- Total spaces: 3
- Parking features: Attached, Driveway, Garage, Garage Faces Side
- Attached garage spaces: 3
- Has uncovered spaces: Yes
Accessibility
- Accessibility features: None
Features
- Levels: Two
- Stories: 2
- Patio & porch: Deck, Rear Porch
- Exterior features: Rain Gutters
- Pool features: None
- Spa features: None
- Fencing: Back Yard
- Has view: Yes
- View description: Other
- Waterfront features: None
- Body of water: None
Lot
- Size: 0.43 Acres
- Features: Back Yard, Front Yard, Landscaped
Details
- Additional structures: None
- Parcel number: 051G01124000
- Other equipment: None
- Horse amenities: None
Construction
Type & style
- Home type: SingleFamily
- Architectural style: European,Traditional
- Property subtype: Single Family Residence, Residential
Materials
- Brick 3 Sides, Stucco
- Foundation: Concrete Perimeter
- Roof: Composition,Shingle
Condition
- Resale
- New construction: No
- Year built: 2002
Utilities & green energy
- Electric: 220 Volts
- Sewer: Public Sewer
- Water: Public
- Utilities for property: Electricity Available, Natural Gas Available, Sewer Available
Green energy
- Energy efficient items: None
- Energy generation: None
Community & HOA
Community
- Features: Business Center, Clubhouse, Country Club, Gated, Golf, Homeowners Assoc
- Security: Security Gate, Security Guard
- Subdivision: Eagles Landing
HOA
- Has HOA: Yes
- HOA fee: $2,500 annually
Location
- Region: Mcdonough
Financial & listing details
- Price per square foot: $129/sqft
- Tax assessed value: $644,900
- Annual tax amount: $3,172
- Date on market: 5/28/2026
- Cumulative days on market: 90 days
- Listing terms: Cash,Conventional
- Ownership: Fee Simple
- Electric utility on property: Yes
- Road surface type: Asphalt, Paved
Estimated market value
$815,900
$775,000 - $857,000
$3,970/mo
Price history
| Date | Event | Price |
|---|---|---|
| 5/28/2026 | Listed for sale | $850,000+224.4%$129/sqft |
Source:  FMLS GA #7778275 Report a problem FMLS GA #7778275 Report a problem | ||
| 7/23/2003 | Sold | $262,000$40/sqft |
Source: Public Record Report a problem | ||
Public tax history
| Year | Property taxes | Tax assessment |
|---|---|---|
| 2025 | $3,172 0% | $257,960 |
| 2024 | $3,173 -6.9% | $257,960 +43.4% |
| 2023 | $3,409 -49.1% | $179,880 |
| 2022 | $6,700 +18.3% | $179,880 |
| 2021 | $5,665 +13.7% | $179,880 +13.1% |
| 2020 | $4,984 -15.5% | $159,000 |
| 2019 | $5,899 +18.4% | $159,000 |
| 2018 | $4,984 -15.2% | $159,000 +5.8% |
| 2016 | $5,874 +5.5% | $150,320 -0.8% |
| 2015 | $5,566 -3.6% | $151,520 +10.2% |
| 2014 | $5,775 | $137,440 |
| 2013 | -- | -- |
| 2012 | -- | -- |
| 2011 | -- | -- |
| 2010 | -- | -- |
| 2009 | -- | -- |
| 2008 | $6,689 +0.3% | -- |
| 2007 | $6,670 +2.1% | $189,920 |
| 2005 | $6,531 | $189,920 |
| 2004 | $6,531 +336.1% | $189,920 +362.3% |
| 2003 | $1,497 | $41,080 |
Find assessor info on the county website
Monthly payment
Est. payment
Payment breakdown
Explore the cost of this home by adjusting the details. Changes won't be saved.Climate risks
Neighborhood: 30253
Nearby schools
GreatSchools rating
- 5/10Flippen Elementary SchoolGrades: PK-5Distance: 0.8 mi
- 4/10Eagle's Landing Middle SchoolGrades: 6-8Distance: 1.4 mi
- 2/10Eagle's Landing High SchoolGrades: 9-12Distance: 1.3 mi
Schools provided by the listing agent
- Elementary: Flippen
- Middle: Eagle's Landing
- High: Eagles Landing
Source: FMLS GA. This data may not be complete. We recommend contacting the local school district to confirm school assignments for this home.
- $790,3005 bd5 ba6k sqft815 Black Diamond Dr, McDonough, GA 30253Off Market
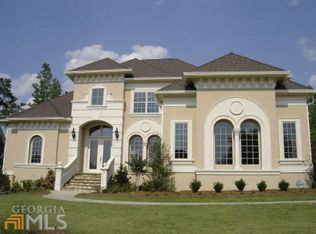
- $690,3004 bd5 ba3.1k sqft811 Black Diamond Dr, McDonough, GA 30253Off Market
- $716,3004 bd4 ba4.1k sqft427 Abbey Springs Way, McDonough, GA 30253Off Market
- $738,5006 bd6 ba5.9k sqft425 Abbey Springs Way, McDonough, GA 30253Off Market
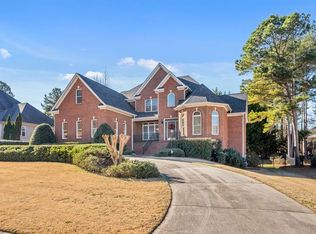
- $761,1004 bd5 ba3.8k sqft817 Black Diamond Dr, McDonough, GA 30253Off Market
- $575,6005 bd4 ba3.5k sqft814 Black Diamond Dr, McDonough, GA 30253Off Market
- $610,9006 bd4 ba3.4k sqft809 Black Diamond Dr, McDonough, GA 30253Off Market
- $601,3004 bd3 ba3.7k sqft429 Abbey Springs Way, McDonough, GA 30253Off Market
A local agent can set up tours, give advice and negotiate with sellers.
Similar homes
- $929,5006 bd7 ba6.5k sqft601 Sawgrass Walk, McDonough, GA 30253Active

 MLS ID #10815241, Martin D'Andrade, Maximum One Realtor Partners. GAMLS
 - $800,0005 bd5 ba3.8k sqft104 Royal Burgess Way, McDonough, GA 30253Active
 MLS ID #10794784, Geraldine Ruiz, BHGRE Metro Brokers. GAMLS
 - $685,0007 bd5 ba5k sqft221 Langshire Dr, McDonough, GA 30253Active
 MLS ID #10793929, Beverly J Hood, BHHS Georgia Properties. GAMLS
 - $465,0006 bd4 ba5.5k sqft437 Grandiflora Dr, McDonough, GA 30253Active
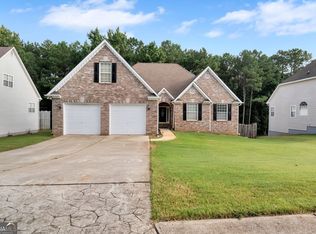 MLS ID #10821147, Jacqueline Nunnally, BHGRE Metro Brokers. GAMLS
 - $575,0006 bd6 ba4.8k sqft605 Sawgrass Walk, McDonough, GA 30253Active Under ContractMLS ID #10817624, Shuntia Walker-Colquitt, eXp Realty. GAMLS
- $440,0005 bd4 ba3.4k sqft841 Colwell Ln, McDonough, GA 30253ActiveMLS ID #10802982, Darnell Bender, BHHS Georgia Properties. GAMLS
- $699,9005 bd5 ba5.7k sqft1202 Persimmon Way, McDonough, GA 30252ActiveMLS ID #10817103, Amy Scott, The Legacy Real Estate Group. GAMLS
- $675,0007 bd5 ba5.4k sqft108 Shelton Dr, McDonough, GA 30252ActiveMLS ID #10777893, Monique D Williams, Compass. GAMLS
- $699,9996 bd5 ba6k sqft501 Smithson Xing, McDonough, GA 30252ActiveMLS ID #10780044, Tina Graham, eXp Realty. GAMLS
- $785,0004 bd5 ba6.5k sqft419 Riverwalk, McDonough, GA 30252ActiveMLS ID #10695913, Robin M Brake, RE/MAX SOUTHERN. GAMLS
- $850,0005 bd4 ba4.2k sqft210 Darwish Dr, McDonough, GA 30252ActiveMLS ID #10734491, Alan Corey, Atlanta Brokers Collective. GAMLS
- $589,0005 bd3 ba3.6k sqft100 Westminster Way, McDonough, GA 30253ActiveMLS ID #10740899, Kaylee Walker, Dwelli. GAMLS
- $975,0007 bd5 ba7.7k sqft511 Clearwater Dr, McDonough, GA 30252ActiveMLS ID #10795817, Christy Barnard, Watkins Real Estate Associates. GAMLS
- $695,9007 bd5 ba5.4k sqft416 Union Grove Way, McDonough, GA 30252ActiveMLS ID #10733729, Monique D Williams, Compass. GAMLS
- $839,0006 bd5 ba6.7k sqft2214 Golden Eagle Dr, Locust Grove, GA 30248ActiveMLS ID #10710621, Janna Marin, Chess Realty. GAMLS
- $545,0005 bd4 ba3.9k sqft179 Napa Dr, McDonough, GA 30253ActiveMLS ID #10775692, Malcolm D Hunter, Harry Norman Realtors. GAMLS
- $718,0005 bd4 ba4.1k sqft209 Enfield Ln, McDonough, GA 30252ActiveMLS ID #10769049, Sean Henry, Hester Group, REALTORS. GAMLS
- $929,5005 bd4 ba5.4k sqft8568 Canal Dr, Jonesboro, GA 30236ActiveMLS ID #10775880, Lane Farmer, Keller Williams Realty Atl. Partners. GAMLS
- $624,9005 bd6 ba4.6k sqft1442 Swiftwater Cir, McDonough, GA 30252ActiveMLS ID #10820349, Chance Adamson, Southern Classic Realtors. GAMLS
- $799,9004 bd4 ba4.3k sqft515 Harris Dr, McDonough, GA 30252ActiveMLS ID #10785601, Jordan Freeman, Welcome Home Real Estate Group. GAMLS
