Exquisite craftsmanship and timeless elegance define this remarkable Charles Gower built home, featuring four sided brick construction and exceptional livability. With 7 bedrooms and 5 full bathrooms, this residence offers an extraordinary blend of scale, sophistication, and comfort. The heart of the home is an oversized kitchen, showcasing rich wood cabinetry, expansive countertops, and abundant space for both everyday living and upscale entertaining. A formal dining room sets the stage for elegant gatherings, while a private office provides a refined work from home retreat. The sun drenched sunroom offers a serene escape, seamlessly blending indoor and outdoor living. Step outside to your resort-style oasis complete with a stunning in-ground gunite saltwater pool, perfect for relaxing or hosting unforgettable gatherings in a private setting. Designed with versatility and privacy in mind, the estate also features a well appointed in-law suite with its own private driveway and separate entrance, ideal for multi-generational living, extended guests, or a luxury guest retreat. This exceptional property is a rare opportunity to own a home that embodies enduring quality, thoughtful design, and elevated living at every turn.
Active
$975,000
511 Clearwater Dr, McDonough, GA 30252
7beds
7,773sqft
:
Get pre-qualified$6,368/mo
Single Family Residence
Built in 2001
2 Acres Lot
$932,600 Zestimate®
$125/sqft
$4/mo HOA
What's special
Four sided brick constructionWell appointed in-law suiteSeparate entrancePrivate officeSun drenched sunroomPrivate settingOversized kitchen
- 28 days |
- 350 |
- 18 |
Zillow last checked:
Listing updated:
Listed by:
Christy Barnard 678-346-6979,
Watkins Real Estate Associates,
Ticara M Wade 678-379-3969,
Watkins Real Estate Associates
Source: GAMLS,MLS#: 10795817
Facts & features
Interior
Bedrooms & bathrooms
- Bedrooms: 7
- Bathrooms: 5
- Full bathrooms: 5
- Main level bathrooms: 2
- Main level bedrooms: 2
Rooms
- Room types: Bonus Room, Den, Exercise Room, Family Room, Foyer, Game Room, Great Room, Keeping Room, Laundry, Library, Loft, Media Room, Office, Other, Sun Room
Dining room
- Features: Seats 12+, Separate Room
Kitchen
- Features: Breakfast Area, Breakfast Bar, Breakfast Room, Kitchen Island, Second Kitchen
Heating
- Central, Dual, Natural Gas
Cooling
- Ceiling Fan(s), Central Air, Dual, Electric, Zoned
Appliances
- Included: Convection Oven, Cooktop, Dishwasher, Double Oven, Dryer, Gas Water Heater, Microwave, Refrigerator, Stainless Steel Appliance(s), Washer
- Laundry: In Basement, Mud Room
Features
- Bookcases, Double Vanity, High Ceilings, In-Law Floorplan, Master On Main Level, Separate Shower, Soaking Tub, Tile Bath, Tray Ceiling(s), Entrance Foyer, Vaulted Ceiling(s), Walk-In Closet(s)
- Flooring: Carpet, Hardwood, Tile
- Windows: Bay Window(s)
- Basement: Bath Finished,Boat Door,Concrete,Daylight,Exterior Entry,Finished,Full,Interior Entry
- Attic: Expandable,Pull Down Stairs
- Number of fireplaces: 1
- Fireplace features: Gas Log, Gas Starter, Living Room
- Common walls with other units/homes: No Common Walls
Interior area
- Total structure area: 7,773
- Total interior livable area: 7,773 sqft
- Finished area above ground: 5,651
- Finished area below ground: 2,122
Video & virtual tour
Property
Parking
- Total spaces: 4
- Parking features: Attached, Basement, Garage, Garage Door Opener, Kitchen Level, Parking Pad, RV/Boat Parking, Side/Rear Entrance, Storage
- Has attached garage: Yes
- Has uncovered spaces: Yes
Features
- Levels: Three Or More
- Stories: 3
- Patio & porch: Deck, Porch, Screened
- Has private pool: Yes
- Pool features: Heated, Pool/Spa Combo, In Ground, Salt Water
- Has spa: Yes
- Spa features: Bath
- Fencing: Back Yard
- Has view: Yes
- View description: Seasonal View
Lot
- Size: 2 Acres
- Features: Corner Lot
- Residential vegetation: Grassed, Partially Wooded
Details
- Parcel number: 118B01166000
Construction
Type & style
- Home type: SingleFamily
- Architectural style: Brick 4 Side,Traditional
- Property subtype: Single Family Residence
Materials
- Brick
- Roof: Composition
Condition
- Resale
- New construction: No
- Year built: 2001
Utilities & green energy
- Sewer: Septic Tank
- Water: Public
- Utilities for property: Cable Available, Electricity Available, Natural Gas Available, Phone Available, Underground Utilities, Water Available
Community & HOA
Community
- Features: None
- Security: Carbon Monoxide Detector(s), Security System, Smoke Detector(s)
- Subdivision: Cotton Creek
HOA
- Has HOA: Yes
- Services included: None, Other
- HOA fee: $50 annually
Location
- Region: Mcdonough
Financial & listing details
- Price per square foot: $125/sqft
- Tax assessed value: $613,100
- Annual tax amount: $10,131
- Date on market: 6/30/2026
- Cumulative days on market: 28 days
- Listing agreement: Exclusive Right To Sell
- Listing terms: Cash,Conventional,FHA,VA Loan
- Electric utility on property: Yes
Estimated market value
$932,600
$886,000 - $979,000
$5,779/mo
Price history
| Date | Event | Price |
|---|---|---|
| 4/30/2026 | Listed for sale | $975,000+144.4%$125/sqft |
Source:  GAMLS #10753895 Report a problem GAMLS #10753895 Report a problem | ||
| 8/12/2025 | Listing removed | $1,500 |
Source: Zillow Rentals Report a problem | ||
| 7/26/2025 | Listed for rent | $1,500 |
Source: Zillow Rentals Report a problem | ||
| 10/17/2017 | Listing removed | $398,900$51/sqft |
Source: BHGRE METRO BROKERS #5881428 Report a problem | ||
| 10/17/2017 | Listed for sale | $398,900+2.4%$51/sqft |
Source: BHGRE METRO BROKERS #5881428 Report a problem | ||
| 10/16/2017 | Sold | $389,500-2.4%$50/sqft |
Source:  FMLS GA #5881428 Report a problem FMLS GA #5881428 Report a problem | ||
| 9/13/2017 | Pending sale | $398,900$51/sqft |
Source: BHGRE METRO BROKERS #5881428 Report a problem | ||
| 6/8/2017 | Listed for sale | $398,900$51/sqft |
Source: CAP Realty, Inc. #8227513 Report a problem | ||
| 4/17/2017 | Listing removed | $398,900$51/sqft |
Source: CAP REALTY, INC. #8021470 Report a problem | ||
| 3/5/2017 | Price change | $398,900-2.7%$51/sqft |
Source: CAP REALTY, INC. #8021470 Report a problem | ||
| 10/14/2016 | Price change | $410,000-5.7%$53/sqft |
Source: CAP REALTY, INC. #8021470 Report a problem | ||
| 8/5/2016 | Price change | $434,900-8.6%$56/sqft |
Source: CAP REALTY, INC. #8021470 Report a problem | ||
| 7/15/2016 | Price change | $475,900-4.8%$61/sqft |
Source: CAP REALTY, INC. #8021470 Report a problem | ||
| 6/21/2016 | Listed for sale | $499,900+25%$64/sqft |
Source: CAP REALTY, INC. #8021470 Report a problem | ||
| 8/5/2013 | Sold | $399,900-4.8%$51/sqft |
Source: Public Record Report a problem | ||
| 3/11/2003 | Sold | $420,000+833.3%$54/sqft |
Source: Public Record Report a problem | ||
| 2/28/2002 | Sold | $45,000$6/sqft |
Source: Public Record Report a problem | ||
Public tax history
| Year | Property taxes | Tax assessment |
|---|---|---|
| 2025 | $7,378 -3% | $245,240 +1% |
| 2024 | $7,606 +5.3% | $242,760 -1.7% |
| 2023 | $7,220 +0.7% | $247,080 +10.4% |
| 2022 | $7,169 +18% | $223,840 +25.4% |
| 2021 | $6,075 +4.8% | $178,480 +7% |
| 2020 | $5,799 +7.4% | $166,840 +8.9% |
| 2019 | $5,397 +0.3% | $153,240 +0.6% |
| 2018 | $5,381 -5.3% | $152,360 -14.2% |
| 2016 | $5,683 -5% | $177,480 +5.9% |
| 2015 | $5,981 +1.4% | $167,600 +6.2% |
| 2014 | $5,899 | $157,840 |
| 2013 | -- | -- |
| 2012 | -- | -- |
| 2011 | -- | -- |
| 2010 | -- | -- |
| 2009 | -- | -- |
| 2008 | $6,197 -0.2% | -- |
| 2007 | $6,211 +4.6% | $180,760 |
| 2005 | $5,940 | $180,760 +3.4% |
| 2004 | $5,940 -0.2% | $174,760 +7.1% |
| 2003 | $5,950 +405.5% | $163,240 +388.2% |
| 2002 | $1,177 +142% | $33,440 +138.9% |
| 2001 | $487 +22.8% | $14,000 +22.8% |
| 2000 | $396 | $11,400 |
Find assessor info on the county website
Monthly payment
Est. payment
Payment breakdown
Explore the cost of this home by adjusting the details. Changes won't be saved.Climate risks
Neighborhood: 30252
Nearby schools
GreatSchools rating
- 9/10East Lake Elementary SchoolGrades: PK-5Distance: 2.9 mi
- 8/10Union Grove Middle SchoolGrades: 6-8Distance: 2.8 mi
- 7/10Union Grove High SchoolGrades: 9-12Distance: 3.1 mi
Schools provided by the listing agent
- Elementary: East Lake
- Middle: Union Grove
- High: Union Grove
Source: GAMLS. This data may not be complete. We recommend contacting the local school district to confirm school assignments for this home.
- $2,500-- bd-- ba-- sqft509 Clearwater Dr, McDonough, GA 30252Off Market
- $568,5005 bd5 ba3.6k sqft507 Clearwater Dr, McDonough, GA 30252Off Market
- $629,5005 bd5 ba3.5k sqft3251 Airline Rd, McDonough, GA 30252Off Market
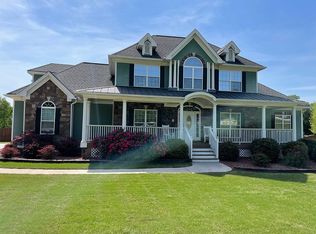
- $483,0003 bd2 ba3.2k sqft512 Clearwater Dr, McDonough, GA 30252Sold

- $476,6003 bd2 ba2.7k sqft601 Clearwater Ct, McDonough, GA 30252Off Market
- $431,7004 bd4 ba2.9k sqft600 Clearwater Ct, McDonough, GA 30252Off Market
- $413,1004 bd4 ba2.9k sqft600 Clearwater Ct #19, McDonough, GA 30252Off Market
- $329,0004 bd2 ba2.3k sqft1099 Crown River Pkwy, McDonough, GA 30252Sold
A local agent can set up tours, give advice and negotiate with sellers.
Similar homes
- $814,9007 bd5 ba4.2k sqft408 Warren Way, McDonough, GA 30252Active Under Contract
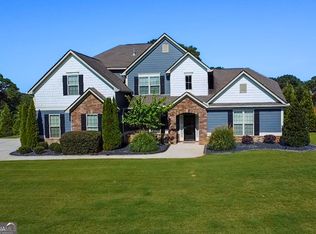
 MLS ID #10808667, Diane O'Cain, SouthSide, REALTORS. GAMLS
 - $799,9007 bd7 ba4.6k sqft1245 Highway 20 E, McDonough, GA 30252Active
 MLS ID #10809569, Amanda Junca, Watkins Real Estate Associates. GAMLS
 - $795,0005 bd4 ba4.4k sqft3018 E Lake Rd, McDonough, GA 30252Active
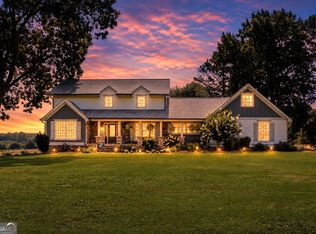 MLS ID #10810501, James Mazza, U-List Real Estate. GAMLS
 - $705,0004 bd5 ba4.3k sqft885 Kelleytown Rd, McDonough, GA 30252Active
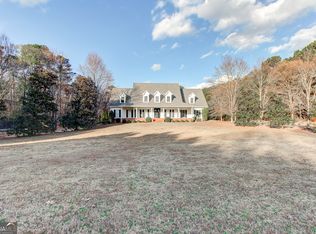 MLS ID #10811758, Bridgett Howell, BridgeWell Realty Inc.. GAMLS
 - $729,9007 bd6 ba7.3k sqft508 Smithson Xing, McDonough, GA 30252ActiveMLS ID #10793647, Jamie Stinchcomb, Tara Properties, Inc.. GAMLS
- $775,0005 bd5 ba5.1k sqft378 Clyde Ct, McDonough, GA 30252ActiveMLS ID #10765818, Rhonda Ross, RE/MAX SOUTHERN. GAMLS
- $849,9004 bd4 ba4.3k sqft110 Riverbend Dr, McDonough, GA 30252ActiveMLS ID #10729278, Donna Turpin, Ansley Real Estate | Christie's Int. GAMLS
- $849,9004 bd4 ba4.3k sqft110 Riverbend Ct, McDonough, GA 30252For Sale
 MLS ID #7750557, Donna Turpin, Ansley Real Estate. FMLS GA
 - $640,0005 bd6 ba5.2k sqft149 Robson Trl, McDonough, GA 30252ActiveMLS ID #10808196, Fran Hughes, Sanders Real Estate. GAMLS
- $725,0005 bd5 ba5.7k sqft1202 Persimmon Way, McDonough, GA 30252ActiveMLS ID #10796448, Amy Scott, The Legacy Real Estate Group. GAMLS
- $825,0005 bd6 ba6.8k sqft1001 Laurel Ridge Dr, McDonough, GA 30252Active Under ContractMLS ID #10765016, Maria Jorgensen-Young, BHHS Georgia Properties. GAMLS
- $1,295,0005 bd6 ba5.8k sqft610 Elliott Rd, McDonough, GA 30252ActiveMLS ID #10775646, Christopher Elston, The Legacy Real Estate Group. GAMLS
- $945,0008 bd9 ba8.1k sqft968 Mill Rd, McDonough, GA 30253ActiveMLS ID #10685578, LaTanya McGriggs, Vin & Rosh Realtors. GAMLS
- $500,0006 bd5 ba4.3k sqft3041 Turner Church Rd, McDonough, GA 30252ActiveMLS ID #10809262, Tanya Pickens, Opendoor Brokerage. GAMLS
- $779,9006 bd4 ba4.7k sqft20 Allie Dr, McDonough, GA 30252ActiveMLS ID #10714234, Brent Fisher, HomeSmart. GAMLS
- $850,0005 bd4 ba4.2k sqft210 Darwish Dr, McDonough, GA 30252For SaleMLS ID #7753113, Alan Corey, Atlanta Brokers Collective, LLC. FMLS GA
- $799,9004 bd4 ba4.3k sqft515 Harris Dr, McDonough, GA 30252ActiveMLS ID #10785601, Jordan Freeman, Welcome Home Real Estate Group. GAMLS
- $627,9994 bd5 ba5k sqft1315 Edwin Ct, McDonough, GA 30252ActiveMLS ID #10786117, Marie Dupuy, Inspirational Homes LLC. GAMLS
- $590,0005 bd5 ba4.3k sqft80 Allie Dr, McDonough, GA 30252ActiveMLS ID #10788086, Jeri Maxedon, Georgia Real Estate Team. GAMLS
- $850,0006 bd5 ba6.5k sqft813 Black Diamond Dr, McDonough, GA 30253For SaleMLS ID #7778275, CLAY HENDERSON, Atlanta Fine Homes Sotheby's International. FMLS GA
