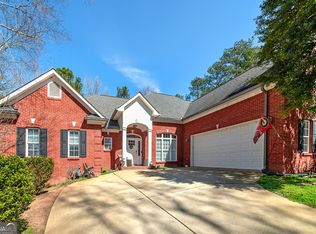
Set behind a private, double-gated entrance on 6.6 fully fenced acres with 800 feet of road frontage, this refined estate offers exceptional privacy, security, and thoughtful design throughout. Offering over 4,300 square feet of beautifully finished living space across multiple levels, including a finished terrace level with additional space for future expansion, the home provides both expansive scale and everyday functionality. With 4 bedrooms and 3.5 baths, the interior is enhanced by custom ceilings, upgraded trim, transom and oversized windows, and 9-foot ceilings on both the main level and terrace level-creating a light-filled, elevated living experience. The chef's kitchen is beautifully appointed with commercial-grade appliances, quartz countertops, and a built-in refrigerator, flowing seamlessly into inviting living spaces anchored by two fireplaces, including a cast-iron fireplace with blower in the keeping room and an oversized fireplace in the family room.An upstairs theater room complete with mini-fridge and microwave, along with the terrace level, offers flexible spaces ideal for entertaining, recreation, or private retreat. Recent upgrades include new double-pane windows (2024), mirror-tinted rear windows (2025), enhanced insulation between HVAC zones, smart keypad entry, camera and security systems, and newly replaced full farm fencing. Outdoors, the property continues to impress with a 40x60 accessory building, freshly poured gravel access, gazebo with water and power, irrigation system, solar-lit fencing, and an owned 1,000-gallon underground propane tank. Furniture negotiable. A rare offering combining elegance, acreage, and exceptional versatility-just minutes from major routes for convenient access to Atlanta.
Active
$849,900
110 Riverbend Dr, McDonough, GA 30252
4beds
4,363sqft
Single Family Residence
Built in 2006
6.6 Acres Lot
$822,800 Zestimate®
$195/sqft
$-- HOA
What's special
Custom ceilingsTransom and oversized windowsLight-filled elevated living experienceMultiple levelsQuartz countertopsFreshly poured gravel accessPrivate double-gated entrance
- 104 days |
- 138 |
- 9 |
Zillow last checked:
Listing updated:
Listed by:
Donna Turpin 770-331-2748,
Ansley Real Estate | Christie's Int
Source: GAMLS,MLS#: 10729278
Facts & features
Interior
Bedrooms & bathrooms
- Bedrooms: 4
- Bathrooms: 4
- Full bathrooms: 3
- 1/2 bathrooms: 1
- Main level bathrooms: 2
- Main level bedrooms: 3
Rooms
- Room types: Bonus Room, Family Room, Foyer, Great Room, Keeping Room, Laundry
Kitchen
- Features: Breakfast Area, Breakfast Bar, Pantry, Solid Surface Counters
Heating
- Central, Electric
Cooling
- Ceiling Fan(s), Central Air, Electric
Appliances
- Included: Convection Oven, Dishwasher, Dryer, Stainless Steel Appliance(s), Washer
- Laundry: In Hall, Other
Features
- Bookcases, Double Vanity, High Ceilings, Master On Main Level, Separate Shower, Tile Bath, Tray Ceiling(s), Entrance Foyer, Vaulted Ceiling(s), Walk-In Closet(s)
- Flooring: Hardwood
- Basement: Bath Finished,Daylight,Exterior Entry,Full,Interior Entry,Partial
- Number of fireplaces: 2
- Fireplace features: Gas Log, Gas Starter, Wood Burning Stove
Interior area
- Total structure area: 4,363
- Total interior livable area: 4,363 sqft
- Finished area above ground: 4,363
- Finished area below ground: 0
Property
Parking
- Parking features: Attached, Garage, Garage Door Opener, Kitchen Level, Side/Rear Entrance
- Has attached garage: Yes
Features
- Levels: Two
- Stories: 2
- Patio & porch: Deck, Patio
- Fencing: Fenced
Lot
- Size: 6.6 Acres
- Features: Private
Details
- Additional structures: Gazebo, Kennel/Dog Run, Outbuilding
- Parcel number: 14901075001
Construction
Type & style
- Home type: SingleFamily
- Architectural style: Craftsman
- Property subtype: Single Family Residence
Materials
- Concrete, Stone
- Roof: Composition
Condition
- Resale
- New construction: No
- Year built: 2006
Utilities & green energy
- Sewer: Septic Tank
- Water: Public
- Utilities for property: Cable Available, Electricity Available, High Speed Internet, Sewer Connected, Underground Utilities
Community & HOA
Community
- Features: None
- Security: Security System
- Subdivision: Riverbend
HOA
- Has HOA: No
- Services included: None
Location
- Region: Mcdonough
Financial & listing details
- Price per square foot: $195/sqft
- Tax assessed value: $646,900
- Annual tax amount: $10,541
- Date on market: 4/10/2026
- Cumulative days on market: 92 days
- Listing agreement: Exclusive Right To Sell
- Electric utility on property: Yes
Estimated market value
$822,800
$782,000 - $864,000
$3,894/mo
Price history
| Date | Event | Price |
|---|---|---|
| 4/25/2026 | Listed for sale | $849,900$195/sqft |
Source:  GAMLS #10729278 Report a problem GAMLS #10729278 Report a problem | ||
| 4/16/2026 | Pending sale | $849,900$195/sqft |
Source: GAMLS #10729278 Report a problem | ||
| 4/10/2026 | Listed for sale | $849,900$195/sqft |
Source: GAMLS #10729278 Report a problem | ||
| 4/10/2026 | Listing removed | $849,900$195/sqft |
Source: GAMLS #10671737 Report a problem | ||
| 1/14/2026 | Listed for sale | $849,900+81.2%$195/sqft |
Source: GAMLS #10671737 Report a problem | ||
| 2/5/2016 | Listing removed | $469,000$107/sqft |
Source: Atlanta Fine Homes Sotheby's International Realty #5599646 Report a problem | ||
| 9/25/2015 | Listed for sale | $469,000+123.3%$107/sqft |
Source: Atlanta Fine Homes Sotheby's International Realty #5599646 Report a problem | ||
| 10/31/2013 | Sold | $210,000$48/sqft |
Source: Public Record Report a problem | ||
| 6/2/2010 | Sold | $210,000$48/sqft |
Source: Public Record Report a problem | ||
Public tax history
| Year | Property taxes | Tax assessment |
|---|---|---|
| 2025 | $7,531 -0.4% | $258,760 +2.4% |
| 2024 | $7,562 +9% | $252,600 +3.2% |
| 2023 | $6,939 -4.1% | $244,760 +3.6% |
| 2022 | $7,235 +7.7% | $236,280 +9.8% |
| 2021 | $6,717 +6.1% | $215,120 +8.1% |
| 2020 | $6,333 -2.3% | $199,080 -3.1% |
| 2019 | $6,481 +6.6% | $205,480 +8.8% |
| 2018 | $6,082 -1.2% | $188,880 +6.9% |
| 2016 | $6,158 +6.4% | $176,680 +28.5% |
| 2015 | $5,787 +18.8% | $137,480 +4.9% |
| 2014 | $4,871 | $131,040 |
| 2013 | -- | -- |
| 2012 | -- | -- |
| 2011 | -- | -- |
| 2010 | -- | -- |
| 2009 | -- | -- |
| 2008 | $4,697 -26.5% | -- |
| 2007 | $6,394 +386.1% | $169,400 +375.8% |
| 2005 | $1,315 | $35,600 |
| 2004 | $1,315 | $35,600 |
Find assessor info on the county website
Monthly payment
Est. payment
Payment breakdown
Explore the cost of this home by adjusting the details. Changes won't be saved.Climate risks
Neighborhood: 30252
Nearby schools
GreatSchools rating
- 8/10Timber Ridge Elementary SchoolGrades: PK-5Distance: 2.2 mi
- 8/10Union Grove Middle SchoolGrades: 6-8Distance: 4.5 mi
- 7/10Union Grove High SchoolGrades: 9-12Distance: 4.8 mi
Schools provided by the listing agent
- Elementary: Timber Ridge
- Middle: Union Grove
- High: Union Grove
Source: GAMLS. This data may not be complete. We recommend contacting the local school district to confirm school assignments for this home.
- $627,3005 bd4 ba3.4k sqft149 Limbaugh Valley Dr, McDonough, GA 30252Off Market
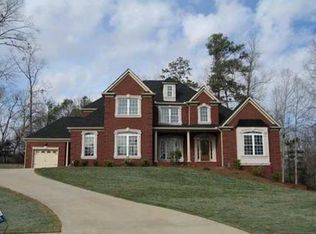
- $690,5004 bd4 ba4.8k sqft145 Limbaugh Valley Dr, McDonough, GA 30252Off Market

- $554,5005 bd4 ba3.4k sqft141 Limbaugh Valley Dr, McDonough, GA 30252Off Market

- $442,5003 bd2 ba1.9k sqft104 Riverbend Dr, McDonough, GA 30252Off Market
- $531,5005 bd4 ba3.3k sqft137 Limbaugh Valley Dr, McDonough, GA 30252Off Market
- $493,4005 bd4 ba3.3k sqft137 Limbaugh Valley Dr #21, McDonough, GA 30252Off Market
- $594,6004 bd4 ba4k sqft109 Riverbend Dr, McDonough, GA 30252Off Market
- $323,9003 bd2 ba2.1k sqft114 Riverbend Dr, McDonough, GA 30252Off Market
A local agent can set up tours, give advice and negotiate with sellers.
Similar homes
- $849,9004 bd4 ba4.3k sqft110 Riverbend Ct, McDonough, GA 30252For Sale
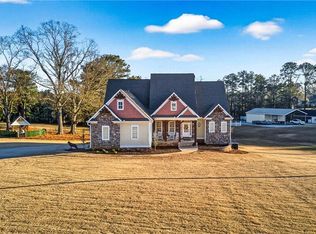
 MLS ID #7750557, Donna Turpin, Ansley Real Estate. FMLS GA
 - $814,9007 bd5 ba4.2k sqft408 Warren Way, McDonough, GA 30252Active
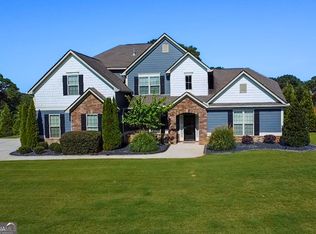
 MLS ID #10808667, Diane O'Cain, SouthSide, REALTORS. GAMLS
 - $799,9004 bd4 ba4.3k sqft515 Harris Dr, McDonough, GA 30252Active
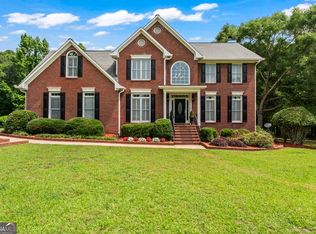 MLS ID #10785601, Jordan Freeman, Welcome Home Real Estate Group. GAMLS
 - $699,9005 bd4 ba4.3k sqft400 Countryside Dr, McDonough, GA 30252Active
 MLS ID #10701634, Cal Knecht, BHHS First Magnolia Realty. GAMLS
 - $549,9005 bd4 ba3.3k sqft338 Bell Isle, McDonough, GA 30252ActiveMLS ID #10790134, Beau J Kelley, Buddy Kelley Properties. GAMLS
- $699,9006 bd4 ba4.7k sqft20 Allie Dr, McDonough, GA 30252ActiveMLS ID #10714234, Brent Fisher, HomeSmart. GAMLS
- $425,0004 bd3 ba2.6k sqft1109 Sequoia Trl, McDonough, GA 30252ActiveMLS ID #10802332, Kerri Worden, Real Broker, LLC. GAMLS
- $590,0005 bd5 ba4.3k sqft80 Allie Dr, McDonough, GA 30252ActiveMLS ID #10788086, Jeri Maxedon, Georgia Real Estate Team. GAMLS
- $530,0005 bd4 ba3.5k sqft400 Guildhouse Dr, McDonough, GA 30252ActiveMLS ID #10786469, Nakia Warner, Pink Sands Group. GAMLS
- $430,0004 bd4 ba4.3k sqft560 Brook Hollow Dr, McDonough, GA 30252ActiveMLS ID #10759673, Carol Waldrop, BHGRE Metro Brokers. GAMLS
- $535,0004 bd5 ba3k sqft521 John Elliott Rd, McDonough, GA 30252ActiveMLS ID #10655702, Carla Daniel, Franks & White LLC. GAMLS
- $850,0006 bd5 ba5.3k sqft50 Red River Ct, Covington, GA 30014ActiveMLS ID #10698410, Joann Nunnery, Hammock Realty North Georgia. GAMLS
- $800,0005 bd5 ba3.8k sqft104 Royal Burgess Way, McDonough, GA 30253ActiveMLS ID #10794784, Geraldine Ruiz, BHGRE Metro Brokers. GAMLS
- $430,0004 bd3 ba3.8k sqft196 Ashley Dr, McDonough, GA 30252ActiveMLS ID #10777892, Shannon Cain, Pathway Homes and Properties. GAMLS
- $549,9004 bd3 ba2.2k sqft238 Elliott Rd, McDonough, GA 30252ActiveMLS ID #10798688, Savannah Curry, Crye-Leike, Realtors. GAMLS
- $579,9004 bd3 ba3.8k sqft9046 Dawes Xing, McDonough, GA 30252ActiveMLS ID #10801755, Scott Davidson, Keller Williams Realty Atl. Partners. GAMLS
- $439,9003 bd3 ba2.4k sqft105 Monroe Dr, McDonough, GA 30252ActiveMLS ID #10775190, Beau J Kelley, Buddy Kelley Properties. GAMLS
- $559,9995 bd5 ba4.4k sqft4013 Andover Cir, McDonough, GA 30252ActiveMLS ID #10736444, Terrell Tyson, Maximum One Realty Partners. GAMLS
- $439,0004 bd3 ba2.9k sqft211 Burnham Ct, McDonough, GA 30252ActiveMLS ID #10782559, Kerri Worden, Real Broker, LLC. GAMLS
- $515,0005 bd3 ba3.3k sqft1106 Edward Dr, McDonough, GA 30252ActiveMLS ID #10801816, Brannon Coble, Watkins Real Estate Associates. GAMLS
