Room to grow. Flat, fenced backyard. Primary suite on the main. Ola schools. No HOA. Welcome home to Burnham Estates! This all-brick Craftsman offers the space, layout, and flexibility you've been searching for. 211 Burnham Ct has 4 bedrooms, plus a large bonus room that could easily serve as a 5th bedroom, a playroom, home gym, or office ... this home was designed with flexibility in mind. The primary bedroom suite is located on the main level, while the open-concept living, dining, and kitchen areas create the perfect space for gathering with family and friends. The kitchen provides space to entertain with a breakfast nook, breakfast bar, and ample storage (hello double door pantry). Entertaining can easily spill outdoors to the covered back porch, ideal for grilling, game days, or simply relaxing in your fenced in backyard. 211 Burnham Ct offers a neutral colors throughout, with ample natural light; perfect to instantly make it your own! It's also part of Mustang Nation (Ola schools), this home is move-in ready and provides something that's becoming harder to find: a one-acre lot with no HOA! 211 Burnham Ct is ready for it's next chapter!
Active
Price cut: $11K (7/21)
$439,000
211 Burnham Ct, McDonough, GA 30252
4beds
2,946sqft
:
Get pre-qualified$2,895/mo
Single Family Residence
Built in 2014
0.6 Acres Lot
$437,000 Zestimate®
$149/sqft
$-- HOA
What's special
All-brick craftsmanFenced backyardAmple natural lightBreakfast nookBreakfast barOne-acre lotLarge bonus room
- 45 days |
- 783 |
- 70 |
Zillow last checked:
Listing updated:
Listed by:
Kerri Worden 407-790-0988,
Real Broker, LLC
Source: GAMLS,MLS#: 10782559
Facts & features
Interior
Bedrooms & bathrooms
- Bedrooms: 4
- Bathrooms: 3
- Full bathrooms: 2
- 1/2 bathrooms: 1
- Main level bathrooms: 1
- Main level bedrooms: 1
Rooms
- Room types: Bonus Room, Family Room, Laundry
Kitchen
- Features: Breakfast Area, Breakfast Bar, Pantry
Heating
- Central, Electric
Cooling
- Central Air, Electric
Appliances
- Included: Dishwasher, Microwave, Oven/Range (Combo), Refrigerator
- Laundry: Other
Features
- High Ceilings, Master On Main Level
- Flooring: Carpet, Vinyl
- Basement: None
- Number of fireplaces: 1
- Fireplace features: Family Room
Interior area
- Total structure area: 2,946
- Total interior livable area: 2,946 sqft
- Finished area above ground: 2,946
- Finished area below ground: 0
Property
Parking
- Parking features: Garage
- Has garage: Yes
Features
- Levels: Two
- Stories: 2
- Patio & porch: Patio
- Fencing: Back Yard,Fenced
Lot
- Size: 0.6 Acres
- Features: Level
Details
- Additional structures: Shed(s)
- Parcel number: 166C01028000
Construction
Type & style
- Home type: SingleFamily
- Architectural style: Brick 4 Side,Traditional
- Property subtype: Single Family Residence
Materials
- Brick
- Foundation: Slab
- Roof: Composition
Condition
- Resale
- New construction: No
- Year built: 2014
Utilities & green energy
- Sewer: Septic Tank
- Water: Public
- Utilities for property: Cable Available, Electricity Available
Community & HOA
Community
- Features: Sidewalks, Street Lights
- Subdivision: Burnham Estates
HOA
- Has HOA: No
- Services included: None
Location
- Region: Mcdonough
Financial & listing details
- Price per square foot: $149/sqft
- Tax assessed value: $456,900
- Annual tax amount: $7,225
- Date on market: 6/10/2026
- Cumulative days on market: 45 days
- Listing agreement: Exclusive Right To Sell
- Listing terms: Cash,Conventional,FHA,VA Loan,Relocation Property
- Electric utility on property: Yes
Estimated market value
$437,000
$415,000 - $459,000
$2,713/mo
Price history
| Date | Event | Price |
|---|---|---|
| 7/21/2026 | Price change | $439,000-2.4%$149/sqft |
Source:  GAMLS #10782559 Report a problem GAMLS #10782559 Report a problem | ||
| 7/8/2026 | Price change | $450,000-2.2%$153/sqft |
Source: GAMLS #10782559 Report a problem | ||
| 6/22/2026 | Price change | $460,000-3.2%$156/sqft |
Source: GAMLS #10782559 Report a problem | ||
| 6/10/2026 | Listed for sale | $475,000+42.6%$161/sqft |
Source: GAMLS #10782559 Report a problem | ||
| 1/5/2021 | Sold | $333,000-2%$113/sqft |
Source:  GAMLS #8895470 Report a problem GAMLS #8895470 Report a problem | ||
| 12/4/2020 | Pending sale | $339,900$115/sqft |
Source: SouthSide, REALTORS #8895470 Report a problem | ||
| 12/1/2020 | Listed for sale | $339,900+13.3%$115/sqft |
Source: SouthSide, REALTORS #8895470 Report a problem | ||
| 9/3/2019 | Sold | $300,000-4.8%$102/sqft |
Source: GAMLS #8633083 Report a problem | ||
| 8/1/2019 | Pending sale | $315,000$107/sqft |
Source: SouthSide, REALTORS #8633083 Report a problem | ||
| 8/1/2019 | Listed for sale | $315,000+26.2%$107/sqft |
Source: SouthSide, REALTORS #8633083 Report a problem | ||
| 2/12/2015 | Sold | $249,700-0.1%$85/sqft |
Source: Public Record Report a problem | ||
| 12/6/2014 | Listed for sale | $250,000+349.8%$85/sqft |
Source: Southside Realtors #07373173 Report a problem | ||
| 8/14/2007 | Sold | $55,581-77.5%$19/sqft |
Source: Public Record Report a problem | ||
| 12/28/2005 | Sold | $247,500$84/sqft |
Source: Public Record Report a problem | ||
Public tax history
| Year | Property taxes | Tax assessment |
|---|---|---|
| 2025 | $7,316 -0.6% | $182,760 -0.2% |
| 2024 | $7,364 +4.7% | $183,040 +1.1% |
| 2023 | $7,033 +35.2% | $180,960 +35.9% |
| 2022 | $5,201 +11.8% | $133,200 +12% |
| 2021 | $4,653 +1.8% | $118,920 +1.8% |
| 2020 | $4,572 +18.9% | $116,800 +5.1% |
| 2019 | $3,846 +7.1% | $111,120 +10.7% |
| 2018 | $3,592 +1.6% | $100,400 +5.7% |
| 2016 | $3,536 +2% | $95,000 +72% |
| 2015 | $3,465 +52.2% | $55,240 +820.7% |
| 2014 | $2,276 | $6,000 |
| 2013 | -- | -- |
| 2012 | -- | -- |
| 2011 | -- | -- |
| 2010 | -- | -- |
| 2009 | -- | -- |
| 2008 | -- | -- |
| 2007 | $787 | $19,800 |
| 2005 | -- | $19,800 |
Find assessor info on the county website
Monthly payment
Est. payment
Payment breakdown
Explore the cost of this home by adjusting the details. Changes won't be saved.Climate risks
Neighborhood: 30252
Nearby schools
GreatSchools rating
- 7/10Ola Elementary SchoolGrades: PK-5Distance: 1.8 mi
- 7/10Ola Middle SchoolGrades: 6-8Distance: 2 mi
- 7/10Ola High SchoolGrades: 9-12Distance: 1.7 mi
Schools provided by the listing agent
- Elementary: Ola
- Middle: Ola
- High: Ola
Source: GAMLS. This data may not be complete. We recommend contacting the local school district to confirm school assignments for this home.
- $413,8004 bd3 ba3k sqft207 Burnham Ct, McDonough, GA 30252Off Market

- $494,1004 bd3 ba2.8k sqft213 Burnham Ct, McDonough, GA 30252Off Market

- $484,8004 bd3 ba2.9k sqft212 Burnham Ct, McDonough, GA 30252Off Market
- $508,2005 bd4 ba3.5k sqft208 Burnham Ct, McDonough, GA 30252Off Market

- $395,5004 bd2 ba2.4k sqft205 Burnham Ct, McDonough, GA 30252Off Market
- $441,2004 bd3 ba3.3k sqft166 Walcille Ln, McDonough, GA 30252Off Market
- $587,2004 bd4 ba5.2k sqft170 Walcille Ln, McDonough, GA 30252Off Market
- $463,3004 bd4 ba3.2k sqft216 Burnham Ct, McDonough, GA 30252Off Market
A local agent can set up tours, give advice and negotiate with sellers.
Similar homes
- $485,0005 bd3 ba2.7k sqft140 Timber Ridge Dr, McDonough, GA 30252Active
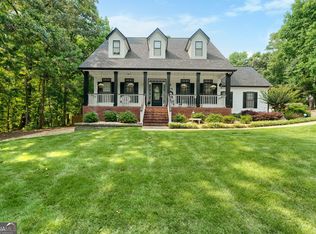
 MLS ID #10800894, Kerri Worden, Real Broker, LLC. GAMLS
 - $444,9006 bd4 ba3.1k sqft312 Conway Ct, McDonough, GA 30252Active
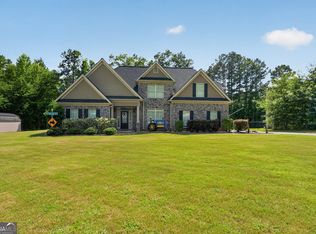 MLS ID #10793276, Shannon Cain, Pathway Homes and Properties. GAMLS
 - $449,9004 bd3 ba2.7k sqft4107 Alayna Lee Cir, McDonough, GA 30252Active
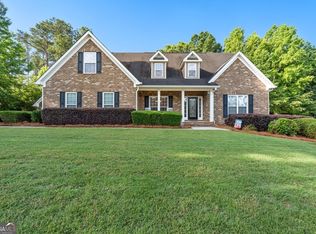 MLS ID #10772779, Mia Murdock, Metes & Bounds Realty, LLC. GAMLS
 - $420,0004 bd3 ba2.7k sqft205 Arborview Dr, McDonough, GA 30252Active
 MLS ID #10781231, Megan S Cox, The Legacy Real Estate Group. GAMLS
 - $445,0005 bd3 ba2.6k sqft452 Trousseau Ln, McDonough, GA 30252ActiveMLS ID #10714039, Charles Terrell, Joe Stockdale Real Estate. GAMLS
- $425,0004 bd3 ba2.6k sqft1109 Sequoia Trl, McDonough, GA 30252ActiveMLS ID #10802332, Kerri Worden, Real Broker, LLC. GAMLS
- $379,5004 bd3 ba2.5k sqft224 Vernon Walk, McDonough, GA 30252ActiveMLS ID #10800724, Stephanie R Burt, YesiRealty. GAMLS
- $489,9005 bd3 ba3.1k sqft197 Nobility Ln, McDonough, GA 30252ActiveMLS ID #10773933, Fallon Birch, Maximum One Platinum Realtors. GAMLS
- $515,0005 bd3 ba3.3k sqft1106 Edward Dr, McDonough, GA 30252ActiveMLS ID #10801816, Brannon Coble, Watkins Real Estate Associates. GAMLS
- $399,9903 bd3 ba2.1k sqft178 Ashley Dr, McDonough, GA 30252ActiveMLS ID #10803681, Raquel Lavender, Keller Williams Realty Atl. Partners. GAMLS
- $499,9004 bd3 ba3.1k sqft4052 Andover Cir, McDonough, GA 30252ActiveMLS ID #10800800, Beau J Kelley, Buddy Kelley Properties. GAMLS
- $525,0005 bd4 ba3k sqft317 Steamwood Ln, McDonough, GA 30252ActiveMLS ID #10782998, Kerri Worden, Real Broker, LLC. GAMLS
- $390,0003 bd4 ba2.3k sqft1632 Woodridge Bnd, McDonough, GA 30252ActiveMLS ID #10810913, Brigitte King, Axis Realty Inc.. GAMLS
- $499,5004 bd4 ba3.2k sqft1210 Sumter Ct, McDonough, GA 30252ActiveMLS ID #10734342, Letrissa B Frieson, Keller Williams West Atlanta. GAMLS
- $430,0004 bd3 ba2.4k sqft208 Edna Ruth Ln, McDonough, GA 30253ActiveMLS ID #10808721, The Watts Pfister Group, Harry Norman Realtors. GAMLS
- $549,9005 bd4 ba3.3k sqft338 Bell Isle, McDonough, GA 30252ActiveMLS ID #10790134, Beau J Kelley, Buddy Kelley Properties. GAMLS
- $410,0004 bd3 ba3.4k sqft20 Stream Glen Ct, Covington, GA 30016ActiveMLS ID #10809523, Natasha McCants, Redfin Corporation. GAMLS
- $539,0005 bd4 ba3.3k sqft591 Saltbox Ln, McDonough, GA 30252ActiveMLS ID #10784351, Amber C Cochran, Investment Realty Group. GAMLS
- $530,0005 bd4 ba3.5k sqft400 Guildhouse Dr, McDonough, GA 30252ActiveMLS ID #10786469, Nakia Warner, Pink Sands Group. GAMLS
- $579,9004 bd3 ba3.8k sqft9046 Dawes Xing, McDonough, GA 30252ActiveMLS ID #10801755, Scott Davidson, Keller Williams Realty Atl. Partners. GAMLS
