Big house. Big yard. Big pool. If those are on your wish list, this one checks the boxes. Nestled away in the gated Laurel Park community on a cul-de-sac street, 317 Steamwood Lane offers the perfect blend of privacy, space, and convenience. With 5 bedrooms, 3.5 bathrooms, and room for everyone to spread out, this home delivers without sacrificing the features you want most. The main level features hardwood floors, a spacious family room with a wood-burning fireplace, and a kitchen built for entertaining. Complete with double wall ovens, a walk-in pantry, and a large center island that naturally becomes the hangout spot. The primary suite is also tucked away on the main level and offers a sitting area, oversized walk-in closet, dual vanities, a garden tub, and a separate tiled shower with bench seating. Upstairs, you'll find even more flexibility. A large bedroom with its own private en-suite bath makes the perfect guest suite, teen retreat, or multi-generational living space. Three additional bedrooms and another full bathroom provide plenty of room for family, guests, hobbies, or a home office setup. But let's be honest... the backyard is what caught your attention. The saltwater pool, jacuzzi, and expansive fenced backyard create the kind of outdoor space that's becoming harder and harder to find. Whether you're hosting friends, spending the weekend poolside, or simply enjoying your own private retreat, this backyard delivers. If you've been searching for a home with room to live, room to entertain, and room to enjoy the outdoors, all within the Ola Cluster, you've found it at 317 Steamwood Lane!
Pending
$525,000
317 Steamwood Ln, McDonough, GA 30252
5beds
3,066sqft
:
Get pre-qualified$3,477/mo
Single Family Residence
Built in 2020
0.83 Acres Lot
$522,800 Zestimate®
$171/sqft
$50/mo HOA
What's special
Wood-burning fireplaceExpansive fenced backyardHardwood floorsLarge center islandSpacious family roomWalk-in pantryCul-de-sac street
- 57 days |
- 894 |
- 65 |
Zillow last checked:
Listing updated:
Listed by:
Kerri Worden 407-790-0988,
Real Broker, LLC
Source: GAMLS,MLS#: 10782998
Facts & features
Interior
Bedrooms & bathrooms
- Bedrooms: 5
- Bathrooms: 4
- Full bathrooms: 3
- 1/2 bathrooms: 1
- Main level bathrooms: 1
- Main level bedrooms: 1
Rooms
- Room types: Family Room, Laundry
Dining room
- Features: Separate Room
Kitchen
- Features: Breakfast Bar, Kitchen Island, Walk-in Pantry
Heating
- Electric
Cooling
- Electric
Appliances
- Included: Cooktop, Dishwasher, Double Oven, Microwave, Refrigerator
- Laundry: Mud Room
Features
- Double Vanity, High Ceilings, Master On Main Level
- Flooring: Carpet, Hardwood
- Basement: None
- Number of fireplaces: 1
- Fireplace features: Family Room
Interior area
- Total structure area: 3,066
- Total interior livable area: 3,066 sqft
- Finished area above ground: 3,066
- Finished area below ground: 0
Property
Parking
- Parking features: Garage
- Has garage: Yes
Features
- Levels: Two
- Stories: 2
- Exterior features: Sprinkler System
- Has private pool: Yes
- Pool features: Pool/Spa Combo, In Ground, Salt Water
- Fencing: Back Yard,Privacy,Wood
Lot
- Size: 0.83 Acres
- Features: Level
Details
- Parcel number: 176B01014000
Construction
Type & style
- Home type: SingleFamily
- Architectural style: Craftsman,Traditional
- Property subtype: Single Family Residence
Materials
- Brick, Wood Siding
- Foundation: Slab
- Roof: Composition
Condition
- Resale
- New construction: No
- Year built: 2020
Utilities & green energy
- Sewer: Septic Tank
- Water: Public
- Utilities for property: Cable Available, Electricity Available
Community & HOA
Community
- Features: Gated, Sidewalks, Street Lights
- Subdivision: Laurel Park
HOA
- Has HOA: Yes
- Services included: Maintenance Structure, Maintenance Grounds
- HOA fee: $600 annually
Location
- Region: Mcdonough
Financial & listing details
- Price per square foot: $171/sqft
- Tax assessed value: $493,900
- Annual tax amount: $7,810
- Date on market: 6/10/2026
- Cumulative days on market: 38 days
- Listing agreement: Exclusive Right To Sell
- Electric utility on property: Yes
Estimated market value
$522,800
$497,000 - $549,000
$3,631/mo
Price history
| Date | Event | Price |
|---|---|---|
| 7/27/2026 | Pending sale | $525,000$171/sqft |
Source:  GAMLS #10782998 Report a problem GAMLS #10782998 Report a problem | ||
| 7/7/2026 | Listed for sale | $525,000$171/sqft |
Source: GAMLS #10782998 Report a problem | ||
| 6/22/2026 | Pending sale | $525,000$171/sqft |
Source: GAMLS #10782998 Report a problem | ||
| 6/10/2026 | Listed for sale | $525,000+0%$171/sqft |
Source: GAMLS #10782998 Report a problem | ||
| 6/2/2026 | Listing removed | $524,900$171/sqft |
Source: GAMLS #10740457 Report a problem | ||
| 4/24/2026 | Listed for sale | $524,900$171/sqft |
Source:  FMLS GA #7756999 Report a problem FMLS GA #7756999 Report a problem | ||
Public tax history
| Year | Property taxes | Tax assessment |
|---|---|---|
| 2025 | $6,396 -0.6% | $197,560 +3.3% |
| 2024 | $6,436 +13.9% | $191,320 +5.2% |
| 2023 | $5,652 +7.9% | $181,920 +23% |
| 2022 | $5,238 +8.5% | $147,960 +13.4% |
| 2021 | $4,826 +364.2% | $130,520 +405.9% |
| 2020 | $1,040 | $25,800 |
Find assessor info on the county website
Monthly payment
Est. payment
Payment breakdown
Explore the cost of this home by adjusting the details. Changes won't be saved.Climate risks
Neighborhood: 30252
Nearby schools
GreatSchools rating
- 8/10Rock Spring Elementary SchoolGrades: PK-5Distance: 1.8 mi
- 7/10Ola Middle SchoolGrades: 6-8Distance: 3.3 mi
- 7/10Ola High SchoolGrades: 9-12Distance: 3 mi
Schools provided by the listing agent
- Elementary: Rock Spring
- Middle: Ola
- High: Ola
Source: GAMLS. This data may not be complete. We recommend contacting the local school district to confirm school assignments for this home.
- $425,4004 bd4 ba3k sqft317 Steamwood Ln LOT 14, McDonough, GA 30252Off Market
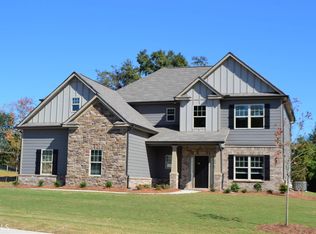
- $439,4005 bd4 ba3.4k sqft313 Steamwood Ln, McDonough, GA 30252Off Market
- $443,0005 bd3 ba2.9k sqft321 Steamwood Ln, McDonough, GA 30252Off Market
- $472,3005 bd3 ba3.9k sqft316 Steamwood Ln, McDonough, GA 30252Off Market
- $490,4005 bd5 ba3.8k sqft316 Steamwood Ln #19, McDonough, GA 30252Off Market
- $465,0004 bd3 ba2.9k sqft312 Steamwood Ln, McDonough, GA 30252Sold
- $404,4004 bd3 ba2.8k sqft320 Steamwood Ln, McDonough, GA 30252Off Market
- $410,1005 bd3 ba2.5k sqft325 Steamwood Ln, McDonough, GA 30252Off Market
A local agent can set up tours, give advice and negotiate with sellers.
Similar homes
- $525,0004 bd3 ba2.9k sqft146 Aubree Way, McDonough, GA 30252Active

 MLS ID #10785159, Amber Jones, Crye-Leike, Realtors. GAMLS
 - $405,0003 bd3 ba2.4k sqft309 Helena Pl, McDonough, GA 30252Active
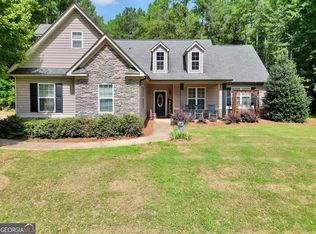 MLS ID #10820080, Traci Pate, Southern Roots Realty Partners. GAMLS
 - $485,0005 bd3 ba2.7k sqft140 Timber Ridge Dr, McDonough, GA 30252Active
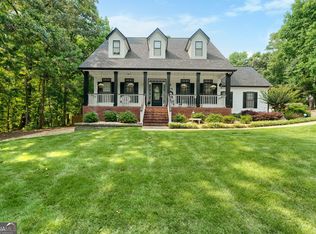 MLS ID #10800894, Kerri Worden, Real Broker, LLC. GAMLS
 - $515,0005 bd3 ba3.3k sqft1106 Edward Dr, McDonough, GA 30252Active
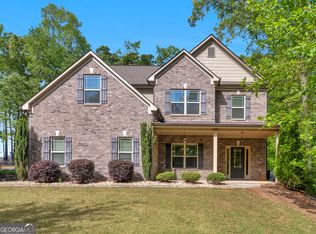 MLS ID #10801816, Brannon Coble, Watkins Real Estate Associates. GAMLS
 - $449,0004 bd3 ba2.6k sqft156 Fishers Mill Dr, McDonough, GA 30252ActiveMLS ID #10775939, Wendy Morris, SouthSide, REALTORS. GAMLS
- $444,9006 bd4 ba3.1k sqft312 Conway Ct, McDonough, GA 30252ActiveMLS ID #10793276, Shannon Cain, Pathway Homes and Properties. GAMLS
- $520,0006 bd4 ba3.9k sqft520 Coventry Way, McDonough, GA 30252ActiveMLS ID #10787190, Ashley Seldon, Virtual Properties Realty.com. GAMLS
- $535,0005 bd4 ba3.8k sqft141 Pinehaven Ct, McDonough, GA 30252ActiveMLS ID #10806318, Rachel Gibson, Seven Keys Realty LLC. GAMLS
- $445,0005 bd3 ba2.6k sqft452 Trousseau Ln, McDonough, GA 30252ActiveMLS ID #10714039, Charles Terrell, Joe Stockdale Real Estate. GAMLS
- $539,0005 bd4 ba3.3k sqft591 Saltbox Ln, McDonough, GA 30252ActiveMLS ID #10784351, Amber C Cochran, Investment Realty Group. GAMLS
- $499,9004 bd3 ba3.1k sqft4052 Andover Cir, McDonough, GA 30252ActiveMLS ID #10800800, Beau J Kelley, Buddy Kelley Properties. GAMLS
- $479,9005 bd4 ba3.1k sqft137 Caraway Rd, Locust Grove, GA 30248ActiveMLS ID #10817159, Amy Easterlin, The Legacy Real Estate Group. GAMLS
- $405,0005 bd3 ba3.3k sqft368 Noblewood Dr, McDonough, GA 30252ActiveMLS ID #10816372, Christy Barnard, Watkins Real Estate Associates. GAMLS
- $510,0005 bd3 ba2.8k sqft656 E Lake Rd, McDonough, GA 30252ActiveMLS ID #10704160, Jose Manuel Moya Chavez, Virtual Properties Realty.com. GAMLS
- $467,5005 bd3 ba3k sqft500 Elkwood Ln, McDonough, GA 30252ActiveMLS ID #10775516, Antonio Merkerson, Coldwell Banker Realty. GAMLS
- $589,0005 bd4 ba3.6k sqft167 Classica Dr, McDonough, GA 30252ActiveMLS ID #10772359, Eddie Dunston II, Hester Group, REALTORS. GAMLS
- $545,0005 bd4 ba3.9k sqft179 Napa Dr, McDonough, GA 30253ActiveMLS ID #10775692, Malcolm D Hunter, Harry Norman Realtors. GAMLS
- $455,0004 bd3 ba2.4k sqft145 Ducati Dr, McDonough, GA 30252ActiveMLS ID #10735128, Tim Dabney, Keller Williams Premier. GAMLS
- $509,0004 bd4 ba3.2k sqft3231 Ashmore Ct, Conyers, GA 30094ActiveMLS ID #10815343, Lucretia Ramsey, Ramsey Realty Service. GAMLS
- $467,8004 bd4 ba3k sqft308 Cinnamon Bark Pass, Locust Grove, GA 30248ActiveMLS ID #10787924, Caelyn Tackett, Georgia Real Estate Team. GAMLS
