Price slashed, now vacant with new HVAC to keep you cool. Nestled on a cul-de-sac in a charming and established Kelleytown neighborhood, this exquisite all-brick home with an upstairs bonus suite and a full basement offers the blend of comfort and convenience. The meticulously maintained front yard with lush landscaping, creates a welcoming and inviting first impression. A spacious foyer welcomes you in and leads to the family room with vaulted ceiling and warm fireplace. Adjacent to the living room is a well-appointed kitchen featuring tile flooring, ample cabinetry, countertops that offer extensive space for meal preparation, a pantry, and breakfast area. The formal dining room offering both intimacy and accessibility is distinguished with a volume ceiling, large window, hardwood flooring and judge's paneling trim. The home boasts multiple bedrooms, each with large closets and windows that ensure a bright and airy experience. The primary suite is a true retreat, offering a private sanctuary complete with an en-suite bathroom and sitting area. Two secondary bedrooms and a full bath are located on the opposite side of the home and a large bonus suite with private bath is located on the upper level. The finished terrace level includes a full bathroom and two spacious areas for entertaining, recreation, office, media room or whatever meets your personal needs. An unfinished area provides extra storage and room for a workshop as well. Outside, a large deck with patio below extends your living space and looks onto the newly fenced backyard. Conveniently located near schools, parks, a new Publix shopping center, and easy access to other amenities, this home offers a unique opportunity for those seeking a harmonious lifestyle.
Active
$430,000
560 Brook Hollow Dr, McDonough, GA 30252
4beds
4,367sqft
:
Get pre-qualified$2,863/mo
Single Family Residence
Built in 2001
0.7 Acres Lot
$426,900 Zestimate®
$98/sqft
$-- HOA
What's special
All-brick homeWarm fireplaceFull basementNewly fenced backyardLarge windowBright and airy experienceBreakfast area
- 87 days |
- 1,573 |
- 137 |
Likely to sell faster than
Zillow last checked:
Listing updated:
Listed by:
Carol Waldrop 678-794-9944,
BHGRE Metro Brokers
Source: GAMLS,MLS#: 10759673
Facts & features
Interior
Bedrooms & bathrooms
- Bedrooms: 4
- Bathrooms: 4
- Full bathrooms: 4
- Main level bathrooms: 2
- Main level bedrooms: 3
Rooms
- Room types: Game Room, Laundry, Media Room
Dining room
- Features: Separate Room
Kitchen
- Features: Breakfast Area, Pantry
Heating
- Central
Cooling
- Central Air
Appliances
- Included: Dishwasher, Microwave, Oven/Range (Combo), Refrigerator
- Laundry: In Hall
Features
- Master On Main Level, High Ceilings, Double Vanity, Separate Shower, Soaking Tub, Split Bedroom Plan, Tile Bath, Tray Ceiling(s), Vaulted Ceiling(s), Walk-In Closet(s)
- Flooring: Carpet, Hardwood, Tile
- Windows: Double Pane Windows
- Basement: Bath Finished,Concrete,Daylight,Exterior Entry,Finished,Full,Interior Entry
- Number of fireplaces: 1
- Fireplace features: Family Room, Gas Log
- Common walls with other units/homes: No Common Walls
Interior area
- Total structure area: 4,367
- Total interior livable area: 4,367 sqft
- Finished area above ground: 2,783
- Finished area below ground: 1,584
Property
Parking
- Total spaces: 2
- Parking features: Attached, Garage, Garage Door Opener, Kitchen Level, Side/Rear Entrance
- Has attached garage: Yes
Features
- Levels: One and One Half
- Stories: 1
- Patio & porch: Deck
- Exterior features: Sprinkler System
- Has spa: Yes
- Spa features: Bath
- Fencing: Privacy,Back Yard
Lot
- Size: 0.7 Acres
- Features: Cul-De-Sac
Details
- Parcel number: 101C01090000
Construction
Type & style
- Home type: SingleFamily
- Architectural style: Brick 4 Side,Traditional
- Property subtype: Single Family Residence
Materials
- Brick
- Roof: Composition
Condition
- Resale
- New construction: No
- Year built: 2001
Utilities & green energy
- Sewer: Septic Tank
- Water: Public
- Utilities for property: Cable Available
Community & HOA
Community
- Features: Street Lights
- Security: Smoke Detector(s)
- Subdivision: BROOK HOLLOW
HOA
- Has HOA: No
- Services included: None
Location
- Region: Mcdonough
Financial & listing details
- Price per square foot: $98/sqft
- Tax assessed value: $487,000
- Annual tax amount: $7,787
- Date on market: 5/7/2026
- Cumulative days on market: 73 days
- Listing agreement: Exclusive Right To Sell
- Listing terms: Cash,Conventional,FHA,VA Loan
Estimated market value
$426,900
$406,000 - $448,000
$3,207/mo
Price history
| Date | Event | Price |
|---|---|---|
| 7/6/2026 | Listed for sale | $430,000-4.4%$98/sqft |
Source:  GAMLS #10759673 Report a problem GAMLS #10759673 Report a problem | ||
| 6/22/2026 | Listing removed | $450,000$103/sqft |
Source: GAMLS #10759673 Report a problem | ||
| 5/7/2026 | Listed for sale | $450,000+66.4%$103/sqft |
Source: GAMLS #10759673 Report a problem | ||
| 1/11/2014 | Listing removed | $1,700 |
Source: iHOUSEWeb Solutions, Inc Report a problem | ||
| 12/10/2013 | Price change | $1,700-5.6% |
Source: iHOUSEWeb Solutions, Inc Report a problem | ||
| 11/26/2013 | Listed for rent | $1,800-2.7% |
Source: iHOUSEWeb Solutions, Inc Report a problem | ||
| 6/10/2013 | Listing removed | $1,850 |
Source: JD HOMES Report a problem | ||
| 4/25/2013 | Listed for rent | $1,850 |
Source: JD HOMES Report a problem | ||
| 9/3/2012 | Listing removed | $1,850-2.6% |
Source: Rentspeed.com Report a problem | ||
| 6/7/2012 | Listed for rent | $1,900 |
Source: Y'Crad Properties, L.L.C. Report a problem | ||
| 9/29/2011 | Listing removed | $1,900 |
Source: JD HOMES Report a problem | ||
| 9/3/2011 | Listed for rent | $1,900 |
Source: Y'Crad Properties, L.L.C. Report a problem | ||
| 12/17/2003 | Sold | $270,500-63.3%$62/sqft |
Source: Public Record Report a problem | ||
| 11/1/2002 | Sold | $737,200+199.3%$169/sqft |
Source: Public Record Report a problem | ||
| 6/8/2001 | Sold | $246,300$56/sqft |
Source: Public Record Report a problem | ||
Public tax history
| Year | Property taxes | Tax assessment |
|---|---|---|
| 2025 | $7,787 +13.2% | $194,800 +13.9% |
| 2024 | $6,880 +6.6% | $171,000 +3% |
| 2023 | $6,455 +17.4% | $166,040 +17.7% |
| 2022 | $5,496 +19.1% | $141,040 +19.4% |
| 2021 | $4,615 +3.4% | $118,080 +3.4% |
| 2020 | $4,465 +9.6% | $114,160 +9.9% |
| 2019 | $4,072 +2.7% | $103,920 +2.8% |
| 2018 | $3,965 +8.3% | $101,120 +15% |
| 2016 | $3,663 +5.9% | $87,920 +3% |
| 2015 | $3,459 -0.1% | $85,360 +4% |
| 2014 | $3,462 | $82,040 |
| 2013 | -- | -- |
| 2012 | -- | -- |
| 2011 | -- | -- |
| 2010 | -- | -- |
| 2009 | -- | -- |
| 2008 | $4,065 -0.5% | -- |
| 2007 | $4,087 +2.5% | $106,800 |
| 2005 | $3,987 | $106,800 |
| 2004 | $3,987 +27.6% | $106,800 +8.9% |
| 2003 | $3,125 +7.5% | $98,040 +3.7% |
| 2002 | $2,907 +538.7% | $94,560 +688% |
| 2001 | $455 +9.2% | $12,000 |
| 2000 | $417 | $12,000 |
Find assessor info on the county website
Monthly payment
Est. payment
Payment breakdown
Explore the cost of this home by adjusting the details. Changes won't be saved.Climate risks
Neighborhood: 30252
Nearby schools
GreatSchools rating
- 6/10Pleasant Grove Elementary SchoolGrades: PK-5Distance: 1.3 mi
- 5/10Woodland Middle SchoolGrades: 6-8Distance: 2.7 mi
- 4/10Woodland High SchoolGrades: 9-12Distance: 2.6 mi
Schools provided by the listing agent
- Elementary: Pleasant Grove
- Middle: Woodland
- High: Woodland
Source: GAMLS. This data may not be complete. We recommend contacting the local school district to confirm school assignments for this home.
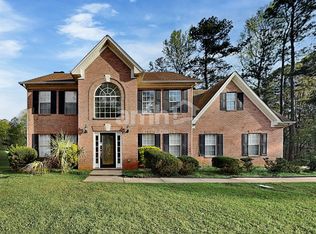
- $322,7004 bd3 ba2.3k sqft550 Brook Hollow Dr, McDonough, GA 30252Off Market
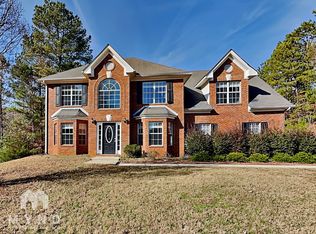
- $368,1004 bd3 ba3k sqft565 Brook Hollow Dr, McDonough, GA 30252Off Market
- $401,8003 bd3 ba3.3k sqft570 Brook Hollow Dr, McDonough, GA 30252Off Market
- $426,5004 bd3 ba100 sqft535 Brook Hollow Dr, McDonough, GA 30252Off Market
- $422,3004 bd3 ba3.1k sqft555 Brook Hollow Dr, McDonough, GA 30252Off Market
- $333,9004 bd2 ba2.3k sqft540 Brook Hollow Dr, McDonough, GA 30252Off Market
- $414,5005 bd4 ba2.6k sqft530 Brook Hollow Dr, McDonough, GA 30252Off Market
- $355,3004 bd3 ba2.7k sqft515 Brook Hollow Dr, McDonough, GA 30252Off Market
A local agent can set up tours, give advice and negotiate with sellers.
Similar homes
- $394,9004 bd3 ba2.5k sqft305 Brook Hollow Dr, McDonough, GA 30252Active
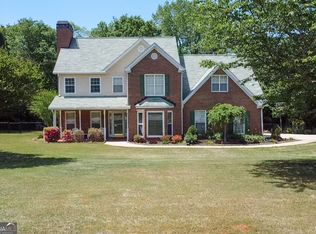
 MLS ID #10796651, Diane O'Cain, SouthSide, REALTORS. GAMLS
 - $430,0004 bd3 ba3.8k sqft196 Ashley Dr, McDonough, GA 30252Active
 MLS ID #10777892, Shannon Cain, Pathway Homes and Properties. GAMLS
 - $455,0005 bd5 ba3k sqft1085 Crown River Pkwy, McDonough, GA 30252Active
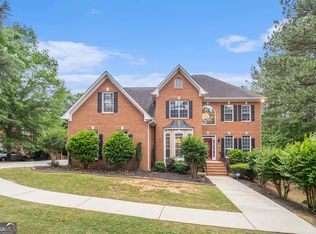 MLS ID #10720220, Cory Gatti, eXp Realty. GAMLS
 - $455,0004 bd3 ba2.5k sqft147 Nobility Ln, McDonough, GA 30252Active
 MLS ID #10816861, Crystal Cust, Watkins Real Estate Associates. GAMLS
 - $430,0005 bd3 ba3.1k sqft1520 Ethans Way, McDonough, GA 30252ActiveMLS ID #10815206, Ayesha Terry, Keller Williams Realty Atl. Partners. GAMLS
- $429,9005 bd3 ba3.2k sqft1731 Snapping Shoals Rd, McDonough, GA 30252ActiveMLS ID #10809640, Megan S Cox, The Legacy Real Estate Group. GAMLS
- $475,0004 bd4 ba3k sqft1225 Bent Creek Dr, McDonough, GA 30252ActiveMLS ID #10798879, Laura A Evans, AREA. GAMLS
- $409,9005 bd4 ba3.2k sqft142 Nobility Ln, McDonough, GA 30252ActiveMLS ID #10815644, Johnnie Howard, eXp Realty. GAMLS
- $445,0003 bd2 ba2.4k sqft1245 Bent Creek Dr, McDonough, GA 30252ActiveMLS ID #10655729, Christie Thornton, Chapman Group Realty, Inc.. GAMLS
- $414,9004 bd4 ba2.6k sqft1625 Lake Dow Rd, McDonough, GA 30252ActiveMLS ID #10800658, Chance Adamson, Southern Classic Realtors. GAMLS
- $530,0005 bd4 ba3.5k sqft400 Guildhouse Dr, McDonough, GA 30252ActiveMLS ID #10786469, Nakia Warner, Pink Sands Group. GAMLS
- $390,0004 bd3 ba2.8k sqft819 N Bethany Rd, McDonough, GA 30252ActiveMLS ID #10784235, Judith B O'Rear, Coldwell Banker Realty. GAMLS
- $450,0007 bd4 ba4.2k sqft1245 Ethans Way, McDonough, GA 30252ActiveMLS ID #10792476, Nichole Peterman, Keller Williams Realty Atl. Partners. GAMLS
- $445,0003 bd4 ba2.4k sqft2109 Post Oak Ct, McDonough, GA 30252ActiveMLS ID #10795771, Christy Barnard, Watkins Real Estate Associates. GAMLS
- $449,9004 bd3 ba2.7k sqft4107 Alayna Lee Cir, McDonough, GA 30252ActiveMLS ID #10772779, Mia Murdock, Metes & Bounds Realty, LLC. GAMLS
- $395,0004 bd4 ba3.1k sqft1086 Rowanshyre Cir, McDonough, GA 30253ActiveMLS ID #10808396, Mark Spain, Mark Spain Real Estate. GAMLS
- $440,0005 bd4 ba3.4k sqft841 Colwell Ln, McDonough, GA 30253ActiveMLS ID #10802982, Darnell Bender, BHHS Georgia Properties. GAMLS
- $477,0004 bd4 ba2.8k sqft903 Champions Way, McDonough, GA 30252ActiveMLS ID #10686886, Wanda Childress, Irwin Realty & Company. GAMLS
- $480,0004 bd3 ba3.1k sqft855 Archie Dr, McDonough, GA 30252ActiveMLS ID #10753084, Mark Spain, Mark Spain Real Estate. GAMLS
- $435,0005 bd4 ba3.6k sqft2597 W Harvest Dr SE, Conyers, GA 30013ActiveMLS ID #10817350, Allison Ambrose, ARG Realty & Property Management. GAMLS
