This beautiful, custom built Ranch is located in the Lake Dow North S/D. On the #3 Green of the Golf Course! It has a new architectural roof. U[on entering the home, you step into a two story foyer with a gorgeous dining room on the right side. The spacious Family room /Living room has a fireplace and high ceilings. There are 2 bedrooms on the left side with a full bathroom and an Office area as well. The Kitchen has stainless steel appliances with an eat-in Breakfast area. The romantic Master Suite has a fireplace in the Sitting area. The Bathroom boasts a large double vanity. The upstairs features a private bedroom and full bath. The home has lots of storage and includes a large Laundry room. It has hardwood floors and new carpeting. Great curb appeal and a fenced yard with a covered patio so you can enjoy sitting outside with a gold course view, which is professionally maintained. You couldn't ask for more!
Active
$477,000
903 Champions Way, McDonough, GA 30252
4beds
2,890sqft
Single Family Residence
Built in 2005
0.53 Acres Lot
$465,500 Zestimate®
$165/sqft
$-- HOA
What's special
High ceilingsHardwood floorsGreat curb appealOffice areaNew architectural roofGorgeous dining roomEat-in breakfast area
- 214 days
- 197
- 9
Zillow last checked:
Listing updated:
Listed by:
Wanda Childress 770-596-4193,
Irwin Realty & Company
Source: GAMLS,MLS#: 10686886
Facts & features
Interior
Bedrooms & bathrooms
- Bedrooms: 4
- Bathrooms: 4
- Full bathrooms: 3
- 1/2 bathrooms: 1
- Main level bathrooms: 2
- Main level bedrooms: 3
Rooms
- Room types: Great Room, Laundry
Dining room
- Features: Seats 12+, Separate Room
Kitchen
- Features: Breakfast Area, Breakfast Bar, Solid Surface Counters
Heating
- Central, Electric, Heat Pump
Cooling
- Attic Fan, Ceiling Fan(s), Central Air, Electric, Heat Pump
Appliances
- Included: Dishwasher, Electric Water Heater, Microwave, Oven/Range (Combo), Refrigerator, Stainless Steel Appliance(s)
- Laundry: In Hall
Features
- Double Vanity, High Ceilings, Master On Main Level, Rear Stairs, Separate Shower, Soaking Tub, Split Bedroom Plan, Tray Ceiling(s), Entrance Foyer, Walk-In Closet(s)
- Flooring: Carpet, Hardwood, Tile
- Windows: Double Pane Windows, Window Treatments
- Basement: None
- Number of fireplaces: 2
- Fireplace features: Factory Built, Family Room, Master Bedroom
Interior area
- Total structure area: 2,890
- Total interior livable area: 2,890 sqft
- Finished area above ground: 2,890
- Finished area below ground: 0
Property
Parking
- Total spaces: 2
- Parking features: Attached, Garage, Garage Door Opener, Kitchen Level, Off Street, Side/Rear Entrance
- Has attached garage: Yes
Features
- Levels: One and One Half
- Stories: 1
- Patio & porch: Patio
- Fencing: Back Yard,Fenced
- Frontage type: Golf Course
Lot
- Size: 0.53 Acres
- Features: Greenbelt, Level, Open Lot
- Residential vegetation: Cleared, Grassed, Partially Wooded
Details
- Additional structures: Other
- Parcel number: 139C01058000
Construction
Type & style
- Home type: SingleFamily
- Architectural style: Brick 4 Side,European,Ranch,Traditional
- Property subtype: Single Family Residence
Materials
- Brick
- Foundation: Slab
- Roof: Composition
Condition
- Resale
- New construction: No
- Year built: 2005
Utilities & green energy
- Sewer: Septic Tank
- Water: Public
- Utilities for property: Cable Available
Community & HOA
Community
- Features: Clubhouse, Lake, Sidewalks, Street Lights
- Security: Carbon Monoxide Detector(s), Smoke Detector(s)
- Subdivision: Lake Dow North
HOA
- Has HOA: Yes
- Services included: Maintenance Grounds, Management Fee
Location
- Region: Mcdonough
Financial & listing details
- Price per square foot: $165/sqft
- Tax assessed value: $495,300
- Annual tax amount: $8,019
- Date on market: 2/6/2026
- Cumulative days on market: 182 days
- Listing agreement: Exclusive Right To Sell
- Listing terms: Cash,Conventional,VA Loan
Estimated market value
$465,500
$442,000 - $489,000
$2,963/mo
Price history
| Date | Event | Price |
|---|---|---|
| 7/3/2026 | Listed for sale | $477,000$165/sqft |
Source:  GAMLS #10686886 Report a problem GAMLS #10686886 Report a problem | ||
| 6/1/2026 | Pending sale | $477,000$165/sqft |
Source: GAMLS #10686886 Report a problem | ||
| 5/26/2026 | Price change | $477,000-2.1%$165/sqft |
Source: GAMLS #10686886 Report a problem | ||
| 3/26/2026 | Price change | $487,000-0.6%$169/sqft |
Source: GAMLS #10686886 Report a problem | ||
| 2/8/2026 | Price change | $490,000+2.1%$170/sqft |
Source: GAMLS #10686886 Report a problem | ||
| 2/6/2026 | Listed for sale | $480,000+36%$166/sqft |
Source: GAMLS #10686886 Report a problem | ||
| 4/30/2021 | Sold | $352,900+1.5%$122/sqft |
Source:  GAMLS #8946733 Report a problem GAMLS #8946733 Report a problem | ||
| 3/25/2021 | Pending sale | $347,800$120/sqft |
Source: GAMLS #8946733 Report a problem | ||
| 3/21/2021 | Listed for sale | $347,800+10.4%$120/sqft |
Source: GAMLS #8946733 Report a problem | ||
| 4/14/2020 | Sold | $315,000-3.1%$109/sqft |
Source: GAMLS #8748613 Report a problem | ||
| 3/23/2020 | Pending sale | $325,000$112/sqft |
Source: Berkshire Hathaway HomeServices Georgia Properties - Fayetteville Office #8748613 Report a problem | ||
| 3/6/2020 | Listed for sale | $325,000+22.6%$112/sqft |
Source: Berkshire Hathaway HomeServices Georgia Properties #8748613 Report a problem | ||
| 4/22/2015 | Sold | $265,000-1.5%$92/sqft |
Source: Public Record Report a problem | ||
| 3/18/2015 | Pending sale | $268,900$93/sqft |
Source: BHHS GEORGIA PROPERTIES #07388447 Report a problem | ||
| 2/11/2015 | Price change | $268,900-1.8%$93/sqft |
Source: BHHS Georgia Properties-Fayetteville #7388447 Report a problem | ||
| 1/17/2015 | Listed for sale | $273,900+5.3%$95/sqft |
Source: BHHS Georgia Properties-Fayetteville #7388447 Report a problem | ||
| 7/21/2010 | Sold | $260,100-13.3%$90/sqft |
Source: Public Record Report a problem | ||
| 1/8/2010 | Listing removed | $300,000$104/sqft |
Source: Coldwell Banker Bullard Realty #02775478 Report a problem | ||
| 1/3/2010 | Price change | $300,000+9.1%$104/sqft |
Source: Coldwell Banker Bullard Realty #02775478 Report a problem | ||
| 11/18/2009 | Listed for sale | $275,000-16.5%$95/sqft |
Source: Coldwell Banker Bullard Realty #02775478 Report a problem | ||
| 9/20/2008 | Listing removed | $329,500$114/sqft |
Source: Keller Williams Realty #02363180 Report a problem | ||
| 3/9/2008 | Listed for sale | $329,500+3.3%$114/sqft |
Source: Keller Williams Realty #02363180 Report a problem | ||
| 5/5/2006 | Sold | $318,900$110/sqft |
Source: Public Record Report a problem | ||
Public tax history
| Year | Property taxes | Tax assessment |
|---|---|---|
| 2025 | $306 -21.8% | $198,120 +3.1% |
| 2024 | $391 +31.4% | $192,160 +2.1% |
| 2023 | $297 -47.3% | $188,200 +33.3% |
| 2022 | $564 -88.5% | $141,160 +12% |
| 2021 | $4,917 +1% | $126,000 +1% |
| 2020 | $4,868 +3.4% | $124,720 +3.4% |
| 2019 | $4,709 +6.8% | $120,600 +6.9% |
| 2018 | $4,410 +2.3% | $112,800 +11% |
| 2016 | $4,311 +8.2% | $101,640 -0.8% |
| 2015 | $3,982 +182% | $102,440 +8.1% |
| 2014 | $1,412 | $94,800 |
| 2013 | -- | -- |
| 2012 | -- | -- |
| 2011 | -- | -- |
| 2010 | -- | -- |
| 2009 | -- | -- |
| 2008 | $3,935 -13% | -- |
| 2007 | $4,522 +484.1% | $118,560 +492.8% |
| 2005 | $774 | $20,000 |
| 2004 | $774 +1.3% | $20,000 |
| 2003 | $764 +3.4% | $20,000 |
| 2002 | $739 +1.2% | $20,000 |
| 2001 | $730 +0.4% | $20,000 |
| 2000 | $727 | $20,000 |
Find assessor info on the county website
Monthly payment
Est. payment
Payment breakdown
Explore the cost of this home by adjusting the details. Changes won't be saved.Climate risks
Neighborhood: 30252
Nearby schools
Schools provided by the listing agent
- Elementary: Ola
- Middle: Ola
- High: Ola
Source: GAMLS. This data may not be complete. We recommend contacting the local school district to confirm school assignments for this home.
Similar homes
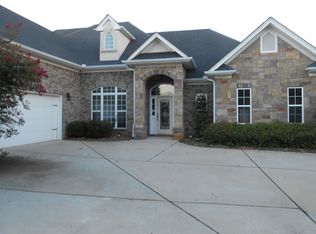
- $449,0004 bd3 ba3.1k sqft855 Archie Dr, McDonough, GA 30252Active

 MLS ID #10839017, Mark Spain, Mark Spain Real Estate. GAMLS
 - $495,0004 bd3 ba2.7k sqft873 Archie Dr, McDonough, GA 30252Active
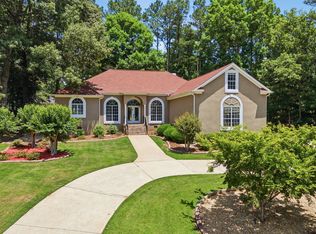 MLS ID #10819110, Keely McNeal, Century 21 Results. GAMLS
 - $414,9004 bd4 ba2.6k sqft1625 Lake Dow Rd, McDonough, GA 30252Active
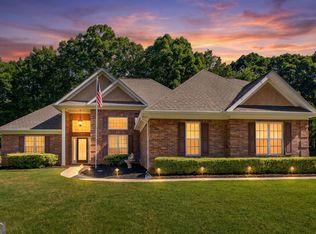 MLS ID #10800658, Chance Adamson, Southern Classic Realtors. GAMLS
 - $439,9004 bd3 ba2.7k sqft4107 Alayna Lee Cir, McDonough, GA 30252Active
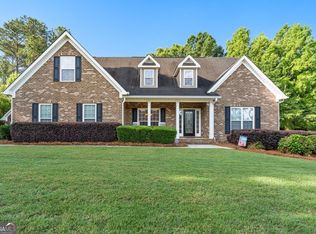 MLS ID #10832358, Mia Murdock, Metes & Bounds Realty, LLC. GAMLS
 - $439,9004 bd3 ba2.7k sqft4301 Gladys Ct, McDonough, GA 30252ActiveMLS ID #10822102, Diane O'Cain, SouthSide, REALTORS. GAMLS
- $469,0005 bd4 ba3.3k sqft424 Oscar Ct, McDonough, GA 30252ActiveMLS ID #10826130, The Watts Pfister Group, Harry Norman Realtors. GAMLS
- $515,0006 bd3 ba3.5k sqft795 Huiet Dr, McDonough, GA 30252ActiveMLS ID #10817714, Scott Patrick, Real Broker, LLC. GAMLS
- $435,0003 bd3 ba2.3k sqft925 Champions Way, McDonough, GA 30252ActiveMLS ID #10798677, Kelli Burns, Keller Williams Realty Atl. Partners. GAMLS
- $479,9005 bd3 ba3.1k sqft197 Nobility Ln, McDonough, GA 30252ActiveMLS ID #10773933, Fallon Birch, Maximum One Platinum Realtors. GAMLS
- $455,0005 bd5 ba3k sqft1085 Crown River Pkwy, McDonough, GA 30252Active Under ContractMLS ID #10720220, Cory Gatti, eXp Realty. GAMLS
- $384,9003 bd3 ba2.4k sqft2450 McGarity Rd, McDonough, GA 30252ActiveMLS ID #10832272, Cindy Carter, Blue Door Associates, LLC. GAMLS
- $469,9004 bd4 ba3k sqft308 Cinnamon Bark Pass, Locust Grove, GA 30248ActiveMLS ID #10837771, Joseph F Chapman, Chapman Group Realty, Inc.. GAMLS
- $399,9903 bd3 ba2.1k sqft178 Ashley Dr, McDonough, GA 30252ActiveMLS ID #10803681, Raquel Lavender, Keller Williams Realty Atl. Partners. GAMLS
- $478,0004 bd3 ba3k sqft281 Laney Dr, Locust Grove, GA 30248ActiveMLS ID #10655242, Alex Hulsey, Simple Showing Inc. GAMLS
- $450,0007 bd4 ba4.2k sqft1245 Ethans Way, McDonough, GA 30252ActiveMLS ID #10792476, Nichole Peterman, Keller Williams Realty Atl. Partners. GAMLS
- $350,0003 bd3 ba2.5k sqft129 Avalon Dr, McDonough, GA 30252ActiveMLS ID #10827194, Renee Bryant, SouthSide, REALTORS. GAMLS
- $499,0004 bd4 ba3.7k sqft6520 Riada Ct, McDonough, GA 30253ActiveMLS ID #10684608, Amy M Jackson Climie, Virtual Properties Realty.com. GAMLS
- $699,9005 bd4 ba3.4k sqft400 Countryside Dr, McDonough, GA 30252ActiveMLS ID #10835195, Cal Knecht, BHHS First Magnolia Realty. GAMLS
- $535,0005 bd4 ba3.8k sqft141 Pinehaven Ct, McDonough, GA 30252ActiveMLS ID #10806318, Rachel Gibson, Seven Keys Realty LLC. GAMLS
- $430,0005 bd3 ba3.1k sqft1520 Ethans Way, McDonough, GA 30252ActiveMLS ID #10815206, Ayesha Terry, Keller Williams Realty Atl. Partners. GAMLS
