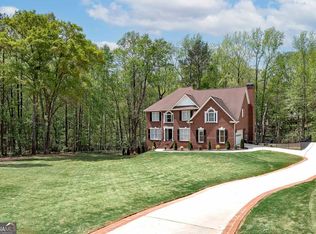
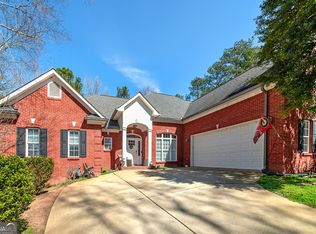
BUYER'S OPEN HOUSE!!! SATURDAY, AUGUST 1ST FROM 11AM TO 1PM!!! Nestled on 1.79 acres in McDonough, this unique property features two beautifully designed homes, making it ideal for multigenerational living or an excellent rental income opportunity. Built in 2001, this primary brick home offers 4 bedrooms and 3.5 bathrooms and over 2600 sq. feet with a spacious primary suite on the main level, along with 2 additional bedrooms. Upstairs, you will find a private fourth bedroom complete with its own full bath. Step outside to enjoy exceptional outdoor living with both an outdoor inground pool accompanied by a pavilion, creating the perfect setting for relaxation and entertaining. The secondary residence, built in 2014, is a charming brick home offering 3 bedrooms and 3 bathrooms. Thoughtfully designed for comfort and accessibility, it features two primary suites on the main level, wide doorways, zero-entry shower for handicap accessibly, and offers a spacious kitchen. Schedule your showing today.
Active
Price cut: $25.1K (7/21)
$799,900
1245 Highway 20 E, McDonough, GA 30252
7beds
4,685sqft
:
Get pre-qualified$5,277/mo
Single Family Residence
Built in 2001
1.79 Acres Lot
$-- Zestimate®
$171/sqft
$-- HOA
What's special
Outdoor inground poolWide doorwaysPrimary brick homeExceptional outdoor livingSpacious kitchen
- 4 days |
- 188 |
- 18 |
Zillow last checked:
Listing updated:
Listed by:
Amanda Junca 478-397-2622,
Watkins Real Estate Associates
Source: GAMLS,MLS#: 10809569
Facts & features
Interior
Bedrooms & bathrooms
- Bedrooms: 7
- Bathrooms: 7
- Full bathrooms: 6
- 1/2 bathrooms: 1
- Main level bathrooms: 4
- Main level bedrooms: 5
Rooms
- Room types: Office
Dining room
- Features: Separate Room
Heating
- Central
Cooling
- Central Air
Appliances
- Included: Cooktop, Dishwasher, Electric Water Heater, Microwave, Oven/Range (Combo), Refrigerator
- Laundry: In Hall
Features
- High Ceilings, In-Law Floorplan, Master On Main Level, Roommate Plan, Split Bedroom Plan, Tile Bath, Tray Ceiling(s), Vaulted Ceiling(s), Walk-In Closet(s)
- Flooring: Hardwood, Tile, Vinyl
- Basement: None
- Attic: Expandable,Pull Down Stairs
- Number of fireplaces: 1
Interior area
- Total structure area: 4,685
- Total interior livable area: 4,685 sqft
- Finished area above ground: 4,685
- Finished area below ground: 0
Video & virtual tour
Property
Parking
- Parking features: Attached, Garage, Garage Door Opener, Kitchen Level, Parking Pad, Side/Rear Entrance
- Has attached garage: Yes
- Has uncovered spaces: Yes
Features
- Levels: One and One Half
- Stories: 1
- Patio & porch: Patio
- Has private pool: Yes
- Pool features: In Ground
- Fencing: Back Yard
Lot
- Size: 1.79 Acres
- Features: Private
Details
- Additional structures: Outbuilding, Second Residence
- Parcel number: 12101032000
Construction
Type & style
- Home type: SingleFamily
- Architectural style: Brick 4 Side
- Property subtype: Single Family Residence
Materials
- Brick
- Roof: Composition
Condition
- Resale
- New construction: No
- Year built: 2001
Utilities & green energy
- Sewer: Septic Tank
- Water: Public
- Utilities for property: Cable Available, Electricity Available, High Speed Internet, Phone Available
Community & HOA
Community
- Features: None
- Subdivision: None
HOA
- Has HOA: No
- Services included: None
Location
- Region: Mcdonough
Financial & listing details
- Price per square foot: $171/sqft
- Annual tax amount: $3,779
- Date on market: 7/21/2026
- Cumulative days on market: 4 days
- Listing agreement: Exclusive Right To Sell
- Listing terms: Cash,Conventional,FHA,VA Loan
- Electric utility on property: Yes
Estimated market value
Not available
Estimated sales range
Not available
Not available
Price history
| Date | Event | Price |
|---|---|---|
| 7/21/2026 | Price change | $799,900-3%$171/sqft |
Source:  GAMLS #10809569 Report a problem GAMLS #10809569 Report a problem | ||
| 6/16/2026 | Listed for sale | $825,000$176/sqft |
Source: GAMLS #10776654 Report a problem | ||
Public tax history
Tax history is unavailable.
Monthly payment
Est. payment
Payment breakdown
Explore the cost of this home by adjusting the details. Changes won't be saved.Climate risks
Neighborhood: 30252
Nearby schools
GreatSchools rating
- 8/10Timber Ridge Elementary SchoolGrades: PK-5Distance: 3 mi
- 8/10Union Grove Middle SchoolGrades: 6-8Distance: 2.5 mi
- 7/10Union Grove High SchoolGrades: 9-12Distance: 2.6 mi
Schools provided by the listing agent
- Elementary: Timber Ridge
- Middle: Union Grove
- High: Union Grove
Source: GAMLS. This data may not be complete. We recommend contacting the local school district to confirm school assignments for this home.
- $796,8004 bd3 ba2k sqft1245 Highway 20, McDonough, GA 30252Off Market
- $545,0007 bd4 ba4.1k sqft1101 Sutton Dr, McDonough, GA 30252Off Market
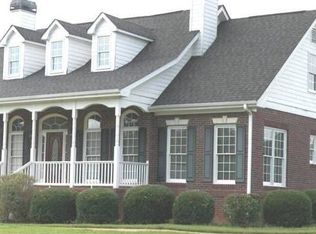
- $412,9005 bd4 ba3.1k sqft1105 Sutton Dr, McDonough, GA 30252Off Market
- $582,8006 bd4 ba3.2k sqft1107 Sutton Dr, McDonough, GA 30252Off Market
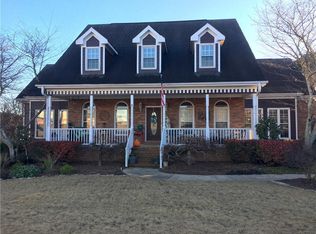
- $921,5004 bd3 ba5.2k sqft1246 Conyers Rd #20, McDonough, GA 30252Off Market
- $796,0004 bd5 ba4.4k sqft1201 Highway 20, McDonough, GA 30252Off Market
- $386,8003 bd2 ba2.3k sqft1202 Bent Creek Dr, McDonough, GA 30252Off Market
- $443,8004 bd3 ba3.1k sqft1100 Sutton Dr, McDonough, GA 30252Off Market
A local agent can set up tours, give advice and negotiate with sellers.
Similar homes
- $814,9007 bd5 ba4.2k sqft408 Warren Way, McDonough, GA 30252Active
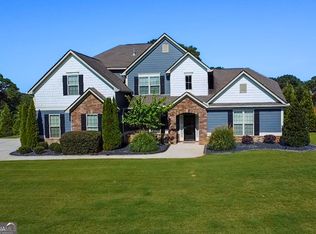
 MLS ID #10808667, Diane O'Cain, SouthSide, REALTORS. GAMLS
 - $795,0005 bd4 ba4.4k sqft3018 E Lake Rd, McDonough, GA 30252Active
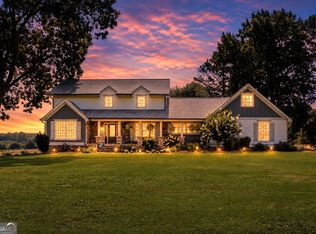 MLS ID #10810501, James Mazza, U-List Real Estate. GAMLS
 - $699,9006 bd4 ba4.7k sqft20 Allie Dr, McDonough, GA 30252Active
 MLS ID #10714234, Brent Fisher, HomeSmart. GAMLS
 - $699,9005 bd4 ba4.3k sqft400 Countryside Dr, McDonough, GA 30252Active
 MLS ID #10701634, Cal Knecht, BHHS First Magnolia Realty. GAMLS
 - $849,9004 bd4 ba4.3k sqft110 Riverbend Dr, McDonough, GA 30252ActiveMLS ID #10729278, Donna Turpin, Ansley Real Estate | Christie's Int. GAMLS
- $450,0004 bd3 ba3k sqft1307 Regatta Way, McDonough, GA 30252ActiveMLS ID #10809953, Amy Scott, The Legacy Real Estate Group. GAMLS
- $589,9005 bd5 ba3.8k sqft210 Enfield Ln, McDonough, GA 30252ActiveMLS ID #10790459, Jacqueline Shaffer, Offerpad Brokerage. GAMLS
- $590,0005 bd5 ba4.3k sqft80 Allie Dr, McDonough, GA 30252ActiveMLS ID #10788086, Jeri Maxedon, Georgia Real Estate Team. GAMLS
- $475,0004 bd4 ba3k sqft1225 Bent Creek Dr, McDonough, GA 30252ActiveMLS ID #10798879, Laura A Evans, AREA. GAMLS
- $430,0004 bd3 ba3.8k sqft196 Ashley Dr, McDonough, GA 30252ActiveMLS ID #10777892, Shannon Cain, Pathway Homes and Properties. GAMLS
- $400,0004 bd3 ba2.6k sqft381 Country Lake Dr, McDonough, GA 30252For Sale
 MLS ID #7802009, Antonio Merkerson, Coldwell Banker Realty. FMLS GA
 - $559,9995 bd5 ba4.4k sqft4013 Andover Cir, McDonough, GA 30252ActiveMLS ID #10736444, Terrell Tyson, Maximum One Realty Partners. GAMLS
- $579,9004 bd3 ba3.8k sqft9046 Dawes Xing, McDonough, GA 30252ActiveMLS ID #10801755, Scott Davidson, Keller Williams Realty Atl. Partners. GAMLS
- $414,9004 bd4 ba2.6k sqft1625 Lake Dow Rd, McDonough, GA 30252ActiveMLS ID #10800658, Chance Adamson, Southern Classic Realtors. GAMLS
- $475,0004 bd3 ba3.1k sqft3003 E Fairview Rd, McDonough, GA 30252Active Under ContractMLS ID #10713294, Lauren Brake, Keller Williams Premier. GAMLS
- $515,0005 bd3 ba3.3k sqft1106 Edward Dr, McDonough, GA 30252ActiveMLS ID #10801816, Brannon Coble, Watkins Real Estate Associates. GAMLS
- $785,0007 bd6 ba6k sqft215 Fox Glove Dr, Covington, GA 30016ActiveMLS ID #10808260, Clarence Quarterman, Keller Williams West Atlanta. GAMLS
- $829,0005 bd5 ba6.2k sqft166 Glen Eagle Way, McDonough, GA 30253ActiveMLS ID #10775020, Mykah N Richards, M. Lux Realty. GAMLS
- $490,0006 bd5 ba4.6k sqft168 Melrose Creek Dr, Stockbridge, GA 30281ActiveMLS ID #10810308, Nakita Head, Keller Williams West Atlanta. GAMLS
- $530,0005 bd4 ba3.5k sqft400 Guildhouse Dr, McDonough, GA 30252ActiveMLS ID #10786469, Nakia Warner, Pink Sands Group. GAMLS
