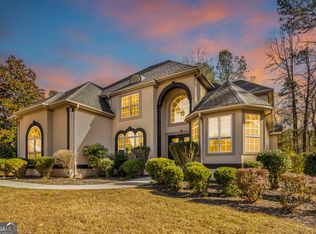
Welcome to 166 Glen Eagle Way, a beautifully remodeled estate residence located inside the prestigious gated community of Eagles Landing Country Club. Perfectly positioned on a spacious corner lot with golf course views, this stately home offers more than 6,600 square feet of refined living space, thoughtfully updated to blend timeless elegance with modern luxury. From the moment you arrive, the home makes a grand impression with its commanding curb appeal, lush landscaping, inviting front porch, and classic architectural presence. Inside, the residence has been fully refreshed and elevated with beautiful designer updates, creating a move-in-ready luxury experience for today's discerning buyer. The main level features soaring ceilings, abundant natural light, rich hardwood flooring, and an elegant flow designed for both formal entertaining and everyday living. The formal living and dining rooms provide a sophisticated setting for hosting, while the spacious family room offers a warm and comfortable gathering space. The remodeled chef's kitchen is the heart of the home, showcasing updated finishes, stainless steel appliances, ample cabinetry, generous counter space, and seamless access to the outdoor deck. Whether preparing intimate meals or entertaining on a grand scale, this kitchen is designed to impress. The main-level owner's suite offers a private retreat with generous proportions, a spa-inspired bath, and a custom walk-in closet. Designed for comfort and relaxation, this suite provides the perfect escape at the end of the day. Upstairs, spacious secondary bedrooms offer privacy and flexibility, while the loft-style library and office area create an ideal space for working from home, reading, or relaxing. A Juliet balcony provides a beautiful architectural detail and overlooks the manicured golf course setting. The fully finished terrace level is an entertainer's dream, complete with a full bar, expansive lounge areas, recreation space, and room for a media/theater experience, game room, fitness area, or private guest retreat. This level offers incredible flexibility and is ideal for hosting gatherings, extended family, or creating the ultimate luxury lifestyle space. Outdoor living is equally impressive, with an expansive deck overlooking serene golf course views and a spacious yard that offers potential for fencing, additional outdoor entertaining areas, or a private pool. Additional highlights include five spacious bedrooms, five-and-a-half bathrooms, an oversized laundry and mudroom, expansive three-car garage, fresh designer updates throughout, newer systems, and exceptional space for both everyday living and elegant entertaining. Located within one of Henry County's most desirable gated golf communities, Eagles Landing Country Club offers an unmatched lifestyle with golf, dining, swim, tennis, clubhouse amenities, and resort-style living just moments from your front door. 166 Glen Eagle Way is more than a home , it is a luxury estate offering space, sophistication, privacy, and the elevated country club lifestyle you have been waiting for.
Active
Price cut: $30K (7/24)
$829,000
166 Glen Eagle Way, McDonough, GA 30253
5beds
6,264sqft
:
Get pre-qualified$5,559/mo
Single Family Residence
Built in 2000
0.5 Acres Lot
$799,600 Zestimate®
$132/sqft
$148/mo HOA
What's special
Soaring ceilingsExpansive three-car garageSpacious yardRich hardwood flooringLush landscapingRecreation spaceAbundant natural light
- 57 days |
- 494 |
- 14 |
Zillow last checked:
Listing updated:
Listed by:
Mykah N Richards 678-994-2366,
M. Lux Realty
Source: GAMLS,MLS#: 10775020
Facts & features
Interior
Bedrooms & bathrooms
- Bedrooms: 5
- Bathrooms: 5
- Full bathrooms: 4
- 1/2 bathrooms: 1
- Main level bathrooms: 1
- Main level bedrooms: 1
Rooms
- Room types: Bonus Room, Exercise Room, Family Room, Foyer, Game Room, Great Room, Library, Loft, Media Room, Office
Dining room
- Features: Seats 12+, Separate Room
Kitchen
- Features: Breakfast Area, Breakfast Bar, Kitchen Island, Solid Surface Counters, Walk-in Pantry
Heating
- Central, Natural Gas
Cooling
- Central Air, Electric
Appliances
- Included: Cooktop, Dishwasher, Disposal, Ice Maker, Microwave, Oven, Refrigerator, Stainless Steel Appliance(s)
- Laundry: Mud Room
Features
- Double Vanity, High Ceilings, Master On Main Level, Separate Shower, Soaking Tub, Split Foyer, Tile Bath, Tray Ceiling(s), Entrance Foyer, Walk-In Closet(s), Wet Bar
- Flooring: Carpet, Hardwood, Tile
- Basement: Bath Finished,Daylight,Exterior Entry,Finished,Full,Interior Entry
- Number of fireplaces: 1
- Fireplace features: Family Room
- Common walls with other units/homes: No Common Walls
Interior area
- Total structure area: 6,264
- Total interior livable area: 6,264 sqft
- Finished area above ground: 4,177
- Finished area below ground: 2,087
Video & virtual tour
Property
Parking
- Total spaces: 3
- Parking features: Attached, Garage, Parking Pad
- Has attached garage: Yes
- Has uncovered spaces: Yes
Features
- Levels: Three Or More
- Stories: 3
- Patio & porch: Deck
- Exterior features: Balcony
- Has spa: Yes
- Spa features: Bath
Lot
- Size: 0.5 Acres
- Features: Corner Lot, Private
Details
- Parcel number: 052A01085000
- Special conditions: As Is,Covenants/Restrictions
- Other equipment: Home Theater
Construction
Type & style
- Home type: SingleFamily
- Architectural style: Colonial,Traditional,Victorian
- Property subtype: Single Family Residence
Materials
- Brick, Stucco
- Foundation: Block
- Roof: Composition
Condition
- Updated/Remodeled
- New construction: No
- Year built: 2000
Utilities & green energy
- Sewer: Public Sewer
- Water: Public
- Utilities for property: Cable Available, Sewer Connected, Underground Utilities
Green energy
- Energy efficient items: Thermostat
Community & HOA
Community
- Features: Clubhouse, Gated, Golf, Park, Playground, Pool, Sidewalks, Street Lights, Swim Team, Tennis Court(s), Tennis Team
- Security: Carbon Monoxide Detector(s), Smoke Detector(s)
- Subdivision: Eagles Landing Country Club
HOA
- Has HOA: Yes
- Services included: Management Fee, Private Roads, Reserve Fund, Security, Swimming, Tennis
- HOA fee: $1,775 annually
Location
- Region: Mcdonough
Financial & listing details
- Price per square foot: $132/sqft
- Tax assessed value: $754,300
- Annual tax amount: $6,076
- Date on market: 6/1/2026
- Cumulative days on market: 58 days
- Listing agreement: Exclusive Right To Sell
- Listing terms: Cash,Conventional,FHA,VA Loan
Estimated market value
$799,600
$760,000 - $840,000
$4,431/mo
Price history
| Date | Event | Price |
|---|---|---|
| 7/24/2026 | Price change | $829,000-3.5%$132/sqft |
Source:  GAMLS #10775020 Report a problem GAMLS #10775020 Report a problem | ||
| 6/1/2026 | Listed for sale | $859,000+11.8%$137/sqft |
Source: GAMLS #10775020 Report a problem | ||
| 4/1/2026 | Listing removed | $768,500$123/sqft |
Source: GAMLS #10601832 Report a problem | ||
| 3/17/2026 | Listing removed | $4,500$1/sqft |
Source: GAMLS #10664461 Report a problem | ||
| 1/2/2026 | Listed for rent | $4,500-18.2%$1/sqft |
Source: GAMLS #10664461 Report a problem | ||
| 9/12/2025 | Listed for sale | $768,500+36%$123/sqft |
Source: GAMLS #10601832 Report a problem | ||
| 8/13/2025 | Listing removed | $5,500$1/sqft |
Source: GAMLS #10571140 Report a problem | ||
| 7/24/2025 | Listed for rent | $5,500$1/sqft |
Source: GAMLS #10571140 Report a problem | ||
| 7/19/2022 | Listing removed | -- |
Source: Zillow Rental Manager Report a problem | ||
| 7/14/2022 | Listed for rent | $5,500+104.1%$1/sqft |
Source: Zillow Rental Manager Report a problem | ||
| 1/10/2022 | Sold | $565,000-5.7%$90/sqft |
Source: Public Record Report a problem | ||
| 10/26/2021 | Pending sale | $599,000$96/sqft |
Source: GAMLS #9048401 Report a problem | ||
| 9/19/2021 | Price change | $599,000-4.8%$96/sqft |
Source: GAMLS #9048401 Report a problem | ||
| 9/10/2021 | Listed for sale | $629,000+34.1%$100/sqft |
Source: GAMLS #9048401 Report a problem | ||
| 6/29/2020 | Listing removed | $469,000$75/sqft |
Source: Keller Williams Rlty Atl Part #8786758 Report a problem | ||
| 5/14/2020 | Price change | $469,000+4.2%$75/sqft |
Source: Keller Williams Rlty Atl Part #8786758 Report a problem | ||
| 3/20/2020 | Price change | $449,900-6.3%$72/sqft |
Source: Keller Williams Rlty Atl Part #8751712 Report a problem | ||
| 3/11/2020 | Price change | $479,900-1.9%$77/sqft |
Source: Keller Williams Rlty Atl Part #8751712 Report a problem | ||
| 3/6/2020 | Listed for sale | $489,000$78/sqft |
Source: Keller Williams Rlty Atl Part #8706272 Report a problem | ||
| 1/11/2020 | Listing removed | $2,695 |
Source: Keller Williams Realty - Atlanta Partners #8701506 Report a problem | ||
| 1/11/2020 | Pending sale | $489,000$78/sqft |
Source: Keller Williams Rlty Atl. Part #8706272 Report a problem | ||
| 12/12/2019 | Listed for sale | $489,000+64.9%$78/sqft |
Source: Keller Williams Rlty Atl. Part #8706272 Report a problem | ||
| 12/3/2019 | Listed for rent | $2,695+3.9% |
Source: Keller Williams Rlty Atl. Part #8701506 Report a problem | ||
| 12/7/2018 | Listing removed | $2,595 |
Source: Keller Williams Realty - Atlanta Partners #8482087 Report a problem | ||
| 11/8/2018 | Listed for rent | $2,595 |
Source: Keller Williams Rlty Atl. Part #8482087 Report a problem | ||
| 3/31/2009 | Sold | $296,500-40.1%$47/sqft |
Source: Public Record Report a problem | ||
| 2/12/2008 | Sold | $495,100-13%$79/sqft |
Source: Public Record Report a problem | ||
| 12/30/2005 | Sold | $569,000+21.1%$91/sqft |
Source: Public Record Report a problem | ||
| 12/11/2000 | Sold | $470,000$75/sqft |
Source: Public Record Report a problem | ||
Public tax history
| Year | Property taxes | Tax assessment |
|---|---|---|
| 2025 | $12,000 +12.7% | $301,720 +13.3% |
| 2024 | $10,652 +8.1% | $266,280 +4.4% |
| 2023 | $9,852 +18.7% | $254,960 +18.9% |
| 2022 | $8,300 +14.8% | $214,480 +14.9% |
| 2021 | $7,232 +5.6% | $186,640 +5.7% |
| 2020 | $6,845 +4.9% | $176,560 +4.9% |
| 2019 | $6,526 +20.8% | $168,240 +8.7% |
| 2018 | $5,400 +1.3% | $154,760 +2.8% |
| 2016 | $5,330 +0.6% | $150,480 -1.1% |
| 2015 | $5,299 -3.3% | $152,080 +10.7% |
| 2014 | $5,477 | $137,440 |
| 2013 | -- | -- |
| 2012 | -- | -- |
| 2011 | -- | -- |
| 2010 | -- | -- |
| 2009 | -- | -- |
| 2008 | $5,722 -1.3% | -- |
| 2007 | $5,799 -21% | $215,840 |
| 2005 | $7,342 | $215,840 +1.9% |
| 2004 | $7,342 +2.4% | $211,840 +1.3% |
| 2003 | $7,168 +7.6% | $209,120 +3.8% |
| 2002 | $6,663 -5.2% | $201,440 |
| 2001 | $7,032 +868.2% | $201,440 +907.2% |
| 2000 | $726 | $20,000 |
Find assessor info on the county website
Monthly payment
Est. payment
Payment breakdown
Explore the cost of this home by adjusting the details. Changes won't be saved.Climate risks
Neighborhood: 30253
Nearby schools
GreatSchools rating
- 5/10Flippen Elementary SchoolGrades: PK-5Distance: 0.9 mi
- 4/10Eagle's Landing Middle SchoolGrades: 6-8Distance: 0.9 mi
- 2/10Eagle's Landing High SchoolGrades: 9-12Distance: 0.7 mi
Schools provided by the listing agent
- Elementary: Flippen
- Middle: Eagles Landing
- High: Eagles Landing
Source: GAMLS. This data may not be complete. We recommend contacting the local school district to confirm school assignments for this home.
- $581,8005 bd4 ba4.2k sqft164 Glen Eagle Way, McDonough, GA 30253Off Market
- $509,8005 bd4 ba2.8k sqft104 Blackheath Way, McDonough, GA 30253Off Market

- $526,8004 bd3 ba4.1k sqft168 Glen Eagle Way, McDonough, GA 30253Off Market
- $735,3005 bd6 ba3.5k sqft171 Glen Eagle Way, McDonough, GA 30253Off Market
- $531,5004 bd4 ba3.8k sqft162 Glen Eagle Way, McDonough, GA 30253Off Market
- $443,1003 bd2 ba2.4k sqft106 Blackheath Way, McDonough, GA 30253Off Market
- $518,0004 bd4 ba3.2k sqft103 Blackheath Way, McDonough, GA 30253Off Market
- $647,7004 bd4 ba3.5k sqft169 Glen Eagle Way, McDonough, GA 30253Off Market
A local agent can set up tours, give advice and negotiate with sellers.
Similar homes
- $574,9005 bd5 ba3.8k sqft408 Castle Rock, McDonough, GA 30253Active
 MLS ID #10812481, April Hunter, Hunter International Realty. GAMLS
 - $730,0005 bd5 ba3.7k sqft319 Langshire Dr, McDonough, GA 30253Active
 MLS ID #10740161, Jacqueline F Herbert, Dalton Wade, Inc.. GAMLS
 - $799,9007 bd7 ba4.6k sqft1245 Highway 20 E, McDonough, GA 30252Active
 MLS ID #10809569, Amanda Junca, Watkins Real Estate Associates. GAMLS
 - $814,9007 bd5 ba4.2k sqft408 Warren Way, McDonough, GA 30252Active Under Contract
 MLS ID #10808667, Diane O'Cain, SouthSide, REALTORS. GAMLS
 - $795,0005 bd4 ba4.4k sqft3018 E Lake Rd, McDonough, GA 30252ActiveMLS ID #10810501, James Mazza, U-List Real Estate. GAMLS
- $725,0005 bd5 ba5.7k sqft1202 Persimmon Way, McDonough, GA 30252ActiveMLS ID #10796448, Amy Scott, The Legacy Real Estate Group. GAMLS
- $589,0005 bd3 ba3.6k sqft100 Westminster Way, McDonough, GA 30253ActiveMLS ID #10740899, Kaylee Walker, Dwelli. GAMLS
- $659,9004 bd3 ba3.2k sqft297 Cotton Indian Creek Rd, McDonough, GA 30252ActiveMLS ID #10810936, Heather Brannan, The Legacy Real Estate Group. GAMLS
- $545,0005 bd4 ba3.9k sqft179 Napa Dr, McDonough, GA 30253ActiveMLS ID #10775692, Malcolm D Hunter, Harry Norman Realtors. GAMLS
- $849,9004 bd4 ba4.3k sqft110 Riverbend Dr, McDonough, GA 30252ActiveMLS ID #10729278, Donna Turpin, Ansley Real Estate | Christie's Int. GAMLS
- $779,9006 bd4 ba4.7k sqft20 Allie Dr, McDonough, GA 30252ActiveMLS ID #10714234, Brent Fisher, HomeSmart. GAMLS
- $825,0004 bd4 ba3.8k sqft2134 Highway 92 S, Fayetteville, GA 30215ActiveMLS ID #10795463, Emily Kennedy, Bolst, Inc.. GAMLS
- $725,0005 bd5 ba7.8k sqft8079 Classic Dr, Jonesboro, GA 30236ActiveMLS ID #10779544, Okevia Wilson, Norluxe Realty. GAMLS
- $729,9007 bd6 ba7.3k sqft508 Smithson Xing, McDonough, GA 30252ActiveMLS ID #10793647, Jamie Stinchcomb, Tara Properties, Inc.. GAMLS
- $720,0005 bd5 ba5.1k sqft3700 Millstream Ln, Stockbridge, GA 30281ActiveMLS ID #10809917, Charles Dyer, Dwayne Walker Realty. GAMLS
- $849,0004 bd4 ba5.2k sqft230 Camelot Dr, Fayetteville, GA 30214ActiveMLS ID #10787550, Kavita McInroe, BHHS Georgia Properties. GAMLS
- $589,9005 bd5 ba3.8k sqft210 Enfield Ln, McDonough, GA 30252ActiveMLS ID #10790459, Jacqueline Shaffer, Offerpad Brokerage. GAMLS
- $825,0005 bd6 ba7.7k sqft1276 Greenridge Ave, Lithonia, GA 30058ActiveMLS ID #10800862, Brenda Conley, Keller Williams Realty Atl. Partners. GAMLS
- $975,0007 bd5 ba7.7k sqft511 Clearwater Dr, McDonough, GA 30252ActiveMLS ID #10795817, Christy Barnard, Watkins Real Estate Associates. GAMLS
- $799,9005 bd5 ba4k sqft265 Hidden Lake Dr, Fayetteville, GA 30215ActiveMLS ID #10783162, David Coppage, Southern Classic Realtors. GAMLS
