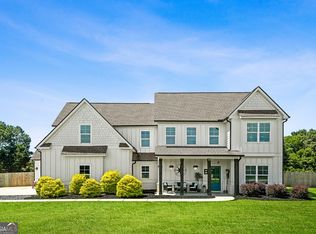
UPDATES GALORE! Beautiful four sided brick 5 Bedroom 4/1 Bath home located in the gate attendant community of Southgate @ Eagles Landing. This home is a showplace! Backyard is just a shy distance from Eagles Landing Golfing Greens. Dining room has coffered ceilings and there are crown molding and unique architectural entry ways constructed throughout the entire home. Owner has done extensive updates including a total addition of an outdoor, beautifully designed, slate covered concrete patio area with canyon stone brick columns. Sprinkler system on grounds included. A Nicely crafted beamed ceiling towers over the patio area which contains a built-in grill island ready for family entertainment. A Brick-crafted beautiful flower garden is nestled surrounding the patio area with contemporary globe shaped fixtures which nicely aligns the brick columns. Leading out to the patio, owner has added a professionally crafted, enclosed, electrically installed heated Sunroom which features special imported ceiling-length windows and doors and an all wood-crafted ceiling with recessed lighting and smart ceiling fan and fixtures, built in wine/beverage cooler. The sunroom also contains plenty of built in countertops convenient to place chairs or stools, and contemporary built in shelving completes this sunroom addition. There are two family rooms, the main floor family room features remarkable view with ceiling length windows, a remote controlled Smart Fireplace with newly built in bookcases. The upstairs family room is designed strategically between the four bedrooms and features newly installed hardwood floors with a beautiful view of the outside greenery. Large Bedroom on the main floor makes a nice guestroom or master bedroom with garden tub and large closet area. Kitchen has a double oven and matching counter top and island. Oversized laundry room with plenty of shelving. Owner has installed a black wrought iron fence to surround the entire backyard. Golfing Membership options with Eagles Landing Country Club can be requested in accordance with their membership policy.
Active
Price cut: $19.5K (7/28)
$730,000
319 Langshire Dr, McDonough, GA 30253
5beds
3,785sqft
Single Family Residence
Built in 2017
1,306 Square Feet Lot
$-- Zestimate®
$193/sqft
$-- HOA
What's special
- 88 days |
- 431 |
- 28 |
Zillow last checked:
Listing updated:
Listed by:
Jacqueline F Herbert 6788861968,
Dalton Wade, Inc.
Source: GAMLS,MLS#: 10740161
Facts & features
Interior
Bedrooms & bathrooms
- Bedrooms: 5
- Bathrooms: 5
- Full bathrooms: 4
- 1/2 bathrooms: 1
- Main level bathrooms: 1
- Main level bedrooms: 1
Rooms
- Room types: Family Room
Dining room
- Features: Separate Room
Heating
- Forced Air
Cooling
- Central Air
Appliances
- Included: Double Oven
- Laundry: Laundry Closet
Features
- Bookcases, Master On Main Level
- Flooring: Carpet, Hardwood
- Basement: None
- Number of fireplaces: 1
- Fireplace features: Family Room
Interior area
- Total structure area: 3,785
- Total interior livable area: 3,785 sqft
- Finished area above ground: 2,043
- Finished area below ground: 1,742
Property
Parking
- Parking features: Attached
- Has attached garage: Yes
Features
- Levels: Two
- Stories: 2
- Patio & porch: Patio
Lot
- Size: 1,306 Square Feet
- Features: None
Details
- Parcel number: 071J01096000
Construction
Type & style
- Home type: SingleFamily
- Architectural style: Brick 4 Side
- Property subtype: Single Family Residence
Materials
- Brick
- Roof: Composition
Condition
- Resale
- New construction: No
- Year built: 2017
Utilities & green energy
- Sewer: Public Sewer
- Water: Public
- Utilities for property: Electricity Available, Natural Gas Available
Community & HOA
Community
- Features: Gated
- Subdivision: Southgate@Eagles Lnd
HOA
- Has HOA: Yes
- Services included: Maintenance Grounds
Location
- Region: Mcdonough
Financial & listing details
- Price per square foot: $193/sqft
- Tax assessed value: $571,600
- Annual tax amount: $9,288
- Date on market: 5/19/2026
- Cumulative days on market: 88 days
- Listing agreement: Exclusive Right To Sell
- Electric utility on property: Yes
Estimated market value
Not available
Estimated sales range
Not available
$4,108/mo
Price history
| Date | Event | Price |
|---|---|---|
| 7/28/2026 | Price change | $730,000-2.6%$193/sqft |
Source:  GAMLS #10740161 Report a problem GAMLS #10740161 Report a problem | ||
| 7/7/2026 | Price change | $749,500-2.5%$198/sqft |
Source: GAMLS #10740161 Report a problem | ||
| 6/5/2026 | Price change | $769,000-3.3%$203/sqft |
Source: GAMLS #10740161 Report a problem | ||
| 5/19/2026 | Listed for sale | $795,000+54.4%$210/sqft |
Source: GAMLS #10740161 Report a problem | ||
| 11/28/2022 | Sold | $515,000-2.8%$136/sqft |
Source:  FMLS GA #7130034 Report a problem FMLS GA #7130034 Report a problem | ||
| 11/4/2022 | Pending sale | $530,000$140/sqft |
Source: GAMLS #10101166 Report a problem | ||
| 10/31/2022 | Price change | $530,000-5.4%$140/sqft |
Source: GAMLS #10101166 Report a problem | ||
| 10/23/2022 | Price change | $560,000-2.6%$148/sqft |
Source: GAMLS #10101166 Report a problem | ||
| 10/14/2022 | Listed for sale | $575,000+38.6%$152/sqft |
Source: GAMLS #10101166 Report a problem | ||
| 7/13/2021 | Listing removed | -- |
Source:  Berkshire Hathaway Homeservices Georgia Properties Report a problem Berkshire Hathaway Homeservices Georgia Properties Report a problem | ||
| 7/7/2021 | Listed for sale | $415,000+9.2%$110/sqft |
Source: Berkshire Hathaway Homeservices Georgia Properties #9009967 Report a problem | ||
| 6/10/2020 | Listing removed | $380,000$100/sqft |
Source: Virtual Properties Realty.com #8713638 Report a problem | ||
| 4/30/2020 | Price change | $380,000-1.3%$100/sqft |
Source: Virtual Properties Realty.com #6661558 Report a problem | ||
| 1/20/2020 | Price change | $385,000-2.5%$102/sqft |
Source: Virtual Properties Realty.com #6661558 Report a problem | ||
| 1/4/2020 | Listed for sale | $395,000+12.9%$104/sqft |
Source: Virtual Properties Realty.com #6661558 Report a problem | ||
| 11/15/2018 | Sold | $349,900+3399%$92/sqft |
Source: Public Record Report a problem | ||
| 4/24/2017 | Sold | $10,000-60%$3/sqft |
Source: Public Record Report a problem | ||
| 7/14/2016 | Listing removed | $25,000$7/sqft |
Source: HR HERITAGE REALTY, INC. #7573862 Report a problem | ||
| 1/14/2016 | Listed for sale | $25,000-16.4%$7/sqft |
Source: HR HERITAGE REALTY, INC. #07573862 Report a problem | ||
| 1/5/2015 | Listing removed | $29,900$8/sqft |
Source: RE/MAX Southern #7304733 Report a problem | ||
| 7/17/2014 | Listed for sale | $29,900$8/sqft |
Source: RE/MAX Southern #7304733 Report a problem | ||
Public tax history
| Year | Property taxes | Tax assessment |
|---|---|---|
| 2025 | $9,148 -3.3% | $228,640 -2.9% |
| 2024 | $9,458 +11.2% | $235,520 +14.3% |
| 2023 | $8,508 +29.9% | $206,000 +9.3% |
| 2022 | $6,549 +13.3% | $188,440 +20.8% |
| 2021 | $5,780 +4.4% | $156,000 +7.1% |
| 2020 | $5,536 +4.9% | $145,640 +4.1% |
| 2019 | $5,276 -8% | $139,960 -3.3% |
| 2018 | $5,732 +1153.6% | $144,760 +1599.1% |
| 2016 | $457 +39.9% | $8,520 +77.5% |
| 2015 | $327 +72.2% | $4,800 -52% |
| 2014 | $190 | $10,000 |
| 2013 | -- | -- |
| 2012 | -- | -- |
| 2011 | -- | -- |
| 2010 | -- | -- |
| 2009 | -- | -- |
| 2008 | $792 -12% | -- |
| 2007 | $900 +14.9% | $24,000 +20% |
| 2005 | $783 | $20,000 -5.7% |
| 2004 | $783 +13.1% | $21,200 +11.6% |
| 2003 | $693 | $19,000 |
Find assessor info on the county website
Monthly payment
Est. payment
Payment breakdown
Explore the cost of this home by adjusting the details. Changes won't be saved.Climate risks
Neighborhood: 30253
Nearby schools
GreatSchools rating
- 5/10Flippen Elementary SchoolGrades: PK-5Distance: 0.3 mi
- 4/10Eagle's Landing Middle SchoolGrades: 6-8Distance: 0.7 mi
- 2/10Eagle's Landing High SchoolGrades: 9-12Distance: 0.6 mi
Schools provided by the listing agent
- Elementary: Flippen
- Middle: Eagles Landing
- High: Eagles Landing
Source: GAMLS. This data may not be complete. We recommend contacting the local school district to confirm school assignments for this home.
- $830,1005 bd5 ba-- sqft319 Langshire Dr #57, McDonough, GA 30253Off Market

- $589,9005 bd5 ba3.6k sqft315 Langshire Dr, McDonough, GA 30253Off Market
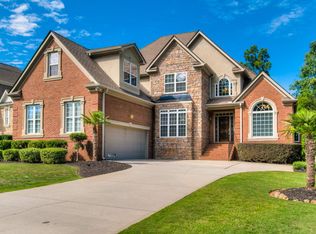
- $528,4004 bd4 ba3.1k sqft704 Stratton Dr, McDonough, GA 30253Off Market
- $578,2006 bd5 ba3.3k sqft311 Langshire Dr, McDonough, GA 30253Off Market
- $542,3005 bd5 ba4.6k sqft337 Langshire Dr, McDonough, GA 30253Off Market
- $580,30087 sqft316 Langshire Dr, McDonough, GA 30253Off Market
- $545,6005 bd5 ba4.7k sqft708 Stratton Dr, McDonough, GA 30253Off Market
- $730,1005 bd5 ba3.9k sqft328 Langshire Dr, McDonough, GA 30253Off Market
A local agent can set up tours, give advice and negotiate with sellers.
Similar homes
- $589,0005 bd3 ba3.6k sqft100 Westminster Way, McDonough, GA 30253Active
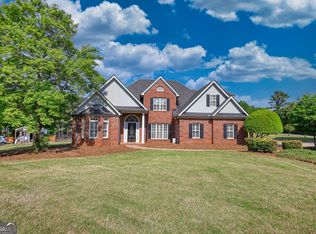
 MLS ID #10740899, Kaylee Walker, Dwelli. GAMLS
 - $750,0004 bd4 ba5k sqft315 Monroe Dr, McDonough, GA 30252Active
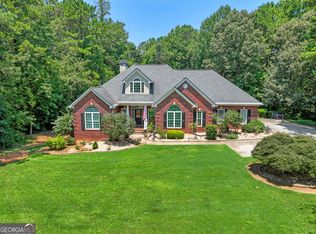 MLS ID #10813670, Brandy Mowery, The Legacy Real Estate Group. GAMLS
 - $814,9007 bd5 ba4.2k sqft408 Warren Way, McDonough, GA 30252Active Under Contract
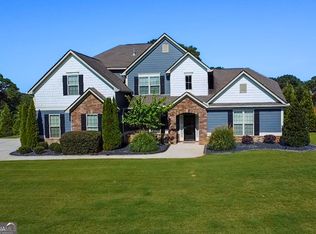 MLS ID #10808667, Diane O'Cain, SouthSide, REALTORS. GAMLS
 - $675,0005 bd4 ba4.7k sqft1538 E Lake Rd, McDonough, GA 30252Active
 MLS ID #10791875, Rob Opitz, Coldwell Banker Realty. GAMLS
 - $795,0005 bd4 ba4.4k sqft3018 E Lake Rd, McDonough, GA 30252ActiveMLS ID #10810501, James Mazza, U-List Real Estate. GAMLS
- $589,9005 bd5 ba4k sqft109 Faversham Dr, McDonough, GA 30252ActiveMLS ID #10825874, Mark Barlowe, eXp Realty. GAMLS
- $675,0005 bd4 ba4.3k sqft400 Countryside Dr, McDonough, GA 30252ClosedMLS ID #10347377, Jobeth Weaver, Century 21 Connect Realty. GAMLS
- $680,0006 bd5 ba5.3k sqft171 Crystal Lake Blvd, Hampton, GA 30228ActiveMLS ID #10817238, Jennifer R Houston, HomeSmart. GAMLS
- $825,0004 bd4 ba3.6k sqft205 Bellfair Run, Fayetteville, GA 30215ActiveMLS ID #10823178, Amy Battaglia, Southern Classic Realtors. GAMLS
- $435,0005 bd3 ba4k sqft2365 Cornell Cir, McDonough, GA 30253ActiveMLS ID #10788792, Casey Fifer, Southern Classic Realtors. GAMLS
- $590,0005 bd5 ba4.3k sqft80 Allie Dr, McDonough, GA 30252ActiveMLS ID #10788086, Jeri Maxedon, Georgia Real Estate Team. GAMLS
- $549,9005 bd3 ba2.6k sqft202 Jackson Lake Rd, McDonough, GA 30252ActiveMLS ID #10823109, Ashley A Mullinax, Self Property Advisors. GAMLS
- $585,0004 bd4 ba4k sqft1132 Venetian Ln, Hampton, GA 30228ActiveMLS ID #10811960, Ann Sims, Watkins Real Estate Associates. GAMLS
- $529,5005 bd3 ba3.5k sqft795 Huiet Dr, McDonough, GA 30252ActiveMLS ID #10817714, Scott Patrick, Real Broker, LLC. GAMLS
- $695,0005 bd5 ba3.4k sqft160 Tana Dr, Fayetteville, GA 30214ActiveMLS ID #10794718, Nydia Charles-Huggins, Keller Williams Atlanta Classic. GAMLS
- $539,0005 bd4 ba3.3k sqft591 Saltbox Ln, McDonough, GA 30252Active Under ContractMLS ID #10784351, Amber C Cochran, Investment Realty Group. GAMLS
- $494,9004 bd3 ba3.1k sqft4052 Andover Cir, McDonough, GA 30252ActiveMLS ID #10800800, Beau J Kelley, Buddy Kelley Properties. GAMLS
- $475,0005 bd4 ba4.1k sqft1620 Woodridge Bnd, McDonough, GA 30252ActiveMLS ID #10811803, Mahria Berkshire, BHHS Georgia Properties. GAMLS
- $430,0004 bd3 ba2.4k sqft208 Edna Ruth Ln, McDonough, GA 30253ActiveMLS ID #10808721, The Watts Pfister Group, Harry Norman Realtors. GAMLS
- $519,9004 bd4 ba3.6k sqft88 Sloan St, McDonough, GA 30253ActiveMLS ID #10735416, Joseph F Chapman, Chapman Group Realty, Inc.. GAMLS
