Just steps from Historic Downtown McDonough Square, this custom Craftsman sits on a quiet, established street where morning coffee on the wraparound porch feels like the whole point of owning a home. Porch swings, easy evening breezes, and a true brick fireplace inside set a warm, gathering-friendly tone throughout.
Rich hardwood floors, quartz counters, and custom finishes give the main level a polished, move-in ready feel, while the main-floor primary suite offers a quiet retreat with a beautifully renovated bath. It's the kind of layout that just works!
Upstairs, a second family room with its own mini kitchen opens up flexible options for guests, teens, or in-laws, connected by a rare dumbwaiter between floors- a charming, old-home touch you don't often see.
Two Tesla charging stations stay with the home, and residents share an approximately 2-acre HOA-maintained green space just beyond the yard. Walkable, welcoming, and genuinely one of a kind, this is a rare find in one of McDonough's most desirable pockets!
A standout feature of Rainer Park is its approximately 2-acre HOA-maintained common green space, providing residents with a private park-like environment rarely found this close to downtown. Whether enjoying outdoor recreation, relaxing with neighbors, or simply appreciating the open space, this community amenity enhances everyday living without the upkeep.
Designed as a modern recreation of a classic historic McDonough home, this one-of-a-kind residence blends timeless Southern architecture with today's most desirable updates. The spacious primary suite on the main level offers convenience and comfort, featuring a beautifully renovated en suite bath. Throughout the home, you'll find rich hardwood flooring, quartz countertops, custom finishes, and a true brick fireplace that serves as a warm focal point for gathering and entertaining.
The heart of the home's lifestyle appeal is the stunning wraparound front porch. Complete with porch swings and generous space for seating, dining, and entertaining, this incredible outdoor living area functions as an extension of the home itself. Whether enjoying morning coffee, hosting friends, or unwinding in the evenings, the porch captures the charm and sense of community that make Rainer Park so special.
Upstairs, a versatile second family room or recreation space includes a convenient mini kitchen, creating endless possibilities for entertaining, guests, teens, in-law accommodations, or multi-generational living. A dumbwaiter provides added convenience between levels. The upper floor also features three additional bedrooms, dedicated office space, one full bathroom, one half bathroom, and a private outdoor patio retreat.
Recent improvements include a fully updated kitchen and a complete renovation of the primary bathroom. Energy-conscious homeowners will appreciate the inclusion of two Tesla charging stations that remain with the property.
Located within walking distance of Historic Downtown
For sale
Price cut: $14.1K (7/9)
$519,900
88 Sloan St, McDonough, GA 30253
4beds
3,646sqft
:
Get pre-qualified$3,464/mo
Single Family Residence, Residential
Built in 2004
-- sqft lot
$515,000 Zestimate®
$143/sqft
$35/mo HOA
What's special
True brick fireplace insideMain-floor primary suiteRich hardwood floorsFully updated kitchenDedicated office spacePorch swingsPrivate outdoor patio retreat
- 54 days |
- 353 |
- 17 |
Zillow last checked:
Listing updated:
Listed by:
Joseph Chapman 678-878-0215,
Chapman Group Realty, Inc.
Source: MGMLS,MLS#: 184656
Facts & features
Interior
Bedrooms & bathrooms
- Bedrooms: 4
- Bathrooms: 4
- Full bathrooms: 2
- 1/2 bathrooms: 2
Primary bedroom
- Level: First
Kitchen
- Level: First
Heating
- Central
Cooling
- Central Air, Ceiling Fan(s)
Appliances
- Included: Dishwasher, ENERGY STAR Qualified Appliances, Gas Cooktop, Gas Oven, Microwave, Refrigerator, Other
- Laundry: Main Level, Common Area
Features
- Flooring: Carpet, Ceramic Tile, Hardwood
- Windows: Insulated Windows
- Basement: None
- Number of fireplaces: 1
- Fireplace features: Family Room, Gas Log
- Common walls with other units/homes: No Common Walls
Interior area
- Total structure area: 3,646
- Total interior livable area: 3,646 sqft
- Finished area above ground: 3,646
- Finished area below ground: 0
Video & virtual tour
Property
Parking
- Total spaces: 2
- Parking features: Storage, Kitchen Level, Garage Faces Side, Garage Door Opener, Garage, Driveway, Attached
- Attached garage spaces: 2
- Has uncovered spaces: Yes
Features
- Levels: Two
- Patio & porch: Front Porch, Back, Covered, Porch, Wrap Around
- Exterior features: Balcony, Private Entrance, Rear Stairs, None
- Pool features: None
- Fencing: Fenced
- Waterfront features: None
Details
- Additional structures: Shed(s)
- Parcel number: M20A01011000
- Special conditions: Standard
- Other equipment: Other
- Horse amenities: None
Construction
Type & style
- Home type: SingleFamily
- Architectural style: Craftsman
- Property subtype: Single Family Residence, Residential
Materials
- Cement Siding, Brick
- Foundation: Block
- Roof: Composition
Condition
- Resale
- New construction: No
- Year built: 2004
Utilities & green energy
- Sewer: Public Sewer
- Water: Public
- Utilities for property: Cable Available, Electricity Available, Natural Gas Available, Phone Available, Sewer Available, Underground Utilities, Water Available
Green energy
- Energy efficient items: None
- Energy generation: None
Community & HOA
Community
- Features: Street Lights, Sidewalks, Park
- Security: Secured Garage/Parking, Smoke Detector(s)
- Subdivision: Rainer Park
HOA
- Has HOA: Yes
- Services included: Maintenance Grounds
- HOA fee: $425 annually
Location
- Region: Mcdonough
Financial & listing details
- Price per square foot: $143/sqft
- Tax assessed value: $550,900
- Annual tax amount: $6,341
- Date on market: 6/29/2026
- Cumulative days on market: 55 days
- Listing agreement: Exclusive Right To Sell
- Listing terms: Cash,Conventional,FHA,VA Loan
- Electric utility on property: Yes
Estimated market value
$515,000
$489,000 - $541,000
$3,742/mo
Price history
| Date | Event | Price |
|---|---|---|
| 7/9/2026 | Price change | $519,900-2.6%$143/sqft |
Source:  MGMLS #184656 Report a problem MGMLS #184656 Report a problem | ||
| 5/4/2026 | Price change | $534,000-0.9%$146/sqft |
Source:  GAMLS #10735416 Report a problem GAMLS #10735416 Report a problem | ||
| 4/17/2026 | Listed for sale | $539,000+12.3%$148/sqft |
Source: GAMLS #10735416 Report a problem | ||
| 3/9/2023 | Sold | $479,900$132/sqft |
Source: Public Record Report a problem | ||
| 2/6/2023 | Pending sale | $479,900$132/sqft |
Source: GAMLS #20101131 Report a problem | ||
| 2/2/2023 | Listed for sale | $479,900-4%$132/sqft |
Source: GAMLS #20101131 Report a problem | ||
| 2/2/2023 | Listing removed | $499,900$137/sqft |
Source: GAMLS #20060411 Report a problem | ||
| 12/1/2022 | Price change | $499,900-3.8%$137/sqft |
Source: GAMLS #20060411 Report a problem | ||
| 9/29/2022 | Price change | $519,900-1%$143/sqft |
Source: GAMLS #20060411 Report a problem | ||
| 8/8/2022 | Price change | $524,900-2.8%$144/sqft |
Source: GAMLS #20060411 Report a problem | ||
| 7/24/2022 | Listed for sale | $539,900+2.9%$148/sqft |
Source: GAMLS #20060411 Report a problem | ||
| 7/11/2022 | Listing removed | $524,900$144/sqft |
Source: GAMLS #20050619 Report a problem | ||
| 7/11/2022 | Listed for sale | $524,900$144/sqft |
Source: GAMLS #20050619 Report a problem | ||
| 7/7/2022 | Pending sale | $524,900$144/sqft |
Source: GAMLS #20050619 Report a problem | ||
| 7/2/2022 | Price change | $524,900-4.5%$144/sqft |
Source: GAMLS #20050619 Report a problem | ||
| 6/17/2022 | Listed for sale | $549,900+41.9%$151/sqft |
Source: GAMLS #20050619 Report a problem | ||
| 7/19/2006 | Sold | $387,600$106/sqft |
Source: Public Record Report a problem | ||
Public tax history
| Year | Property taxes | Tax assessment |
|---|---|---|
| 2025 | $6,341 -8.8% | $220,360 +14.8% |
| 2024 | $6,953 -9.5% | $191,960 -6.7% |
| 2023 | $7,684 +34.7% | $205,800 +37.9% |
| 2022 | $5,703 +7.8% | $149,200 +10% |
| 2021 | $5,291 +7.2% | $135,640 +7.8% |
| 2020 | $4,937 +0.7% | $125,880 +3.7% |
| 2019 | $4,902 +7.4% | $121,440 +7.4% |
| 2018 | $4,564 -1.1% | $113,080 -0.4% |
| 2016 | $4,614 -0.4% | $113,520 +1.2% |
| 2015 | $4,632 -2.7% | $112,160 +11.4% |
| 2014 | $4,762 | $100,640 |
| 2013 | -- | -- |
| 2012 | -- | -- |
| 2011 | -- | -- |
| 2010 | -- | -- |
| 2009 | -- | -- |
| 2008 | $5,922 +0.6% | -- |
| 2007 | $5,887 -6.2% | $155,600 -5.1% |
| 2005 | $6,279 | $163,960 -3.3% |
| 2004 | $6,279 | $169,560 |
Find assessor info on the county website
Monthly payment
Est. payment
Payment breakdown
Explore the cost of this home by adjusting the details. Changes won't be saved.Climate risks
Neighborhood: 30253
Nearby schools
GreatSchools rating
- 3/10Tussahaw Elementary SchoolGrades: PK-5Distance: 4 mi
- 5/10Henry County Middle SchoolGrades: 6-8Distance: 0.9 mi
- 2/10McDonough High SchoolGrades: 9-12Distance: 0.8 mi
Schools provided by the listing agent
- Elementary: Tussahaw
- Middle: McDonough
- High: McDonough
Source: MGMLS. This data may not be complete. We recommend contacting the local school district to confirm school assignments for this home.
- $530,0004 bd4 ba3k sqft86 Sloan St, McDonough, GA 30253Sold

- $575,0004 bd4 ba3.8k sqft114 Bryan St, McDonough, GA 30253Sold

- $581,4004 bd5 ba3.4k sqft84 Sloan St, McDonough, GA 30253Off Market
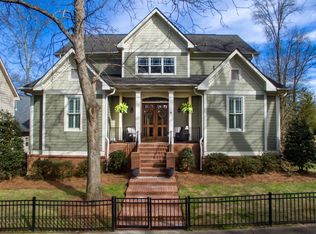
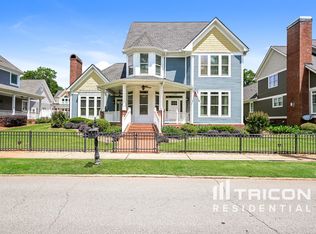
- $541,2005 bd3 ba3.9k sqft116 Bryan St, McDonough, GA 30253Off Market
- $379,9003 bd3 ba-- sqft87 Sloan St, McDonough, GA 30253For Sale
- $327,2003 bd3 ba1.6k sqft97 Sloan St, McDonough, GA 30253Off Market
- $497,7004 bd4 ba3.4k sqft124 Bryan St, McDonough, GA 30253Off Market
- $417,1004 bd3 ba2.7k sqft82 Sloan St, McDonough, GA 30253Off Market
A local agent can set up tours, give advice and negotiate with sellers.
Similar homes
- $517,5005 bd4 ba3.4k sqft114 Cleveland St, McDonough, GA 30253Active

 MLS ID #10693286, Raquel Lavender, Keller Williams Realty Atl. Partners. GAMLS
 - $545,0005 bd4 ba3.9k sqft179 Napa Dr, McDonough, GA 30253Active
 MLS ID #10775692, Malcolm D Hunter, Harry Norman Realtors. GAMLS
 - $589,0005 bd3 ba3.6k sqft100 Westminster Way, McDonough, GA 30253Active
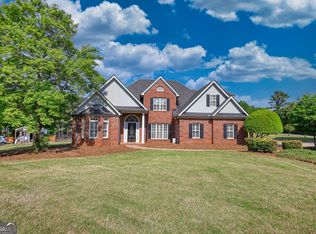 MLS ID #10740899, Kaylee Walker, Dwelli. GAMLS
 - $515,0005 bd3 ba3.3k sqft1106 Edward Dr, McDonough, GA 30252Active
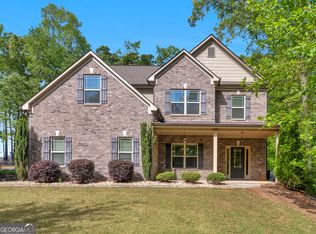 MLS ID #10801816, Brannon Coble, Watkins Real Estate Associates. GAMLS
 - $535,0005 bd4 ba3.8k sqft141 Pinehaven Ct, McDonough, GA 30252ActiveMLS ID #10806318, Rachel Gibson, Seven Keys Realty LLC. GAMLS
- $499,9004 bd3 ba3.1k sqft4052 Andover Cir, McDonough, GA 30252ActiveMLS ID #10800800, Beau J Kelley, Buddy Kelley Properties. GAMLS
- $449,9003 bd2 ba2k sqft270 Lawrenceville St, McDonough, GA 30253ActiveMLS ID #10769757, Beau J Kelley, Buddy Kelley Properties. GAMLS
- $549,9004 bd3 ba2.2k sqft238 Elliott Rd, McDonough, GA 30252ActiveMLS ID #10798688, Savannah Curry, Crye-Leike, Realtors. GAMLS
- $574,9005 bd5 ba3.8k sqft408 Castle Rock, McDonough, GA 30253ActiveMLS ID #10812481, April Hunter, Hunter International Realty. GAMLS
- $465,0004 bd4 ba2.9k sqft604 Obrians Path, McDonough, GA 30253ActiveMLS ID #10753592, Minjung Chang, Heritage South Realty, LLC. GAMLS
- $525,0003 bd3 ba2.5k sqft1052 Brush Arbor Cir, McDonough, GA 30252Active Under ContractMLS ID #10768310, Travis Grubb, Keller Knapp, Inc. GAMLS
- $499,9005 bd3 ba4.3k sqft1071 Brush Arbor Cir, McDonough, GA 30252For Sale
 MLS ID #7742730, Michelle Sanders, Sanders RE, LLC. FMLS GA
 - $530,0005 bd4 ba3.5k sqft400 Guildhouse Dr, McDonough, GA 30252ActiveMLS ID #10786469, Nakia Warner, Pink Sands Group. GAMLS
- $539,0005 bd4 ba3.3k sqft591 Saltbox Ln, McDonough, GA 30252ActiveMLS ID #10784351, Amber C Cochran, Investment Realty Group. GAMLS
- $590,0005 bd5 ba4.3k sqft80 Allie Dr, McDonough, GA 30252ActiveMLS ID #10788086, Jeri Maxedon, Georgia Real Estate Team. GAMLS
- $449,9004 bd3 ba2.7k sqft4107 Alayna Lee Cir, McDonough, GA 30252ActiveMLS ID #10772779, Mia Murdock, Metes & Bounds Realty, LLC. GAMLS
- $549,9005 bd4 ba3.3k sqft338 Bell Isle, McDonough, GA 30252ActiveMLS ID #10790134, Beau J Kelley, Buddy Kelley Properties. GAMLS
- $430,0004 bd3 ba2.4k sqft208 Edna Ruth Ln, McDonough, GA 30253ActiveMLS ID #10808721, The Watts Pfister Group, Harry Norman Realtors. GAMLS
- $499,5004 bd4 ba3.2k sqft1210 Sumter Ct, McDonough, GA 30252ActiveMLS ID #10734342, Letrissa B Frieson, Keller Williams West Atlanta. GAMLS
- $365,0004 bd3 ba2.9k sqft3335 Baylor Cir, McDonough, GA 30253Active Under ContractMLS ID #10797211, Carolyn Hart-Greene, Harry Norman Realtors. GAMLS
