Skip main navigation
Closed
  • $575,000

    114 Bryan St, McDonough, GA 30253

    4beds
    3,861sqft
    Single Family Residence
    Built in 2003
    10,018 Square Feet Lot
    $579,100 Zestimate®
    $149/sqft
    $3,051 Estimated rent

    Home value

    $579,100

    $550,000 - $608,000

    $3,051/mo

    Zestimate® history
    Loading
    Loading...

    Owner options

    List your home for rent

    $3,051/mo

    Rent Zestimate®

    Find your next renter with Zillow Rental Manager. Plus, with online applications, you can quickly screen prospective tenants – for free.

    Learn more

    $3,051/mo

    Rent Zestimate®

    Refinance and save

    $3,517/mo

    Est. payment

    Refinancing to a lower rate could help reduce your monthly payments and save thousands over the life of the loan.

    See today's rates

    $3,517/mo

    Est. payment

    Explore your selling options

    Work with a Zillow partner agent

    Leverage their expertise and Zillow's premium Showcase listings to get your home seen by more buyers.

    Get started

    List with your own agent

    Get your home in front of millions of buyers by listing it on Zillow.

    Learn how to do it

    Sell it yourself

    Take full control of how buyers see your home on Zillow by listing For Sale by Owner (FSBO).

    List your home

    What's special

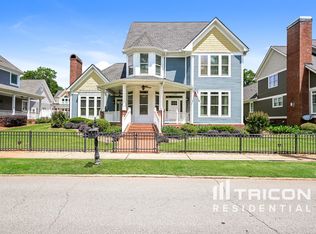
    Modernized turn of the century style home only a few minute walk to the McDonough square with excellent food, drinks and entertainment! The home has 10ft+ ceilings, brick fireplace with new gas logs, crown moulding, red oak hardwood flooring. The exceptionally large owners suite is on the main floor and features high tray ceilings, private access to the wrap around porch. The en-suite includes a brand new double vanity with tons of drawers for storage, double walk in closets, separate shower and jacuzzi tub and private water closet. Recently renovated kitchen features beautiful cabinetry, marble (dolomite) countertops, commercial grade appliances, double ovens, warming drawer, heat lamps and a new custom table (coveys with the sale). Separate wet bar includes a prep sink, ice maker and wine rack! Other main level upgrades include coffered ceilings in the living room, a formal dining room, large enough to seat 12, complete with a beautiful tin ceiling and built-in cabinets. Dedicated office/study on the main with built in book cases. Top floor includes a second primary bedroom with en-suite, two additional bedrooms and a large bonus room that can be used as a media room, theater or even a 5th bedroom. Outside you will find a spacious walk around porch and private courtyard. The 2-car garage has plenty of space for your toys and tools! This house is packed with tons of custom features!

    Zillow last checked:

    Listing updated:

    Listed by:

    John McGarity Realty

    Bought with:

    Aimi Rozier, 372668

    Century 21 Crowe Realty

    Source: GAMLS,MLS#: 10240856MLS Logo

    Facts & features

    Interior

    Bedrooms & bathrooms
    • Bedrooms: 4
    • Bathrooms: 4
    • Full bathrooms: 3
    • 1/2 bathrooms: 1
    • Main level bathrooms: 1
    • Main level bedrooms: 1
    Rooms
    • Room types: Bonus Room, Family Room, Foyer, Laundry, Media Room, Office
    Dining room
    • Features: Seats 12+, Separate Room
    Heating
    • Central, Forced Air, Natural Gas
    Cooling
    • Ceiling Fan(s), Central Air, Electric, Zoned
    Appliances
    • Included: Cooktop, Dishwasher, Disposal, Double Oven, Dryer, Gas Water Heater, Ice Maker, Microwave, Oven/Range (Combo), Oven, Refrigerator, Stainless Steel Appliance(s), Trash Compactor, Washer
    • Laundry: Mud Room
    Features
    • Beamed Ceilings, Bookcases, Double Vanity, High Ceilings, In-Law Floorplan, Master On Main Level, Separate Shower, Soaking Tub, Tile Bath, Tray Ceiling(s), Entrance Foyer, Vaulted Ceiling(s), Walk-In Closet(s), Wet Bar
    • Flooring: Carpet, Hardwood, Stone
    • Basement: None
    • Attic: Expandable
    • Number of fireplaces: 1
    Interior area
    • Total structure area: 3,861
    • Total interior livable area: 3,861 sqft
    • Finished area above ground: 3,861
    • Finished area below ground: 0

    Property

    Parking
    • Parking features: Garage, Garage Door Opener, Parking Pad, Side/Rear Entrance
    • Has garage: Yes
    • Has uncovered spaces: Yes
    Features
    • Levels: Two
    • Stories: 2
    • Has spa: Yes
    • Spa features: Bath
    Lot
    • Size: 10,018 Square Feet
    • Features: City Lot, Corner Lot
    Details
    • Parcel number: M20A01010000

    Construction

    Type & style
    • Home type: SingleFamily
    • Architectural style: Cape Cod
    • Property subtype: Single Family Residence
    Materials
    • Wood Siding
    • Roof: Wood
    Condition
    • Updated/Remodeled
    • New construction: No
    • Year built: 2003

    Utilities & green energy

    • Sewer: Public Sewer
    • Water: Public
    • Utilities for property: Cable Available, Electricity Available, High Speed Internet, Natural Gas Available, Phone Available, Sewer Connected, Water Available

    Community & HOA

    Community
    • Features: Sidewalks, Street Lights, Near Public Transport, Walk To Schools, Near Shopping
    • Subdivision: Rainer Park
    HOA
    • Has HOA: Yes
    • Services included: Maintenance Grounds
    Location
    • Region: Mcdonough

    Financial & listing details

    • Price per square foot: $149/sqft
    • Tax assessed value: $567,400
    • Annual tax amount: $5,821
    • Date on market: 1/12/2024
    • Cumulative days on market: 9 days
    • Listing agreement: Exclusive Right To Sell
    • Electric utility on property: Yes

    Price history

    DateEventPrice
    1/9/2026Listing removed$599,000$155/sqft
    Source: GAMLS #10620649 Report a problem
    10/8/2025Listed for sale$599,000+4.2%$155/sqft
    Source: GAMLS #10620649 Report a problem
    3/9/2024Sold$575,000$149/sqft
    Source: GAMLS #10240856 Report a problem
    3/4/2024Pending sale$575,000$149/sqft
    Source: GAMLS #10240856 Report a problem
    1/24/2024Contingent$575,000$149/sqft
    Source: GAMLS #10240856 Report a problem
    1/12/2024Price change$575,000+4.6%$149/sqft
    Source: GAMLS #10240856 Report a problem
    8/16/2022Pending sale$549,900$142/sqft
    Source: GAMLS #20065228 Report a problem
    8/11/2022Listed for sale$549,900+168.2%$142/sqft
    Source: GAMLS #20065228 Report a problem
    9/1/2015Sold$205,000-62.7%$53/sqft
    Source: Public Record Report a problem
    1/2/2012Listing removed$549,900$142/sqft
    Source: Tara Properties, Inc #02262434 Report a problem
    4/20/2011Listed for sale$549,900$142/sqft
    Source: Tara Properties, Inc #02262434 Report a problem

    Public tax history

    YearProperty taxesTax assessment
    2025$4,750 -32%$226,960 +8.7%
    2024$6,982 +12.3%$208,720 +4.7%
    2023$6,216 +6.1%$199,400 +30%
    2022$5,861 +7.8%$153,360 +10%
    2021$5,440 +7.9%$139,480 +8.5%
    2020$5,043 +0.7%$128,600 +3.6%
    2019$5,008 +6.6%$124,080 +6.6%
    2018$4,699 -1.2%$116,440 +42%
    2016$4,758 +41.7%$82,000 -27.7%
    2015$3,357 $113,400 +9.1%
    2014-- $103,960
    2013-- --
    2012-- --
    2011-- --
    2010-- --
    2009-- --
    2008$6,176 -3.7%--
    2007$6,410 -1.1%$169,520
    2005$6,485 $169,520 -3.2%
    2004$6,485 $175,120
    Find assessor info on the county website

    Neighborhood: 30253

    Nearby schools

    GreatSchools rating
    Schools provided by the listing agent
    • Elementary: Tussahaw
    • Middle: McDonough Middle
    • High: McDonough

    Source: GAMLS. This data may not be complete. We recommend contacting the local school district to confirm school assignments for this home.

    Get a cash offer in 3 minutes
    Find out how much your home could sell for in as little as 3 minutes with a no-obligation cash offer.
    Estimated market value
    $579,100
    Get a cash offer in 3 minutes
    Find out how much your home could sell for in as little as 3 minutes with a no-obligation cash offer.
    Estimated market value
    $579,100