Skip main navigation
Closed
  • $530,000

    86 Sloan St, McDonough, GA 30253

    4beds
    3,040sqft
    Single Family Residence, Residential
    Built in 2020
    871 Square Feet Lot
    $507,800 Zestimate®
    $174/sqft
    $2,915 Estimated rent

    Home value

    $507,800

    Estimated sales range

    Not available

    $2,915/mo

    Zestimate® history
    Loading
    Loading...

    Owner options

    List your home for rent

    $2,915/mo

    Rent Zestimate®

    Find your next renter with Zillow Rental Manager. Plus, with online applications, you can quickly screen prospective tenants – for free.

    Learn more

    $2,915/mo

    Rent Zestimate®

    Refinance and save

    $3,686/mo

    Est. payment

    Refinancing to a lower rate could help reduce your monthly payments and save thousands over the life of the loan.

    See today's rates

    $3,686/mo

    Est. payment

    Explore your selling options

    Work with a Zillow partner agent

    Leverage their expertise and Zillow's premium Showcase listings to get your home seen by more buyers.

    Get started

    List with your own agent

    Get your home in front of millions of buyers by listing it on Zillow.

    Learn how to do it

    Sell it yourself

    Take full control of how buyers see your home on Zillow by listing For Sale by Owner (FSBO).

    List your home

    What's special

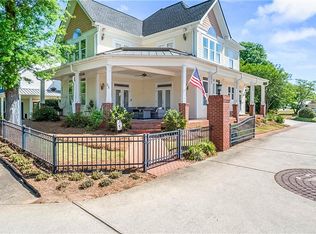
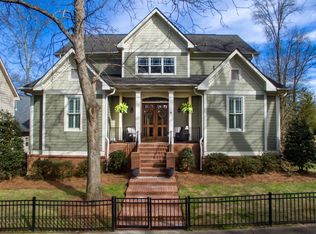
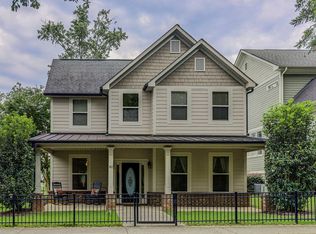
    LARGE Price reduction, Seller is motivated. Welcome to your dream home! This stunning farmhouse design that is the newest build in the coveted Ranier Park neighborhood. Meticulously crafted in 2021, this home seamlessly blends classic charm with contemporary comforts. Nestled on a quaint street, this exquisite property offers the perfect blend of elegance and functionality. Key Features: • Bedrooms: 4 spacious bedrooms, each designed with comfort and style in mind. The master suite features a luxurious ensuite bathroom and a walk-in closet. • Bathrooms: 3.5 beautifully appointed bathrooms with modern fixtures and finishes. • Living Spaces: Step into a grand living room adorned with elegant crown molding and expansive windows that flood the space with natural light. The cozy family room offers a perfect spot for intimate gatherings. • Hardwood Floors: Gleaming hardwood floors flow throughout the main living areas, adding warmth and sophistication to every room. • Kitchen: The heart of the home is the gourmet kitchen, updated with state-of-the-art appliances, custom cabinetry, and stunning quartz countertops. An island with seating makes it perfect for casual dining and entertaining. • Dining Area: The formal dining room, with its charming bay window, provides an ideal setting for hosting dinner parties and family meals. • Outdoor Space: Enjoy the beautifully landscaped backyard, complete with a patio perfect for outdoor dining and relaxation. • Additional Features: High ceilings, energy-efficient windows, and a spacious two-car garage (7 total parking spaces) add to the home's appeal. • Location: Just a short stroll away from McDonough Square, this home offers the convenience of walking distance to the vibrant heart of McDonough, Georgia, in Henry County. Enjoy easy access to local shops, restaurants, parks, and community events. This gorgeous home is not just a residence; it’s a statement of timeless elegance and modern convenience. Experience the perfect blend of historic charm and contemporary living in this extraordinary property. Don’t miss the opportunity to make this house your forever home. Schedule a private tour today!

    Zillow last checked:

    Listing updated:

    Listed by:

    Michelle Diamond,

    Keller Williams Premier

    Bought with:

    Clinton Crowe, 262373

    Century 21 Crowe Realty

    Source: FMLS GA,MLS#: 7424498MLS Logo

    Facts & features

    Interior

    Bedrooms & bathrooms
    • Bedrooms: 4
    • Bathrooms: 4
    • Full bathrooms: 3
    • 1/2 bathrooms: 1
    • Main level bathrooms: 1
    • Main level bedrooms: 1
    Rooms
    • Room types: Bonus Room
    Primary bedroom
    • Features: Master on Main
    • Level: Master on Main
    Bedroom
    • Features: Master on Main
    Primary bathroom
    • Features: Double Vanity, Separate Tub/Shower, Soaking Tub
    Dining room
    • Features: Separate Dining Room
    Kitchen
    • Features: Eat-in Kitchen, Kitchen Island, Pantry Walk-In, Solid Surface Counters, View to Family Room
    Heating
    • Central
    Cooling
    • Central Air
    Appliances
    • Included: Dishwasher, Electric Cooktop, Electric Oven, Range Hood, Other
    • Laundry: Laundry Room, Main Level
    Features
    • Double Vanity, Entrance Foyer, High Ceilings 10 ft Main
    • Flooring: Carpet, Luxury Vinyl, Tile
    • Windows: None
    • Basement: None
    • Number of fireplaces: 1
    • Fireplace features: Electric
    • Common walls with other units/homes: No Common Walls
    Interior area
    • Total structure area: 3,040
    • Total interior livable area: 3,040 sqft
    • Finished area above ground: 3,040

    Property

    Parking
    • Total spaces: 5
    • Parking features: Assigned, Garage
    • Garage spaces: 2
    Accessibility
    • Accessibility features: None
    Features
    • Levels: Two
    • Stories: 2
    • Patio & porch: Front Porch, Patio
    • Exterior features: None, No Dock
    • Pool features: None
    • Spa features: None
    • Fencing: Back Yard,Front Yard,Wrought Iron
    • Has view: Yes
    • View description: Park/Greenbelt
    • Waterfront features: None
    • Body of water: None
    Lot
    • Size: 871 Square Feet
    • Features: Back Yard, Front Yard
    Details
    • Additional structures: None
    • Parcel number: M20A01012000
    • Other equipment: None
    • Horse amenities: None

    Construction

    Type & style
    • Home type: SingleFamily
    • Architectural style: Farmhouse
    • Property subtype: Single Family Residence, Residential
    Materials
    • Brick, Wood Siding
    • Foundation: Slab
    • Roof: Asbestos Shingle,Metal
    Condition
    • Resale
    • New construction: No
    • Year built: 2020

    Utilities & green energy

    • Electric: 110 Volts
    • Sewer: Public Sewer
    • Water: Public
    • Utilities for property: Cable Available
    Green energy
    • Energy efficient items: None
    • Energy generation: None

    Community & HOA

    Community
    • Features: Homeowners Assoc, Near Shopping, Park
    • Security: None
    • Subdivision: Rainier Park
    HOA
    • Has HOA: Yes
    • Services included: Maintenance Grounds
    • HOA fee: $425 annually
    Location
    • Region: Mcdonough

    Financial & listing details

    • Price per square foot: $174/sqft
    • Tax assessed value: $553,400
    • Annual tax amount: $6,195
    • Date on market: 7/17/2024
    • Cumulative days on market: 140 days
    • Road surface type: Asphalt

    Price history

    DateEventPrice
    12/30/2024Sold$530,000-10.9%$174/sqft
    Source: FMLS GA #7424498 Report a problem
    12/7/2024Pending sale$595,000$196/sqft
    Source: GAMLS #10343497 Report a problem
    9/10/2024Price change$595,000-4.8%$196/sqft
    Source: GAMLS #10343497 Report a problem
    7/22/2024Listed for sale$625,000+51.9%$206/sqft
    Source: GAMLS #10343497 Report a problem
    1/8/2021Sold$411,490+1770.4%$135/sqft
    Source: Public Record Report a problem
    12/22/2014Sold$22,000+15.8%$7/sqft
    Source: Public Record Report a problem
    4/3/2013Listing removed$19,000$6/sqft
    Source: Springer & Associates Real Estate #3216752 Report a problem
    2/28/2013Listed for sale$19,000-45.7%$6/sqft
    Source: Springer & Associates Real Estate #3216752 Report a problem
    8/24/2012Listing removed$35,000$12/sqft
    Source: Springer & Associates Real Estate #3216752 Report a problem
    5/26/2012Listed for sale$35,000-57.9%$12/sqft
    Source: Springer & Associates Real Estate #3216752 Report a problem
    12/27/2007Sold$83,165+43.4%$27/sqft
    Source: Public Record Report a problem
    11/29/2005Sold$58,000$19/sqft
    Source: Public Record Report a problem

    Public tax history

    YearProperty taxesTax assessment
    2025$7,680 +15.2%$221,360 +9.2%
    2024$6,666 +7.6%$202,760 -0.8%
    2023$6,195 +8.9%$204,360 +27.3%
    2022$5,691 +1.8%$160,480 +11.1%
    2021$5,591 +884.2%$144,400 +889%
    2020$568 -2.8%$14,600
    2019$585 +0.1%$14,600
    2018$584 -1.2%$14,600 +46%
    2016$591 +46.1%$10,000 +47.1%
    2015$405 +24.1%$6,800 +70%
    2014$326 $4,000
    2013-- --
    2012-- --
    2011-- --
    2010-- --
    2009-- --
    2008$885 +1.5%--
    2007$872 -18.2%$23,200
    2005$1,066 $23,200 -19.4%
    2004$1,066 $28,800
    Find assessor info on the county website

    Neighborhood: 30253

    Nearby schools

    GreatSchools rating
    Schools provided by the listing agent
    • Elementary: Tussahaw
    • Middle: McDonough
    • High: McDonough

    Source: FMLS GA. This data may not be complete. We recommend contacting the local school district to confirm school assignments for this home.

    Get a cash offer in 3 minutes
    Find out how much your home could sell for in as little as 3 minutes with a no-obligation cash offer.
    Estimated market value
    $507,800
    Get a cash offer in 3 minutes
    Find out how much your home could sell for in as little as 3 minutes with a no-obligation cash offer.
    Estimated market value
    $507,800