Easy living can be yours in McDonough, Georgia! Located in the sought-after Brush Arbor community, this charming home truly sets the standard. In fact, Hollywood took notice - this home will be featured as the backdrop for The Breadwinner, starring Nate Bargatze, coming to theaters May 29. Lovingly updated and meticulously maintained, this storybook cottage radiates warmth and quality from the moment you arrive. The flat front yard has been the setting for countless memories - from wiffle ball games and Easter egg hunts to Sweet 16 celebrations, prom photos, graduations, and retirement parties. The expansive front porch with its charming gingerbread railing has provided the perfect backdrop for family gatherings and photos through the years. An irrigation system and thoughtfully designed low-maintenance landscaping keep the yard lush and welcoming year-round. Inside, the home offers an open-concept layout with thoughtfully defined spaces that make both everyday living and entertaining effortless. The kitchen is anchored by a large island and features classic white cabinetry, stainless steel appliances, and premium LG and Bosch appliances. The inviting living room showcases a beautifully upgraded fireplace surround with beadboard accents and custom wood shelving, adding warmth and designer character. The dining room makes an unforgettable first impression with its moody paint palette and stylish updated lighting fixture. The spacious main-level owner's suite features a large ensuite bath with a soaking tub, separate shower, and generous walk-in closet. Upstairs, you'll find two oversized carpeted bedrooms, each with large closets and convenient access to the shared bath. Tucked behind the staircase is a delightful reading nook or flex space - the perfect retreat for relaxing with a good book or enjoying a little quiet time. One of the home's biggest bonuses is the full-sized basement, ready for your vision to come to life. Although technically unfinished, the space is so well-kept it already functions comfortably as a teen suite and workout area. There's also abundant storage space for seasonal decor and more. Life in Brush Arbor is about more than just the home - it's about community. Known for its vibrant neighborhood spirit, residents enjoy frequent gatherings and festive holiday displays throughout the year. Community amenities, including the pool and tennis/pickleball courts, are just a short walk away, while scenic nature trails and a peaceful pond add even more charm. Don't miss your opportunity to own what feels like a Norman Rockwell painting brought to life.
Closed
$512,000
1052 Brush Arbor Cir, McDonough, GA 30252
3beds
2,583sqft
Single Family Residence
Built in 1999
0.28 Acres Lot
$511,900 Zestimate®
$198/sqft
$2,456 Estimated rent
Home value
$511,900
$471,000 - $553,000
$2,456/mo
Zestimate® history
Owner options
List your home for rent
$2,456/mo
Rent Zestimate®
Find your next renter with Zillow Rental Manager. Plus, with online applications, you can quickly screen prospective tenants – for free.
$2,456/mo
Rent Zestimate®
Refinance and save
$3,838/mo
Est. payment
Refinancing to a lower rate could help reduce your monthly payments and save thousands over the life of the loan.
$3,838/mo
Est. payment
Explore your selling options
Work with a Zillow partner agent
Leverage their expertise and Zillow's premium Showcase listings to get your home seen by more buyers.
Get startedList with your own agent
Get your home in front of millions of buyers by listing it on Zillow.
Learn how to do itSell it yourself
Take full control of how buyers see your home on Zillow by listing For Sale by Owner (FSBO).
List your homeWhat's special
Flat front yardOpen-concept layoutStainless steel appliancesGenerous walk-in closetClassic white cabinetryThoughtfully designed low-maintenance landscapingIrrigation system
Zillow last checked:
Listing updated:
Listed by:
Travis Grubb 404-822-4792,
Keller Knapp, Inc
Bought with:
Christopher Doss, 370107
Dwelli
Source: GAMLS,MLS#: 10768310
Facts & features
Interior
Bedrooms & bathrooms
- Bedrooms: 3
- Bathrooms: 3
- Full bathrooms: 2
- 1/2 bathrooms: 1
- Main level bathrooms: 1
- Main level bedrooms: 1
Rooms
- Room types: Loft
Kitchen
- Features: Kitchen Island, Pantry, Solid Surface Counters
Heating
- Central
Cooling
- Central Air
Appliances
- Included: Dishwasher, Disposal, Microwave, Electric Water Heater
- Laundry: In Kitchen
Features
- Double Vanity, Tray Ceiling(s), Walk-In Closet(s), Bookcases
- Flooring: Carpet
- Basement: Daylight,Unfinished,Full,Bath/Stubbed
- Number of fireplaces: 1
- Fireplace features: Living Room
- Common walls with other units/homes: No Common Walls
Interior area
- Total structure area: 2,583
- Total interior livable area: 2,583 sqft
- Finished area above ground: 2,583
- Finished area below ground: 0
Property
Parking
- Total spaces: 2
- Parking features: Attached
- Has attached garage: Yes
Features
- Levels: Two
- Stories: 2
- Patio & porch: Deck
- Exterior features: Other
- Has private pool: Yes
- Pool features: In Ground
- Fencing: Fenced,Back Yard
Lot
- Size: 0.28 Acres
- Features: Level
Details
- Additional structures: Garage(s)
- Parcel number: 105C01030000
- Special conditions: Agent/Seller Relationship
Construction
Type & style
- Home type: SingleFamily
- Architectural style: Traditional
- Property subtype: Single Family Residence
Materials
- Brick
- Roof: Composition
Condition
- Resale
- New construction: No
- Year built: 1999
Utilities & green energy
- Sewer: Public Sewer
- Water: Public
- Utilities for property: Cable Available, Electricity Available, Natural Gas Available
Community & HOA
Community
- Features: Street Lights, Pool, Sidewalks, Tennis Court(s)
- Security: Smoke Detector(s)
- Subdivision: BRUSH ARBOR
HOA
- Has HOA: Yes
- Services included: Tennis
- HOA fee: $650 annually
Location
- Region: Mcdonough
Financial & listing details
- Price per square foot: $198/sqft
- Tax assessed value: $464,400
- Annual tax amount: $5,534
- Date on market: 5/21/2026
- Cumulative days on market: 6 days
- Listing agreement: Exclusive Right To Sell
- Electric utility on property: Yes
Price history
| Date | Event | Price |
|---|---|---|
| 7/28/2026 | Sold | $512,000-2.5%$198/sqft |
Source:  GAMLS #10768310 Report a problem GAMLS #10768310 Report a problem | ||
| 6/3/2026 | Pending sale | $525,000$203/sqft |
Source:  FMLS GA #7773887 Report a problem FMLS GA #7773887 Report a problem | ||
| 5/21/2026 | Listed for sale | $525,000+130.3%$203/sqft |
Source: GAMLS #10768310 Report a problem | ||
| 11/15/2011 | Sold | $228,000-4.6%$88/sqft |
Source: Public Record Report a problem | ||
| 9/16/2011 | Price change | $239,000-2.2%$93/sqft |
Source: Prudential Georgia Realty #3076279 Report a problem | ||
| 9/12/2011 | Price change | $244,500-4.1%$95/sqft |
Source: Prudential Georgia Realty #3076279 Report a problem | ||
| 8/5/2011 | Price change | $254,900+2%$99/sqft |
Source: Prudential Georgia Realty #3076279 Report a problem | ||
| 8/1/2011 | Price change | $249,999-2.9%$97/sqft |
Source: Prudential Georgia Realty #3076279 Report a problem | ||
| 6/9/2011 | Listed for sale | $257,500+6.4%$100/sqft |
Source: PRUDENTIAL GEORGIA REALTY #3076279 Report a problem | ||
| 6/12/2000 | Sold | $241,900$94/sqft |
Source: Public Record Report a problem | ||
Public tax history
| Year | Property taxes | Tax assessment |
|---|---|---|
| 2025 | $5,534 +0.1% | $185,760 +1.1% |
| 2024 | $5,527 +11.8% | $183,760 +2% |
| 2023 | $4,943 -0.5% | $180,120 +14% |
| 2022 | $4,967 +11.1% | $157,960 +16.2% |
| 2021 | $4,470 +1.9% | $135,920 +3% |
| 2020 | $4,389 +5% | $132,000 +8.6% |
| 2019 | $4,179 +4.4% | $121,560 +5.9% |
| 2018 | $4,004 +1.1% | $114,760 +16.5% |
| 2016 | $3,961 +10.1% | $98,480 +3% |
| 2015 | $3,597 -1.2% | $95,640 +5% |
| 2014 | $3,640 | $91,080 |
| 2013 | -- | -- |
| 2012 | -- | -- |
| 2011 | -- | -- |
| 2010 | -- | -- |
| 2009 | -- | -- |
| 2008 | $3,919 +1.3% | -- |
| 2007 | $3,870 +13.4% | $119,720 +3.5% |
| 2005 | $3,412 | $115,720 +9.7% |
| 2004 | $3,412 +20.1% | $105,440 +13.2% |
| 2003 | $2,842 +9.3% | $93,160 +3.9% |
| 2002 | $2,601 -1.8% | $89,680 +1.4% |
| 2001 | $2,649 +332.6% | $88,480 +399.3% |
| 2000 | $612 | $17,720 |
Find assessor info on the county website
Neighborhood: 30252
Nearby homes
- $473,3004 bd3 ba2.5k sqft1054 Brush Arbor Cir, McDonough, GA 30252Off Market
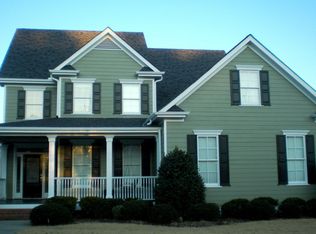
- $427,4004 bd3 ba2.6k sqft1050 Brush Arbor Cir, McDonough, GA 30252Off Market
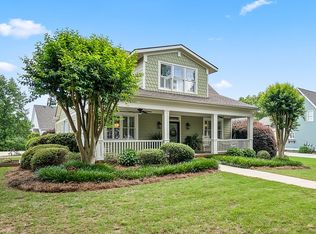
- $430,3003 bd2 ba2.7k sqft1030 Brush Arbor Cir, McDonough, GA 30252Off Market
- $549,9005 bd4 ba3.9k sqft1032 Brush Arbor Cir, McDonough, GA 30252Sold
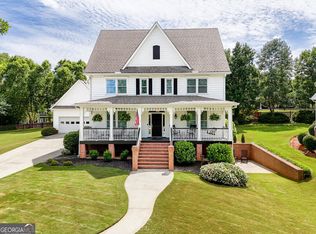
- $429,0004 bd3 ba2.1k sqft1056 Brush Arbor Cir, McDonough, GA 30252Sold
- $443,8004 bd4 ba2.5k sqft1038 Brush Arbor Cir, McDonough, GA 30252Off Market
- $443,3005 bd4 ba2.6k sqft1053 Brush Arbor Cir, McDonough, GA 30252Off Market
- $413,5004 bd2 ba2.3k sqft1051 Brush Arbor Cir, McDonough, GA 30252Off Market
Nearby schools
GreatSchools rating
- 9/10East Lake Elementary SchoolGrades: PK-5Distance: 2 mi
- 8/10Union Grove Middle SchoolGrades: 6-8Distance: 1.8 mi
- 7/10Union Grove High SchoolGrades: 9-12Distance: 1.7 mi
Schools provided by the listing agent
- Elementary: East Lake
- Middle: Union Grove
- High: Union Grove
Source: GAMLS. This data may not be complete. We recommend contacting the local school district to confirm school assignments for this home.
Get a cash offer in 3 minutes
Find out how much your home could sell for in as little as 3 minutes with a no-obligation cash offer.
Estimated market value
$511,900
Get a cash offer in 3 minutes
Find out how much your home could sell for in as little as 3 minutes with a no-obligation cash offer.
Estimated market value
$511,900
- Georgia
- Henry County
- McDonough
- 30252
- 1052 Brush Arbor Cir
Nearby cities
Nearby zip codes
Other McDonough Topics
