Experience the timeless charm of this turn-of-the-century inspired home, boasting a partially finished basement and thoughtfully laid out floor plan featuring 5 bedrooms & 3.5 baths! The main level showcases the owner's suite complete with an en-suite bath offering dual vanities, a corner soaking tub, separate shower, and walk-in closet. Upstairs, a wide landing leads to generously sized secondary bedrooms with ample closet space, including two connected by a jack-n-jill style bath! Guests are welcomed through an inviting grand foyer adorned with a charming wood-planked ceiling, faux brick accent wall, and an elegant arched doorway. Entertain with grace in the formal dining room enhanced by beautiful trim detail, or unwind in the cozy family room with built-ins, where a vaulted flat-top ceiling and a captivating brick fireplace accented with shiplap create a comforting ambiance. The updated kitchen is a chef's delight boasting abundant cabinet space, quartz countertops, classic subway tile backsplash, and stainless-steel appliances, including a gas range with double ovens! A pantry, built-in desk area, breakfast bar, and a charming breakfast nook complete the space! Venture downstairs to the basement to discover additional living space, versatile flex/rec rooms, ample storage options, and additional room for customizable expansion - including plumbing for an additional bath, if desired. Throughout the home, delightful details abound, from hardwood flooring and updated lighting to transom windows and designer colors! Additional spaces include a laundry room with built-in and an office nook! Outdoor living is equally enchanting, with a wide covered front porch, a courtyard-style covered patio, a terrace level patio, and a backyard half-court with in-ground basketball goal, ensuring endless enjoyment in every season! Experience a lifestyle of timeless elegance and modern comfort in this immaculate home! Schedule a viewing and fall-in-love not only with the home itself, but also with the lifestyle that awaits in picturesque Brush Arbor, a sought-after community within the highly desired Union Grove school district! Enjoy the array of amenities, from the tree-lined sidewalks and a serene community pond to scenic walking trails and access to swim and tennis facilities. Embrace the sense of community in this welcoming neighborhood, where residents gather for various social events throughout the year! Conveniently located near schools, shopping, dining, the historic McDonough Square! Commuters will love a quick commute to major highways such as I-75 / I-675 and major routes such as GA-42, GA-155, GA-20, etc! Less than an hour away from Hartsfield-Jackson International Airport makes travel a breeze!
Closed
$549,900
1032 Brush Arbor Cir, McDonough, GA 30252
5beds
3,945sqft
Single Family Residence
Built in 2002
0.32 Acres Lot
$552,900 Zestimate®
$139/sqft
$3,262 Estimated rent
Home value
$552,900
$525,000 - $581,000
$3,262/mo
Zestimate® history
Owner options
List your home for rent
$3,262/mo
Rent Zestimate®
Find your next renter with Zillow Rental Manager. Plus, with online applications, you can quickly screen prospective tenants – for free.
$3,262/mo
Rent Zestimate®
Refinance and save
$4,074/mo
Est. payment
Refinancing to a lower rate could help reduce your monthly payments and save thousands over the life of the loan.
$4,074/mo
Est. payment
Explore your selling options
Work with a Zillow partner agent
Leverage their expertise and Zillow's premium Showcase listings to get your home seen by more buyers.
Get startedList with your own agent
Get your home in front of millions of buyers by listing it on Zillow.
Learn how to do itSell it yourself
Take full control of how buyers see your home on Zillow by listing For Sale by Owner (FSBO).
List your homeWhat's special
Zillow last checked:
Listing updated:
Listed by:
Rebekah Stephens 404-606-5724,
BHGRE Metro Brokers
Bought with:
Marsha Cash, 165325
RE/MAX SOUTHERN
Source: GAMLS,MLS#: 10310398
Facts & features
Interior
Bedrooms & bathrooms
- Bedrooms: 5
- Bathrooms: 4
- Full bathrooms: 3
- 1/2 bathrooms: 1
- Main level bathrooms: 1
- Main level bedrooms: 1
Rooms
- Room types: Exercise Room, Family Room, Foyer, Game Room, Laundry, Media Room
Dining room
- Features: Separate Room
Kitchen
- Features: Breakfast Area, Breakfast Bar, Pantry, Solid Surface Counters
Heating
- Central, Zoned
Cooling
- Ceiling Fan(s), Central Air, Zoned
Appliances
- Included: Dishwasher, Microwave, Oven/Range (Combo), Stainless Steel Appliance(s)
- Laundry: In Basement
Features
- Bookcases, Double Vanity, High Ceilings, Master On Main Level, Rear Stairs, Separate Shower, Soaking Tub, Split Bedroom Plan, Tile Bath, Vaulted Ceiling(s), Walk-In Closet(s)
- Flooring: Carpet, Hardwood, Tile
- Windows: Double Pane Windows
- Basement: Bath/Stubbed,Concrete,Daylight,Exterior Entry,Finished,Full,Interior Entry
- Number of fireplaces: 1
- Fireplace features: Family Room
- Common walls with other units/homes: No Common Walls
Interior area
- Total structure area: 3,945
- Total interior livable area: 3,945 sqft
- Finished area above ground: 2,876
- Finished area below ground: 1,069
Property
Parking
- Total spaces: 2
- Parking features: Attached, Garage, Garage Door Opener, Kitchen Level
- Has attached garage: Yes
Features
- Levels: One
- Stories: 1
- Patio & porch: Patio, Porch
Lot
- Size: 0.32 Acres
- Features: Cul-De-Sac, Level
Details
- Parcel number: 105C01035000
Construction
Type & style
- Home type: SingleFamily
- Architectural style: Craftsman
- Property subtype: Single Family Residence
Materials
- Other
- Roof: Composition
Condition
- Resale
- New construction: No
- Year built: 2002
Utilities & green energy
- Sewer: Public Sewer
- Water: Public
- Utilities for property: Cable Available, Electricity Available, High Speed Internet, Natural Gas Available, Sewer Available, Underground Utilities
Community & HOA
Community
- Features: Clubhouse, Lake, Pool, Sidewalks, Street Lights
- Security: Smoke Detector(s)
- Subdivision: Brush Arbor
HOA
- Has HOA: Yes
- Services included: Management Fee, Swimming, Tennis
- HOA fee: $650 annually
Location
- Region: Mcdonough
Financial & listing details
- Price per square foot: $139/sqft
- Tax assessed value: $561,180
- Annual tax amount: $7,485
- Date on market: 6/1/2024
- Cumulative days on market: 22 days
- Listing agreement: Exclusive Right To Sell
- Listing terms: Cash,Conventional,FHA,VA Loan
- Electric utility on property: Yes
Price history
| Date | Event | Price |
|---|---|---|
| 7/29/2024 | Sold | $549,900$139/sqft |
Source:  GAMLS #10310398 Report a problem GAMLS #10310398 Report a problem | ||
| 7/9/2024 | Pending sale | $549,900$139/sqft |
Source: GAMLS #10310398 Report a problem | ||
| 6/21/2024 | Listed for sale | $549,900$139/sqft |
Source: GAMLS #10310398 Report a problem | ||
| 6/17/2024 | Pending sale | $549,900$139/sqft |
Source: GAMLS #10310398 Report a problem | ||
| 6/1/2024 | Listed for sale | $549,900+37.5%$139/sqft |
Source: GAMLS #10310398 Report a problem | ||
| 9/1/2020 | Sold | $400,000+38%$101/sqft |
Source: Public Record Report a problem | ||
| 8/28/2003 | Sold | $289,900$73/sqft |
Source: Public Record Report a problem | ||
Public tax history
| Year | Property taxes | Tax assessment |
|---|---|---|
| 2025 | $7,113 +4.1% | $224,472 +9.6% |
| 2024 | $6,832 +9.7% | $204,880 +1.7% |
| 2023 | $6,228 +1.3% | $201,520 +15.8% |
| 2022 | $6,149 +9.8% | $174,040 +16.1% |
| 2021 | $5,603 +10.4% | $149,920 +6.1% |
| 2020 | $5,074 +4.1% | $141,240 +8.6% |
| 2019 | $4,876 +4.3% | $130,000 +5.9% |
| 2018 | $4,674 +0.2% | $122,720 +15.3% |
| 2016 | $4,664 +13.5% | $106,400 +0.8% |
| 2015 | $4,110 -2.9% | $105,560 +4.3% |
| 2014 | $4,231 | $101,160 |
| 2013 | -- | -- |
| 2012 | -- | -- |
| 2011 | -- | -- |
| 2010 | -- | -- |
| 2009 | -- | -- |
| 2008 | $4,488 +2.5% | -- |
| 2007 | $4,380 +12.1% | $133,320 +3.1% |
| 2005 | $3,908 | $129,320 +8.9% |
| 2004 | $3,908 +61% | $118,760 +71.3% |
| 2003 | $2,428 +550.3% | $69,320 +518.9% |
| 2002 | $373 +7.3% | $11,200 +7.7% |
| 2001 | $348 | $10,400 |
Find assessor info on the county website
Neighborhood: 30252
Nearby homes
- $437,1003 bd2 ba2.1k sqft1034 Brush Arbor Cir, McDonough, GA 30252Off Market
- $430,3003 bd2 ba2.7k sqft1030 Brush Arbor Cir, McDonough, GA 30252Off Market
- $427,4004 bd3 ba2.6k sqft1050 Brush Arbor Cir, McDonough, GA 30252Off Market
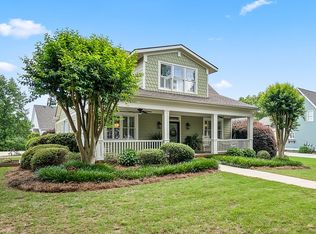
- $512,0003 bd3 ba2.5k sqft1052 Brush Arbor Cir, McDonough, GA 30252Sold
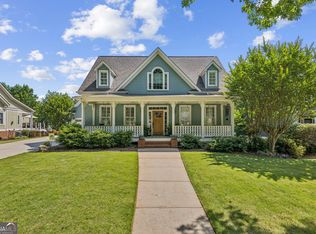
- $443,8004 bd4 ba2.5k sqft1038 Brush Arbor Cir, McDonough, GA 30252Off Market
- $508,2005 bd3 ba2.8k sqft1036 Brush Arbor Cir, McDonough, GA 30252Off Market
- $441,6004 bd4 ba2.5k sqft1028 Brush Arbor Cir, McDonough, GA 30252Off Market
- $473,3004 bd3 ba2.5k sqft1054 Brush Arbor Cir, McDonough, GA 30252Off Market
Nearby schools
GreatSchools rating
- 9/10East Lake Elementary SchoolGrades: PK-5Distance: 2 mi
- 8/10Union Grove Middle SchoolGrades: 6-8Distance: 1.8 mi
- 7/10Union Grove High SchoolGrades: 9-12Distance: 1.7 mi
Schools provided by the listing agent
- Elementary: East Lake
- Middle: Union Grove
- High: Union Grove
Source: GAMLS. This data may not be complete. We recommend contacting the local school district to confirm school assignments for this home.
Get a cash offer in 3 minutes
Find out how much your home could sell for in as little as 3 minutes with a no-obligation cash offer.
Estimated market value
$552,900
Get a cash offer in 3 minutes
Find out how much your home could sell for in as little as 3 minutes with a no-obligation cash offer.
Estimated market value
$552,900
- Georgia
- Henry County
- McDonough
- 30252
- 1032 Brush Arbor Cir
Nearby cities
Nearby zip codes
Other McDonough Topics
