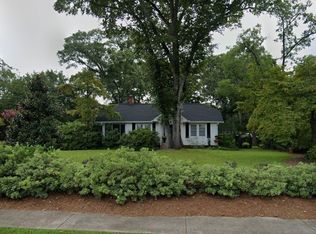
***NEW PRICE*** Imagine living just minutes from the energy of Downtown McDonough, where local dining, festivals, and community events become part of your everyday lifestyle. This home blends the warmth and charm of the 1910's with the modern functionality of the the 21st Century, custom dense pine wood floors, an open-concept layout, and flexible spaces designed for modern living. The kitchen features granite countertops, stainless steel appliances, and a gas stove, flowing naturally into the dining area and family room with a fireplace, creating an easy setting for gathering and everyday life. The main level offers a spacious owner's suite, a versatile study, and additional bedrooms, including one with a private ensuite bath for guests or multi-generational living, original fireplaces dated to 1910 that are now used for decorative purposes only. Newer part of the house was built around 2010 featuring a modern kitchen, breakfast area, family room with fireplace and an Upstairs where you'll find two bedrooms with walk-in closets, a built-in study loft area, a full bath with double vanity, and bonus flex space just off one of the bedrooms ready to adapt to your needs. Thoughtful updates and a welcoming front porch enhance both comfort and curb appeal as well as as covered back porch for those pleasant days when you can sit outside to enjoy a cup of your favorite beverage. From quiet evenings at home to enjoying everything the McDonough Square has to offer, this property delivers space, flexibility, and location in one inviting package. Schedule your private showing and experience it for yourself. ***Up to $2500 lender credit when financing with Sabine Kassahn - Atlantic Coast Mortgage, contact her directly for more details at 770-900-4420***
Active
$517,500
114 Cleveland St, McDonough, GA 30253
5beds
3,409sqft
Single Family Residence
Built in 1910
0.39 Acres Lot
$497,500 Zestimate®
$152/sqft
$-- HOA
What's special
Built-in study loft areaOpen-concept layoutFamily room with fireplaceWelcoming front porchStainless steel appliancesModern kitchenBreakfast area
- 44 days
- 184
- 13
Zillow last checked:
Listing updated:
Listed by:
Raquel Lavender 770-317-9205,
Keller Williams Realty Atl. Partners
Source: GAMLS,MLS#: 10837265
Facts & features
Interior
Bedrooms & bathrooms
- Bedrooms: 5
- Bathrooms: 4
- Full bathrooms: 3
- 1/2 bathrooms: 1
- Main level bathrooms: 2
- Main level bedrooms: 3
Rooms
- Room types: Bonus Room, Family Room, Foyer, Laundry, Loft, Office
Dining room
- Features: Separate Room
Kitchen
- Features: Breakfast Area, Breakfast Bar, Solid Surface Counters
Heating
- Central
Cooling
- Ceiling Fan(s), Central Air
Appliances
- Included: Dishwasher, Microwave, Oven/Range (Combo), Refrigerator
- Laundry: In Hall, Laundry Closet
Features
- Bookcases, Double Vanity, Separate Shower, Soaking Tub, Walk-In Closet(s)
- Flooring: Carpet, Wood, Tile
- Basement: None
- Number of fireplaces: 1
- Fireplace features: Factory Built, Family Room
- Common walls with other units/homes: No Common Walls
Interior area
- Total structure area: 3,409
- Total interior livable area: 3,409 sqft
- Finished area above ground: 3,409
- Finished area below ground: 0
Video & virtual tour
Property
Parking
- Parking features: Parking Pad
- Has uncovered spaces: Yes
Features
- Levels: Two
- Stories: 2
- Patio & porch: Deck, Patio, Porch
- Exterior features: Other
Lot
- Size: 0.39 Acres
- Features: Level
- Residential vegetation: Partially Wooded
Details
- Additional structures: Shed(s)
- Parcel number: M2014001000
Construction
Type & style
- Home type: SingleFamily
- Architectural style: Traditional
- Property subtype: Single Family Residence
Materials
- Wood Siding
- Roof: Composition
Condition
- Resale
- New construction: No
- Year built: 1910
Utilities & green energy
- Sewer: Public Sewer
- Water: Public
- Utilities for property: Electricity Available, Natural Gas Available, Sewer Available, Water Available
Community & HOA
Community
- Features: Sidewalks, Street Lights
- Subdivision: Cleveland Est. S/D
HOA
- Has HOA: No
- Services included: None
Location
- Region: Mcdonough
Financial & listing details
- Price per square foot: $152/sqft
- Tax assessed value: $284,150
- Annual tax amount: $4,508
- Date on market: 9/1/2026
- Cumulative days on market: 44 days
- Listing agreement: Exclusive Right To Sell
- Listing terms: Cash,Conventional,FHA,VA Loan
- Electric utility on property: Yes
Estimated market value
$497,500
$473,000 - $522,000
$2,874/mo
Price history
| Date | Event | Price |
|---|---|---|
| 9/1/2026 | Listed for sale | $517,500$152/sqft |
Source:  GAMLS #10837265 Report a problem GAMLS #10837265 Report a problem | ||
| 9/1/2026 | Listing removed | $517,500$152/sqft |
Source: GAMLS #10693286 Report a problem | ||
| 7/8/2026 | Price change | $517,500-10%$152/sqft |
Source: GAMLS #10693286 Report a problem | ||
| 3/20/2026 | Price change | $575,000-4.2%$169/sqft |
Source: GAMLS #10693286 Report a problem | ||
| 2/17/2026 | Listed for sale | $599,900+140.9%$176/sqft |
Source: GAMLS #10693286 Report a problem | ||
| 4/9/2008 | Sold | $249,000+46.5%$73/sqft |
Source: Public Record Report a problem | ||
| 1/17/2003 | Sold | $170,000$50/sqft |
Source: Public Record Report a problem | ||
Public tax history
| Year | Property taxes | Tax assessment |
|---|---|---|
| 2025 | $1,768 -31.3% | $113,660 -12.2% |
| 2024 | $2,574 -25.8% | $129,480 -2.7% |
| 2023 | $3,469 -0.3% | $133,120 +18.3% |
| 2022 | $3,480 +18.8% | $112,520 +22.4% |
| 2021 | $2,930 -9.5% | $91,920 +3.7% |
| 2020 | $3,238 +3.6% | $88,600 +6.7% |
| 2019 | $3,124 | $83,000 +9.8% |
| 2018 | -- | $75,560 +49.7% |
| 2016 | -- | $50,480 -4.8% |
| 2015 | $1,848 -8.4% | $53,000 +17% |
| 2014 | $2,018 | $45,280 |
| 2013 | -- | -- |
| 2012 | -- | -- |
| 2011 | -- | -- |
| 2010 | -- | -- |
| 2009 | -- | -- |
| 2008 | $2,363 -0.2% | -- |
| 2007 | $2,369 -10.8% | $76,480 |
| 2005 | $2,654 | $76,480 +6.7% |
| 2004 | $2,654 +553.6% | $71,680 +44.9% |
| 2003 | $406 +20.9% | $49,480 +10.5% |
| 2002 | $336 -8.1% | $44,760 +4.7% |
| 2001 | $366 +3.9% | $42,760 +1.9% |
| 2000 | $352 | $41,960 |
Find assessor info on the county website
Monthly payment
Est. payment
Payment breakdown
Explore the cost of this home by adjusting the details. Changes won't be saved.Climate risks
Neighborhood: 30253
Nearby schools
Schools provided by the listing agent
- Elementary: Tussahaw
- Middle: McDonough
- High: McDonough
Source: GAMLS. This data may not be complete. We recommend contacting the local school district to confirm school assignments for this home.

Similar homes
- $519,9004 bd4 ba3.6k sqft88 Sloan St, McDonough, GA 30253Active Under Contract

 MLS ID #10735416, Joseph F Chapman, Chapman Group Realty, Inc.. GAMLS
 - $499,9006 bd3 ba3.5k sqft795 Huiet Dr, McDonough, GA 30252Active
 MLS ID #10872732, Scott Patrick, Real Broker, LLC. GAMLS
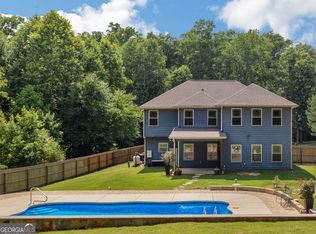
 - $499,9004 bd3 ba2.9k sqft146 Aubree Way, McDonough, GA 30252Active
 MLS ID #10873248, Amber Jones, Crye-Leike, Realtors. GAMLS
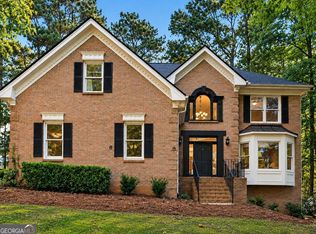
 - $449,9004 bd3 ba3.4k sqft2240 Whispering Pines Ln, McDonough, GA 30253Active
 MLS ID #10826113, Steven T Koleno, Beycome Brokerage Realty LLC. GAMLS
 - $499,9995 bd3 ba3.3k sqft1106 Edward Dr, McDonough, GA 30252ActiveMLS ID #10841828, Brannon Coble, Watkins Real Estate Associates. GAMLS
- $509,9005 bd3 ba2.6k sqft180 Harper Rd, McDonough, GA 30252ActiveMLS ID #10827495, Shamika Jaudon, Virtual Properties Realty.com. GAMLS
- $519,9006 bd3 ba3.9k sqft178 Shoal Park Dr, McDonough, GA 30252ActiveMLS ID #10831303, Peter Ann Chin, Atlanta Communities. GAMLS
- $585,0004 bd4 ba4k sqft1132 Venetian Ln, Hampton, GA 30228ActiveMLS ID #10873335, Ann Sims, Watkins Real Estate Associates. GAMLS
- $429,9003 bd2 ba2k sqft270 Lawrenceville St, McDonough, GA 30253ActiveMLS ID #10769757, Beau J Kelley, Buddy Kelley Properties. GAMLS
- $475,0005 bd3 ba3.2k sqft545 Barhams Ridge Dr, McDonough, GA 30252ActiveMLS ID #10852727, Georgia Perimeter Homes, Keller Williams Realty Atl. Partners. GAMLS
- $559,9995 bd5 ba4.4k sqft4013 Andover Cir, McDonough, GA 30252ActiveMLS ID #10736444, Terrell Tyson, Maximum One Realty Partners. GAMLS
- $575,0005 bd4 ba4.1k sqft3112 Highway 81, McDonough, GA 30252ActiveMLS ID #10845166, Diane O'Cain, SouthSide, REALTORS. GAMLS
- $585,0005 bd5 ba4.3k sqft80 Allie Dr, McDonough, GA 30252ActiveMLS ID #10788086, Jeri Maxedon, Georgia Real Estate Team. GAMLS
- $455,0004 bd4 ba2.9k sqft604 Obrians Path, McDonough, GA 30253ActiveMLS ID #10753592, Minjung Chang, Heritage South Realty, LLC. GAMLS
- $499,9005 bd4 ba3.3k sqft1214 McAllistar Dr, Locust Grove, GA 30248ActiveMLS ID #10816029, Dana English, Keller Williams Realty Atl. Partners. GAMLS
- $475,0004 bd3 ba3.2k sqft266 Jester Ct, McDonough, GA 30252ActiveMLS ID #10868928, Steven T Koleno, Beycome Brokerage Realty LLC. GAMLS
- $499,9004 bd4 ba3.9k sqft1048 Crown River Pkwy, McDonough, GA 30252ActiveMLS ID #10791298, Felicia F Cook, Southern Roots Realty Partners. GAMLS
- $504,9005 bd3 ba2.8k sqft656 E Lake Rd, McDonough, GA 30252ActiveMLS ID #10837301, Jose Manuel Moya Chavez, Virtual Properties Realty.com. GAMLS
- $549,0005 bd4 ba3.6k sqft281 Rugged Creek Dr, Stockbridge, GA 30281ActiveMLS ID #10844853, Jordan Chandler West, Dwelli. GAMLS
- $439,9004 bd3 ba2.7k sqft4107 Alayna Lee Cir, McDonough, GA 30252ActiveMLS ID #10832358, Mia Murdock, Metes & Bounds Realty, LLC. GAMLS
