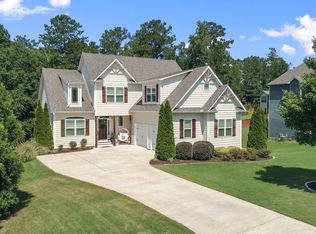
Four-sided brick, designer updates, and flexible living come together in this 5-bedroom, 4-bath home in Meadows at Millers Mill. The main level includes a bedroom and full bath, ideal for guests or a private work-from-home setup. Open living and dining spaces provide flexibility for both everyday living and entertaining. At the center of the home is a standout kitchen featuring quartz countertops, white and gray cabinetry, a farmhouse sink, stainless steel appliances, custom range hood, tile backsplash, open shelving, and a butcher-block work island. The kitchen opens directly to the fireside living area, while a separate dining room and additional flex room provide even more options. Upstairs, the oversized primary suite offers a separate sitting area and a renovated bath with dual vanities, freestanding soaking tub, and an oversized glass-enclosed shower with multiple fixtures. Spacious secondary bedrooms and four full baths provide comfortable separation for guests, hobbies, or home offices. Outside, the level 0.41-acre lot offers an open lawn bordered by mature trees. Built in 2015 and located in an established sidewalk community with a low $350 annual HOA, this home offers updated, move-in-ready living without waiting on new construction. Convenient to area shopping, dining, and major routes.
Active
Price cut: $25K (9/22)
$574,900
281 Rugged Creek Dr, Stockbridge, GA 30281
5beds
3,679sqft
Single Family Residence
Built in 2015
0.41 Acres Lot
$567,000 Zestimate®
$156/sqft
$29/mo HOA
What's special
Four-sided brickButcher-block work islandAdditional flex roomFlexible livingStainless steel appliancesSeparate dining roomStandout kitchen
- 23 days
- 427
- 33
Zillow last checked:
Listing updated:
Listed by:
Jordan Chandler West 770-658-9295,
Dwelli
Source: GAMLS,MLS#: 10844853
Facts & features
Interior
Bedrooms & bathrooms
- Bedrooms: 5
- Bathrooms: 4
- Full bathrooms: 4
- Main level bathrooms: 1
- Main level bedrooms: 1
Rooms
- Room types: Family Room, Laundry, Office
Dining room
- Features: Separate Room
Kitchen
- Features: Breakfast Area, Kitchen Island, Pantry, Walk-in Pantry
Heating
- Central
Cooling
- Ceiling Fan(s), Central Air
Appliances
- Included: Dishwasher, Microwave, Oven/Range (Combo), Stainless Steel Appliance(s)
- Laundry: Mud Room
Features
- Double Vanity, High Ceilings, Separate Shower, Soaking Tub, Tile Bath, Tray Ceiling(s), Walk-In Closet(s)
- Flooring: Other, Tile
- Windows: Double Pane Windows, Window Treatments
- Basement: None
- Number of fireplaces: 1
Interior area
- Total structure area: 3,679
- Total interior livable area: 3,679 sqft
- Finished area above ground: 3,679
- Finished area below ground: 0
Property
Parking
- Total spaces: 2
- Parking features: Attached, Garage, Kitchen Level
- Has attached garage: Yes
Features
- Levels: Two
- Stories: 2
- Patio & porch: Patio, Porch
- Exterior features: Sprinkler System
Lot
- Size: 0.41 Acres
- Features: Level
Details
- Parcel number: 086C01038000
Construction
Type & style
- Home type: SingleFamily
- Architectural style: Brick 4 Side,Traditional
- Property subtype: Single Family Residence
Materials
- Brick
- Roof: Composition
Condition
- Resale
- New construction: No
- Year built: 2015
Utilities & green energy
- Sewer: Public Sewer
- Water: Public
- Utilities for property: Electricity Available, High Speed Internet
Community & HOA
Community
- Features: Sidewalks, Street Lights
- Security: Security System
- Subdivision: MEADOWS @ MILLERS MILL
HOA
- Has HOA: Yes
- Services included: Maintenance Grounds
- HOA fee: $350 annually
Location
- Region: Stockbridge
Financial & listing details
- Price per square foot: $156/sqft
- Tax assessed value: $549,000
- Annual tax amount: $6,403
- Date on market: 9/11/2026
- Cumulative days on market: 23 days
- Listing agreement: Exclusive Right To Sell
- Listing terms: Cash,Conventional,FHA,VA Loan
- Electric utility on property: Yes
Estimated market value
$567,000
$539,000 - $595,000
$3,160/mo
Price history
| Date | Event | Price |
|---|---|---|
| 9/22/2026 | Price change | $574,900-4.2%$156/sqft |
Source:  GAMLS #10844853 Report a problem GAMLS #10844853 Report a problem | ||
| 9/11/2026 | Listed for sale | $599,900+121.6%$163/sqft |
Source: GAMLS #10844853 Report a problem | ||
| 9/30/2015 | Sold | $270,665$74/sqft |
Source:  FMLS GA #5531311 Report a problem FMLS GA #5531311 Report a problem | ||
Public tax history
| Year | Property taxes | Tax assessment |
|---|---|---|
| 2025 | $6,404 +3.9% | $219,600 +6.2% |
| 2024 | $6,166 +22.2% | $206,840 +16.2% |
| 2023 | $5,047 -1.5% | $177,960 +11.3% |
| 2022 | $5,125 +13.7% | $159,920 +19.5% |
| 2021 | $4,509 +4.1% | $133,840 +5.9% |
| 2020 | $4,333 +2.6% | $126,360 +3.7% |
| 2019 | $4,225 +4.6% | $121,800 +6.9% |
| 2018 | $4,039 +1.2% | $113,920 +8.9% |
| 2016 | $3,990 +4.5% | $104,600 +1352.8% |
| 2015 | $3,818 | $7,200 +140% |
| 2014 | -- | $3,000 |
| 2013 | -- | -- |
| 2012 | -- | -- |
| 2011 | -- | -- |
| 2010 | -- | -- |
| 2009 | -- | -- |
Find assessor info on the county website
Monthly payment
Est. payment
Payment breakdown
Explore the cost of this home by adjusting the details. Changes won't be saved.Climate risks
Neighborhood: 30281
Nearby schools
Schools provided by the listing agent
- Elementary: Pleasant Grove
- Middle: Woodland
- High: Woodland
Source: GAMLS. This data may not be complete. We recommend contacting the local school district to confirm school assignments for this home.
- $508,8005 bd4 ba4k sqft285 Rugged Creek Dr, Stockbridge, GA 30281Off Market
- $498,4005 bd4 ba4.1k sqft277 Rugged Creek Dr, Stockbridge, GA 30281Off Market
- $509,5005 bd4 ba4.1k sqft604 Cozy Bay Cir, Stockbridge, GA 30281Off Market
- $477,2005 bd4 ba3.6k sqft289 Rugged Creek Dr, Stockbridge, GA 30281Off Market
Similar homes
- $550,0005 bd4 ba4.2k sqft707 Corsica Ln, Stockbridge, GA 30281Active

 MLS ID #10801971, Mark Spain, Mark Spain Real Estate. GAMLS
 - $499,9005 bd5 ba4.3k sqft520 Monarch Lake Way, Stockbridge, GA 30281Active
 MLS ID #10816638, Dan Richardson, Coldwell Banker Realty. GAMLS
 - $575,0005 bd4 ba4.1k sqft3112 Highway 81, McDonough, GA 30252Active
 MLS ID #10845166, Diane O'Cain, SouthSide, REALTORS. GAMLS
 - $579,9005 bd5 ba4k sqft109 Faversham Dr, McDonough, GA 30252Active
 MLS ID #10825874, Mark Barlowe, eXp Realty. GAMLS
 - $585,0004 bd4 ba4k sqft1132 Venetian Ln, Hampton, GA 30228ActiveMLS ID #10811960, Ann Sims, Watkins Real Estate Associates. GAMLS
- $470,0005 bd4 ba4.1k sqft1620 Woodridge Bnd, McDonough, GA 30252ActiveMLS ID #10811803, Mahria Berkshire, BHHS Georgia Properties. GAMLS
- $405,0005 bd5 ba2.9k sqft158 Eagles Club Dr, Stockbridge, GA 30281ActiveMLS ID #10704458, Mark Spain, Mark Spain Real Estate. GAMLS
- $515,0006 bd3 ba3.5k sqft795 Huiet Dr, McDonough, GA 30252ActiveMLS ID #10842037, Scott Patrick, Real Broker, LLC. GAMLS
- $517,5005 bd4 ba3.4k sqft114 Cleveland St, McDonough, GA 30253ActiveMLS ID #10837265, Raquel Lavender, Keller Williams Realty Atl. Partners. GAMLS
- $499,9995 bd3 ba3.3k sqft1106 Edward Dr, McDonough, GA 30252ActiveMLS ID #10841828, Brannon Coble, Watkins Real Estate Associates. GAMLS
- $499,9004 bd4 ba3.9k sqft1048 Crown River Pkwy, McDonough, GA 30252ActiveMLS ID #10791298, Felicia F Cook, Southern Roots Realty Partners. GAMLS
- $499,9005 bd3 ba3.2k sqft545 Barhams Ridge Dr, McDonough, GA 30252ActiveMLS ID #10852727, Georgia Perimeter Homes, Keller Williams Realty Atl. Partners. GAMLS
- $509,9005 bd3 ba2.6k sqft180 Harper Rd, McDonough, GA 30252ActiveMLS ID #10827495, Shamika Jaudon, Virtual Properties Realty.com. GAMLS
- $509,0004 bd4 ba3.2k sqft3231 Ashmore Ct, Conyers, GA 30094ActiveMLS ID #10815343, Lucretia Ramsey, Ramsey Realty Service. GAMLS
- $495,0004 bd4 ba3.4k sqft20 Edward Way, Covington, GA 30016ActiveMLS ID #10847802, Mark Spain, Mark Spain Real Estate. GAMLS
- $405,0005 bd3 ba3.3k sqft368 Noblewood Dr, McDonough, GA 30252ActiveMLS ID #10855549, Christy Barnard, Watkins Real Estate Associates. GAMLS
- $519,9006 bd3 ba3.9k sqft178 Shoal Park Dr, McDonough, GA 30252ActiveMLS ID #10831303, Peter Ann Chin, Atlanta Communities. GAMLS
- $700,0005 bd3 ba3k sqft480 S Howard St SE, Atlanta, GA 30317ActiveMLS ID #10857322, Katherine Meers, Keller Williams Realty. GAMLS
- $635,0004 bd4 ba4k sqft1168 King Mill Rd, McDonough, GA 30252ActiveMLS ID #10816660, The Glennie Group Inc, Keller Williams Realty Atl. Partners. GAMLS
- $565,0004 bd4 ba2.8k sqft115 Keyland Dr, Fayetteville, GA 30215ActiveMLS ID #10843273, Shelli Johnson, DeGolian Realty. GAMLS
