Experience refined living in this exceptional 5 bed, 4 bath residence on 1.25 acres of private lake access and serene water views in Lake Dow Estates. Thoughtfully designed and built in 2018, this 4,293 SF home offers a seamless inviting living spaces throughout. A charming front porch welcomes you inside, where rich hardwood floors and abundant natural light set the tone. The open concept main level offers a spacious living room with a fireplace and expansive windows that frame picturesque views of the lake. The chef's kitchen is a true centerpiece, featuring a large island, stainless steel appliances, walk-in pantry, and generous cabinetry that are perfectly suited for both everyday living and elevated entertaining. The main level primary suite is a private retreat, offering a spa inspired bath with a soaking tub, separate shower, and dual his and hers walk-in closets. The finished walk-out basement expands the home's versatility with an additional living area, second fireplace, and direct access to the outdoors; great for entertaining, guest accommodations, or multi-generational living. Outdoors, a spacious patio overlooks the beautifully maintained backyard and tranquil lake beyond, delivering a peaceful setting for morning coffee or evening relaxation. With direct lake access, this property offers a rare opportunity to enjoy waterfront living from the comfort of home. Located within a desirable Lake Dow Estates community featuring a swim, tennis, and clubhouse. Complete with a 3-car garage and curb appeal, this residence embodies elevated living in a quiet and picturesque setting.
Active
$850,000
210 Darwish Dr, McDonough, GA 30252
5beds
4,293sqft
:
Get pre-qualified$5,594/mo
Single Family Residence
Built in 2018
1.24 Acres Lot
$827,000 Zestimate®
$198/sqft
$50/mo HOA
What's special
Direct lake accessRich hardwood floorsCharming front porchAbundant natural lightStainless steel appliancesWalk-in pantryCurb appeal
- 114 days |
- 903 |
- 50 |
Zillow last checked:
Listing updated:
Listed by:
Alan Corey 770-722-4000,
Atlanta Brokers Collective
Source: GAMLS,MLS#: 10734491
Facts & features
Interior
Bedrooms & bathrooms
- Bedrooms: 5
- Bathrooms: 4
- Full bathrooms: 4
- Main level bathrooms: 2
- Main level bedrooms: 2
Rooms
- Room types: Family Room, Foyer, Laundry
Dining room
- Features: Seats 12+
Kitchen
- Features: Breakfast Bar, Kitchen Island, Walk-in Pantry
Heating
- Heat Pump
Cooling
- Ceiling Fan(s), Central Air
Appliances
- Included: Dishwasher, Double Oven, Microwave, Refrigerator
- Laundry: Mud Room
Features
- Double Vanity, Master On Main Level, Walk-In Closet(s)
- Flooring: Hardwood
- Windows: Double Pane Windows
- Basement: Bath Finished,Daylight,Finished
- Number of fireplaces: 2
- Fireplace features: Basement, Living Room
- Common walls with other units/homes: No Common Walls
Interior area
- Total structure area: 4,293
- Total interior livable area: 4,293 sqft
- Finished area above ground: 4,293
- Finished area below ground: 0
Property
Parking
- Total spaces: 5
- Parking features: Attached, Garage, Side/Rear Entrance
- Has attached garage: Yes
Features
- Levels: Three Or More
- Stories: 3
- Patio & porch: Patio
- Exterior features: Water Feature
- Has view: Yes
- View description: Lake
- Has water view: Yes
- Water view: Lake
- Waterfront features: Lake, Lake Privileges
- Body of water: None
- Frontage type: Lakefront
Lot
- Size: 1.24 Acres
- Features: Level, Private
Details
- Additional structures: Other
- Parcel number: 140C04013000
Construction
Type & style
- Home type: SingleFamily
- Architectural style: Brick 4 Side,Traditional
- Property subtype: Single Family Residence
Materials
- Stucco
- Roof: Composition
Condition
- Resale
- New construction: No
- Year built: 2018
Utilities & green energy
- Sewer: Septic Tank
- Water: Public
- Utilities for property: Cable Available, Electricity Available, Phone Available
Community & HOA
Community
- Features: Clubhouse, Fitness Center, Lake, Pool, Tennis Court(s)
- Security: Smoke Detector(s)
- Subdivision: Lake Dow Estates
HOA
- Has HOA: Yes
- Services included: Maintenance Grounds, Swimming, Tennis
- HOA fee: $600 annually
Location
- Region: Mcdonough
Financial & listing details
- Price per square foot: $198/sqft
- Tax assessed value: $793,100
- Annual tax amount: $3,015
- Date on market: 4/16/2026
- Cumulative days on market: 114 days
- Listing agreement: Exclusive Right To Sell
- Electric utility on property: Yes
Estimated market value
$827,000
$786,000 - $868,000
$4,095/mo
Price history
| Date | Event | Price |
|---|---|---|
| 4/16/2026 | Listed for sale | $850,000+701.9%$198/sqft |
Source:  FMLS GA #7753113 Report a problem FMLS GA #7753113 Report a problem | ||
| 5/15/2015 | Sold | $106,000$25/sqft |
Source:  GAMLS #7400079 Report a problem GAMLS #7400079 Report a problem | ||
Public tax history
| Year | Property taxes | Tax assessment |
|---|---|---|
| 2025 | $3,015 | $317,240 +7.2% |
| 2024 | $3,015 -47.5% | $295,920 +5.9% |
| 2023 | $5,742 +7.1% | $279,360 +15.5% |
| 2022 | $5,363 +5.4% | $241,920 +27.1% |
| 2021 | $5,088 +5.3% | $190,320 +6% |
| 2020 | $4,834 +27.5% | $179,560 +84.5% |
| 2019 | $3,791 | $97,320 +185.6% |
| 2018 | -- | $34,080 +3.3% |
| 2016 | $1,325 +0.1% | $33,000 +61.1% |
| 2015 | $1,323 +52.6% | $20,480 +2.4% |
| 2014 | $867 | $20,000 |
| 2013 | -- | -- |
| 2012 | -- | -- |
| 2011 | -- | -- |
| 2010 | -- | -- |
| 2009 | -- | -- |
| 2008 | $1,685 -0.6% | -- |
| 2007 | $1,695 +1.5% | $44,000 |
| 2005 | $1,671 | $44,000 |
| 2004 | $1,671 +46.8% | $44,000 +46.7% |
| 2003 | $1,138 +3.4% | $30,000 |
| 2002 | $1,101 +25.3% | $30,000 +25% |
| 2001 | $879 | $24,000 |
| 2000 | $879 | $24,000 |
Find assessor info on the county website
Monthly payment
Est. payment
Payment breakdown
Explore the cost of this home by adjusting the details. Changes won't be saved.Climate risks
Neighborhood: 30252
Nearby schools
GreatSchools rating
- 7/10Ola Elementary SchoolGrades: PK-5Distance: 2.4 mi
- 7/10Ola Middle SchoolGrades: 6-8Distance: 1.9 mi
- 7/10Ola High SchoolGrades: 9-12Distance: 2.2 mi
Schools provided by the listing agent
- Elementary: Ola
- Middle: Ola
- High: Ola
Source: GAMLS. This data may not be complete. We recommend contacting the local school district to confirm school assignments for this home.
- $510,0004 bd3 ba2.3k sqft212 Darwish Dr, McDonough, GA 30252Off Market
- $514,5003 bd3 ba3k sqft208 Darwish Dr, McDonough, GA 30252Off Market
- $730,5005 bd5 ba6.4k sqft209 Darwish Dr, McDonough, GA 30252Off Market

- $569,9005 bd4 ba3.3k sqft211 Darwish Dr, McDonough, GA 30252Off Market
- $656,4005 bd5 ba5.3k sqft206 Darwish Dr, McDonough, GA 30252Off Market
- $530,0004 bd5 ba4.4k sqft214 Darwish Dr, McDonough, GA 30252Sold
- $464,4004 bd2 ba2.9k sqft213 Darwish Dr, McDonough, GA 30252Off Market
- $525,1006 bd4 ba3.8k sqft207 Darwish Dr, McDonough, GA 30252Off Market
A local agent can set up tours, give advice and negotiate with sellers.
Similar homes
- $750,0004 bd4 ba5k sqft315 Monroe Dr, McDonough, GA 30252Active
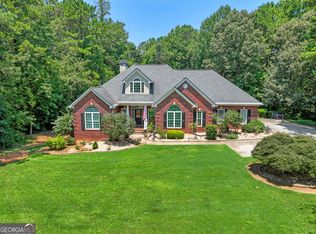
 MLS ID #10813670, Brandy Mowery, The Legacy Real Estate Group. GAMLS
 - $760,0004 bd4 ba3.5k sqft991 Turner Church Rd, McDonough, GA 30252Active
 MLS ID #10805182, Ashley Johnson, Dwelli. GAMLS
 - $799,9004 bd4 ba4.3k sqft515 Harris Dr, McDonough, GA 30252Active
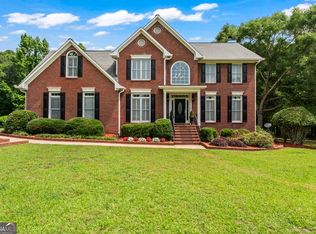 MLS ID #10785601, Jordan Freeman, Welcome Home Real Estate Group. GAMLS
 - $699,9005 bd5 ba5.7k sqft1202 Persimmon Way, McDonough, GA 30252Active
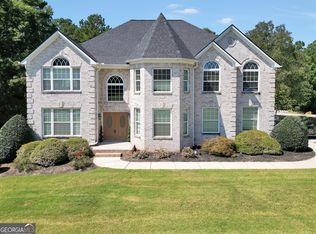 MLS ID #10817103, Amy Scott, The Legacy Real Estate Group. GAMLS
 - $795,0005 bd4 ba4.4k sqft3018 E Lake Rd, McDonough, GA 30252ActiveMLS ID #10810501, James Mazza, U-List Real Estate. GAMLS
- $590,0005 bd5 ba4.3k sqft80 Allie Dr, McDonough, GA 30252ActiveMLS ID #10788086, Jeri Maxedon, Georgia Real Estate Team. GAMLS
- $549,9005 bd4 ba5.3k sqft300 Onyx Dr, McDonough, GA 30252ActiveMLS ID #10819044, Jean-Claude Martin, Virtual Properties Realty.com. GAMLS
- $529,5005 bd3 ba3.5k sqft795 Huiet Dr, McDonough, GA 30252ActiveMLS ID #10817714, Scott Patrick, Real Broker, LLC. GAMLS
- $650,0004 bd4 ba4k sqft1168 King Mill Rd, McDonough, GA 30252ActiveMLS ID #10816660, The Glennie Group Inc, Keller Williams Realty Atl. Partners. GAMLS
- $640,0005 bd6 ba5.2k sqft149 Robson Trl, McDonough, GA 30252ActiveMLS ID #10808196, Fran Hughes, Sanders Real Estate. GAMLS
- $600,0005 bd4 ba3.8k sqft208 Seth Ter, McDonough, GA 30252ActiveMLS ID #10813310, Antonio Merkerson, Coldwell Banker Realty. GAMLS
- $480,0004 bd3 ba3.1k sqft855 Archie Dr, McDonough, GA 30252ActiveMLS ID #10753084, Mark Spain, Mark Spain Real Estate. GAMLS
- $715,0004 bd4 ba2.9k sqft1561 Aiken Chafin Ln, McDonough, GA 30252For Sale
 MLS ID #7777124, Christopher Huffer, Dorsey Alston Realtors. FMLS GA
 - $449,9004 bd3 ba2.7k sqft4107 Alayna Lee Cir, McDonough, GA 30252ActiveMLS ID #10772779, Mia Murdock, Metes & Bounds Realty, LLC. GAMLS
- $504,9006 bd3 ba4.2k sqft564 Eskew Rd, McDonough, GA 30252ActiveMLS ID #10769654, Tocarra Morris, Boardwalk Realty Associates. GAMLS
- $469,9005 bd3 ba2.9k sqft2128 Turner Church Rd, McDonough, GA 30252ActiveMLS ID #10776140, Allison Richardson, GA Realty Experts. GAMLS
- $429,9006 bd4 ba3.8k sqft164 Charolais Dr, McDonough, GA 30252ActiveMLS ID #10726885, Michael Tally, Tally Real Estate Group LLC. GAMLS
- $540,0005 bd3 ba2.9k sqft860 N Bethany Rd, McDonough, GA 30252ActiveMLS ID #10796337, Ron Minnifield, Atlanta's Upscale Properties LLC. GAMLS
- $569,9005 bd3 ba2.3k sqft180 Harper Rd, McDonough, GA 30252ActiveMLS ID #10674677, Shamika Jaudon, Virtual Properties Realty.com. GAMLS
- $565,0006 bd4 ba4.1k sqft1330 Crimson Ln, McDonough, GA 30252ActiveMLS ID #10768027, Reese Morgan, Keller Williams Community Partners. GAMLS
